
112 Gene Sarazen Drive, Mebane, NC 27302
Local realty services provided by:CENTURY 21 Total Real Estate Solutions
112 Gene Sarazen Drive,Mebane, NC 27302
$375,000
- 2 Beds
- 3 Baths
- 2,152 sq. ft.
- Single family
- Active
Listed by: kent thompson
Office: berkshire hathaway homeservice
MLS#:10193333
Source:RD
Price summary
- Price:$375,000
- Price per sq. ft.:$174.26
- Monthly HOA dues:$213
About this home
The Villas at Mill Creek are calling you!! This 2 bedroom 2 1/2 bath unit with a loft that can serve as a 3rd bedroom is roomy and efficient. Large open living area with lots of light and gas log fireplace for that cozy feel on winter nights. First floor primary bedroom with a huge bath features a spacious walk in closet. Second bedroom and full bath with loft are on the second level. Loft has lots of room for a home office or third bedroon. Cathedral ceilings provide that roomy feel. Roomy kitchen with lots of storage. The deck gives you a private area to enjoy the outdoor space. The golf course and other amenities are close by for your enjoyment. Pool, tennis courts, and landscaping are provided with your HOA fee! Call your agent and come take a look!!
Contact an agent
Home facts
- Year built:1998
- Subdivision & Development:Mill Creek
- Listing ID #:10193333
- Added:1 day(s) ago
- Updated:September 18, 2026 at 03:24 PM
Rooms and interior
- Bedrooms:2
- Total bathrooms:3
- Full bathrooms:2
- Rooms Total:1
- Flooring:Carpet, Ceramic Tile, Wood
- Kitchen Description:Dishwasher, Disposal, Electric Range, Free-Standing Refrigerator, Gas Water Heater, Microwave
- Living area:2,152 sq. ft.
Heating and cooling
- Cooling:Central Air, Heat Pump
- Central air:Yes
Structure and exterior
- Roof:Architectural Shingle
- Year built:1998
- Building area:2,152 sq. ft.
- Lot area:0.11 Acres
- Architectural Style:Traditional
- Construction Materials:Fiber Cement, HardiPlank Type
- Exterior Features:Deck
- Levels:Two
Schools
- High school:Alamance Burlington - Eastern Alamance High
- Middle school:Alamance Burlington - Woodlawn Middle
- Elementary school:Alamance Burlington - E M Yoder Elementary
Utilities
- Water:Public
- Sewer:Public Sewer
Finances and disclosures
- Price:$375,000
- Price per sq. ft.:$174.26
- Tax amount:$3,279
Parking
- Garage:Yes
- Garage spaces:2
 Listings marked with a Doorify MLS icon are provided courtesy of the Doorify MLS, of North Carolina, Internet Data Exchange Database. Brokers make an effort to deliver accurate information, but buyers should independently verify any information on which they will rely in a transaction. The listing broker shall not be responsible for any typographical errors, misinformation, or misprints, and they shall be held totally harmless from any damages arising from reliance upon this data. This data is provided exclusively for consumers’ personal, non-commercial use. Copyright 2026 Doorify MLS of North Carolina. All rights reserved.
New listings near 112 Gene Sarazen Drive
- New
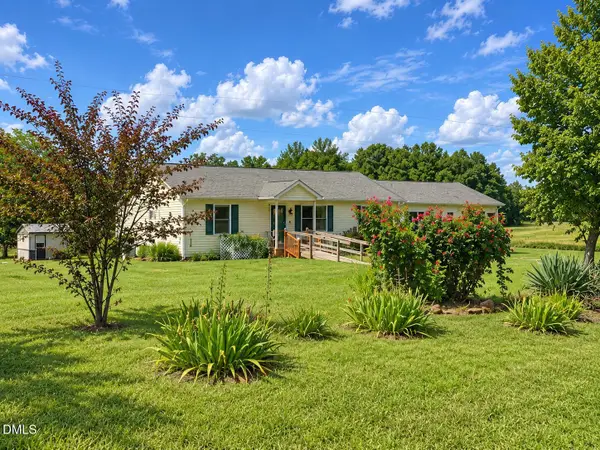 $298,000Active3 beds 2 baths1,100 sq. ft.
5310 Oscar Gammon Road, Mebane, NC 27302
MLS# 10193565Listed by: ABOVE & BEYOND REALTY LLC - New
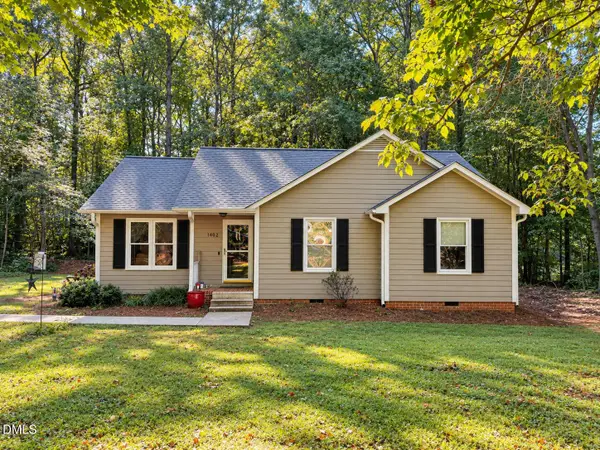 $288,500Active3 beds 2 baths1,162 sq. ft.
1402 Sundown Drive, Mebane, NC 27302
MLS# 10193468Listed by: ABOVE & BEYOND REALTY LLC - Open Sun, 1 to 3pmNew
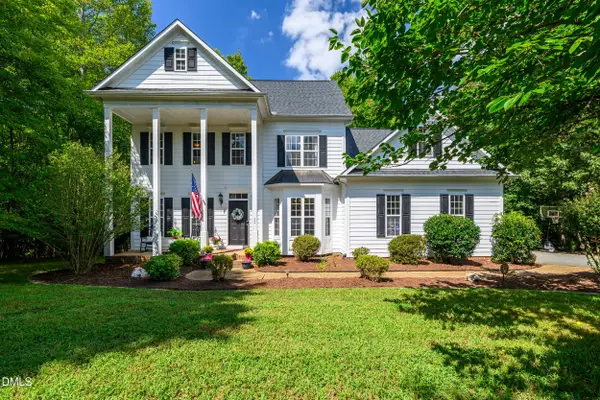 $645,000Active4 beds 3 baths2,754 sq. ft.
325 Buckhorn Ridge Road, Mebane, NC 27302
MLS# 10193416Listed by: NATALIE & CO REAL ESTATE - New
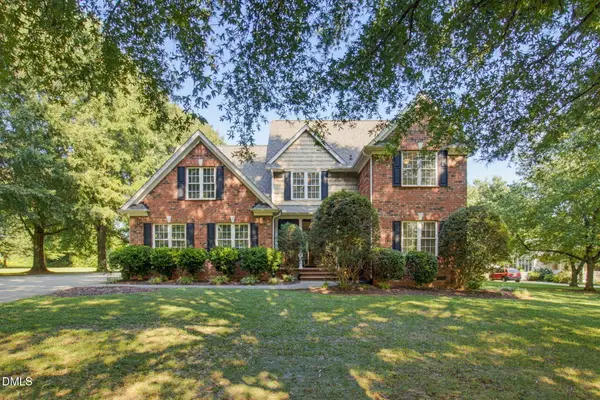 $839,900Active4 beds 3 baths3,229 sq. ft.
5900 Willow Oak Drive, Mebane, NC 27302
MLS# 10193363Listed by: COLLECTIVE REALTY LLC - New
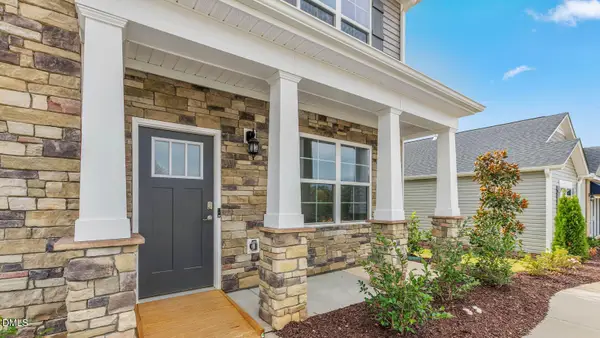 $424,990Active4 beds 3 baths2,824 sq. ft.
1573 Aberdeen Drive, Mebane, NC 27302
MLS# 10193302Listed by: D. R. HORTON, INC. - New
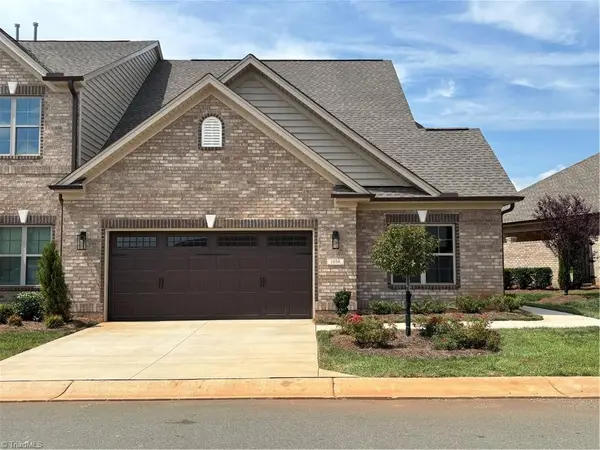 $459,676Active3 beds 3 baths2,026 sq. ft.
1036 Beechcraft Drive, Mebane, NC 27302
MLS# 1236026Listed by: KEYSTONE REALTY GROUP - New
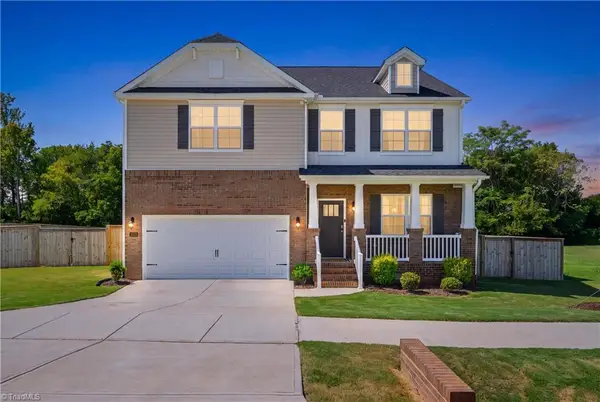 $464,700Active4 beds 3 baths2,912 sq. ft.
2023 Rosebank Way, Mebane, NC 27302
MLS# 1235727Listed by: KELLER WILLIAMS CENTRAL - New
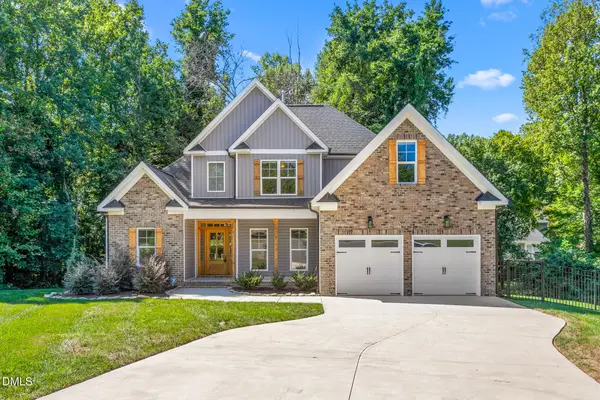 $525,000Active3 beds 3 baths2,116 sq. ft.
1115 Windham Court, Mebane, NC 27302
MLS# 10193103Listed by: LPT REALTY, LLC - New
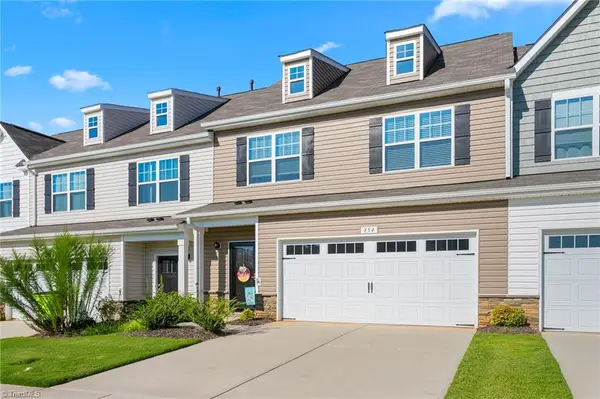 $335,000Active3 beds 3 baths1,884 sq. ft.
854 Pryor Street, Mebane, NC 27302
MLS# 1234904Listed by: EXP REALTY


Protect your home and budget from life's surprises with an Assurant Home Warranty, backed by a partner that supports you through every step of homeownership. Explore Plans.
©2026 Century 21 Real Estate LLC. All rights reserved. CENTURY 21®, the CENTURY 21 Logo and C21® are service marks owned by Century 21 Real Estate LLC. Century 21 Real Estate LLC fully supports the principles of the Fair Housing Act and the Equal Opportunity Act. Each office is independently owned and operated. Listing information is deemed reliable but not guaranteed accurate.