
1217 Winding Spring Drive, Mebane, NC 27302
Local realty services provided by:CENTURY 21 New Beginnings
1217 Winding Spring Drive,Mebane, NC 27302
$413,300
- 5 Beds
- 3 Baths
- 2,622 sq. ft.
- Single family
- Active
Listed by: la sonda stasinopoulos
Office: meritage homes of the carolina
MLS#:10194057
Source:RD
Price summary
- Price:$413,300
- Price per sq. ft.:$157.63
- Monthly HOA dues:$50
About this home
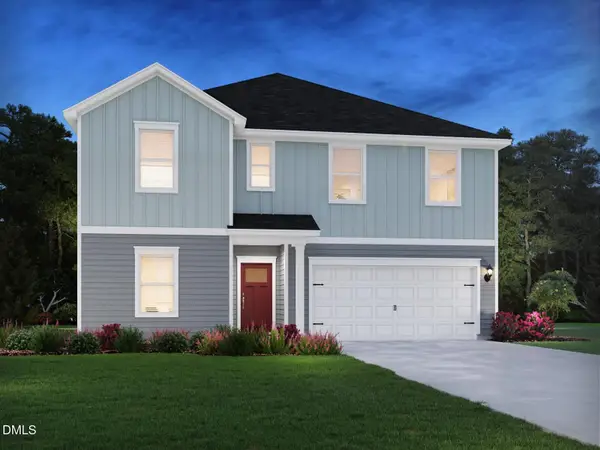
Brand new, energy-efficient home ready Oct 2026! Featuring two downstairs bedrooms, you and your guests can both enjoy the comfort of main-level living in the versatile Watson floorplan. Step out onto the integrated patio for easy outdoor living, or whip up your favorite meal in the chef-inspired kitchen. A main-level laundry room adds everyday ease, while the upstairs loft ensures everyone has space to relax. Linen cabinets, marble-look white quartz countertops, reddish-brown EVP flooring and beige carpet in our Refined package. Located near downtown Mebane, Oakwood offers a small town feel with easy access to Durham and the rest of the Triangle via I-40 and I-85. With uniquely designed single-family floorplans built with our signature energy-efficient features, there's a plan fit for every lifestyle. Plus, planned amenities include a swimming pool, tot lot, clubhouse and more. Schedule a tour today. Each of our homes is built with innovative, energy-efficient features designed to help you enjoy more savings, better health, real comfort and peace of mind....
Contact an agent
Home facts
- Year built:2026
- Subdivision & Development:Oakwood
- Listing ID #:10194057
- Added:1 day(s) ago
- Updated:September 23, 2026 at 03:58 PM
Rooms and interior
- Bedrooms:5
- Total bathrooms:3
- Full bathrooms:3
- Rooms Total:8
- Flooring:Carpet, Luxury Vinyl
- Dining Description:Kitchen/Dining Room Combination, Living/Dining Room Combination
- Bathrooms Description:Double Vanity, Shower Only, Walk-In Shower, Water Closet
- Kitchen Description:Dishwasher, Dryer, ENERGY STAR Qualified Appliances, Gas Range, Gas Water Heater, Microwave, Refrigerator, Stainless Steel Appliance(s), Tankless Water Heater, Washer
- Living area:2,622 sq. ft.
Heating and cooling
- Cooling:Central Air, Heat Pump, Zoned
- Heating:Central, Heat Pump, Zoned
- Central air:Yes
Structure and exterior
- Roof:Shingle
- Year built:2026
- Building area:2,622 sq. ft.
- Lot area:0.16 Acres
- Lot Features:Back Yard, Front Yard, Landscaped
- Architectural Style:Traditional
- Construction Materials:Frame, Spray Foam Insulation, Vinyl Siding
- Exterior Features:Covered, Patio, Smart Lock(s)
- Foundation Description:Slab
- Levels:Two
Schools
- High school:Orange - Cedar Ridge High
- Middle school:Orange - Gravelly Hill Middle
- Elementary school:Orange - Efland Cheeks Elementary
Utilities
- Water:Public
- Sewer:Public Sewer
Finances and disclosures
- Price:$413,300
- Price per sq. ft.:$157.63
- Tax amount:$1
Features and amenities
- Laundry features:Laundry Room, Main Level
- Amenities:Blinds
Parking
- Total parking spaces:4
- Parking description:Garage
- Garage:Yes
- Garage spaces:2
 Listings marked with a Doorify MLS icon are provided courtesy of the Doorify MLS, of North Carolina, Internet Data Exchange Database. Brokers make an effort to deliver accurate information, but buyers should independently verify any information on which they will rely in a transaction. The listing broker shall not be responsible for any typographical errors, misinformation, or misprints, and they shall be held totally harmless from any damages arising from reliance upon this data. This data is provided exclusively for consumers’ personal, non-commercial use. Copyright 2026 Doorify MLS of North Carolina. All rights reserved. RD Member Broker: Ellisha Mayers
New listings near 1217 Winding Spring Drive
- New
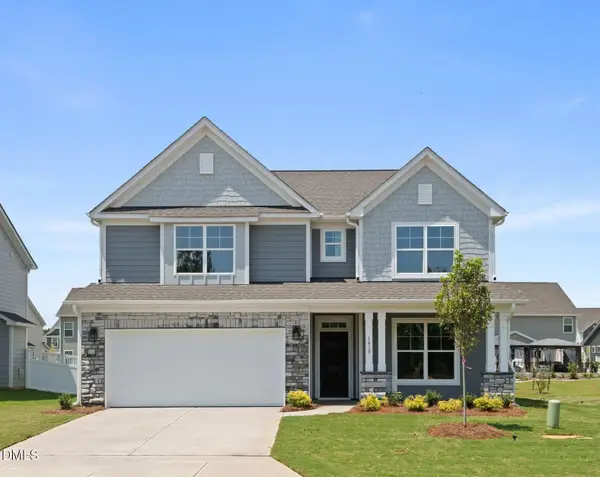 $509,900Active4 beds 4 baths2,572 sq. ft.
1614 Wareham Drive, Mebane, NC 27302
MLS# 10194309Listed by: EASTWOOD CONSTRUCTION LLC 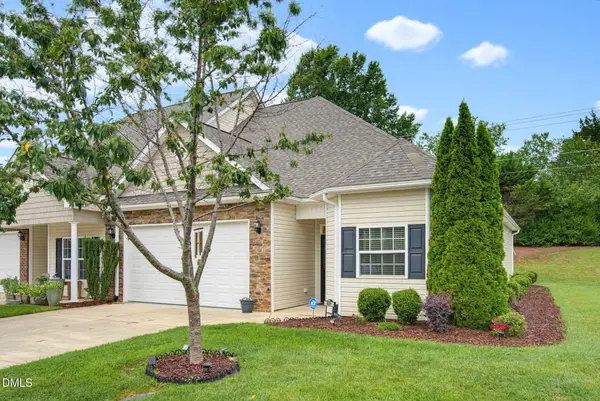 $365,000Pending3 beds 2 baths1,514 sq. ft.
621 Village Lake Drive, Mebane, NC 27302
MLS# 10194117Listed by: LPT REALTY, LLC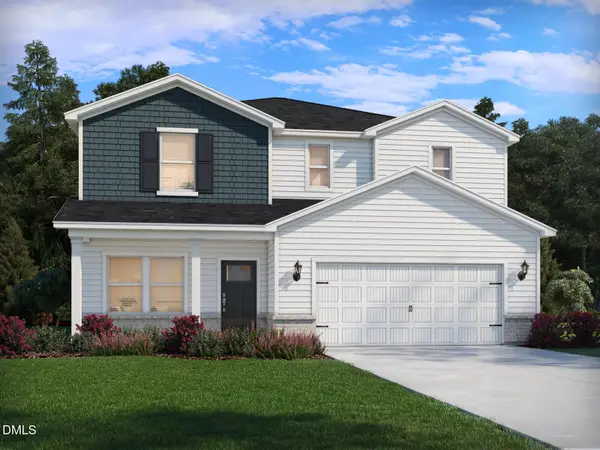 $343,230Pending4 beds 3 baths2,479 sq. ft.
1221 Winding Spring Drive, Mebane, NC 27302
MLS# 10194146Listed by: MERITAGE HOMES OF THE CAROLINA- New
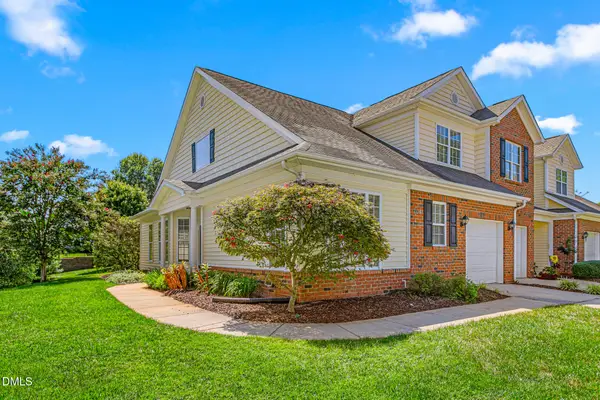 $365,000Active3 beds 3 baths1,945 sq. ft.
704 Village Lake Drive, Mebane, NC 27302
MLS# 10194205Listed by: BERKSHIRE HATHAWAY HOMESERVICE - New
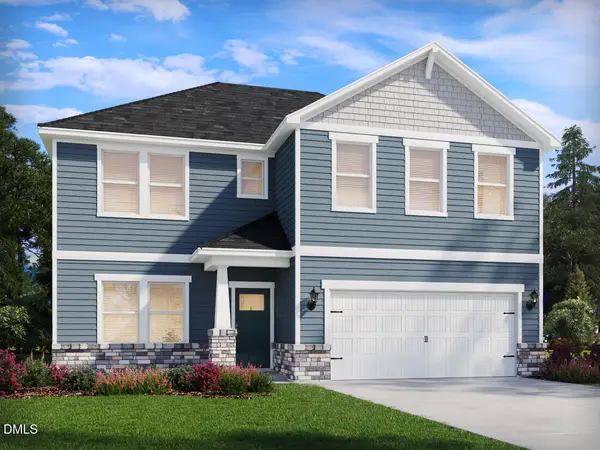 $412,720Active5 beds 3 baths2,622 sq. ft.
1209 Winding Spring Drive, Mebane, NC 27302
MLS# 10194162Listed by: MERITAGE HOMES OF THE CAROLINA - New
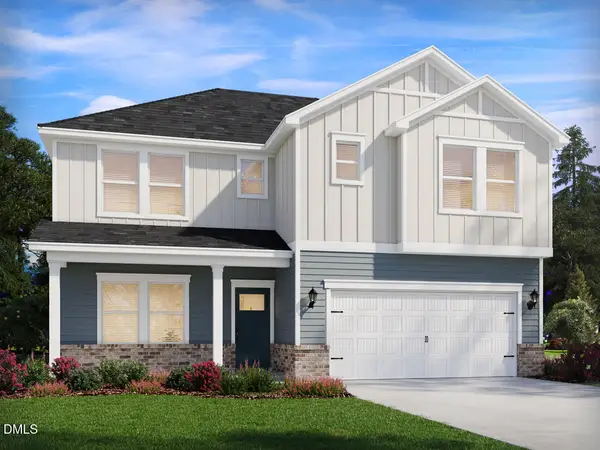 $408,830Active5 beds 3 baths2,622 sq. ft.
1225 Winding Spring Drive, Mebane, NC 27302
MLS# 10194164Listed by: MERITAGE HOMES OF THE CAROLINA - New
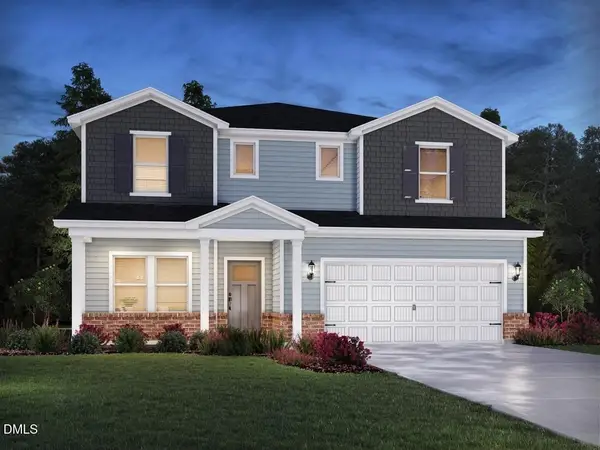 $425,120Active5 beds 3 baths2,937 sq. ft.
1241 Winding Spring Drive, Mebane, NC 27302
MLS# 10194154Listed by: MERITAGE HOMES OF THE CAROLINA - New
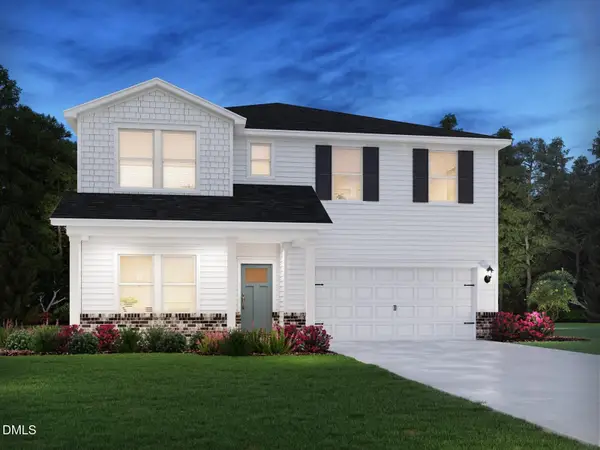 $442,180Active5 beds 4 baths3,252 sq. ft.
1218 Winding Spring Drive, Mebane, NC 27302
MLS# 10194158Listed by: MERITAGE HOMES OF THE CAROLINA - New
 $436,340Active5 beds 4 baths3,252 sq. ft.
1213 Winding Spring Drive, Mebane, NC 27302
MLS# 10194054Listed by: MERITAGE HOMES OF THE CAROLINA


Protect your home and budget from life's surprises with an Assurant Home Warranty, backed by a partner that supports you through every step of homeownership. Explore Plans.
©2026 Century 21 Real Estate LLC. All rights reserved. CENTURY 21®, the CENTURY 21 Logo and C21® are service marks owned by Century 21 Real Estate LLC. Century 21 Real Estate LLC fully supports the principles of the Fair Housing Act and the Equal Opportunity Act. Each office is independently owned and operated. Listing information is deemed reliable but not guaranteed accurate.