
1311 Lansdowne Drive, Mebane, NC 27302
Local realty services provided by:CENTURY 21 Total Real Estate Solutions
1311 Lansdowne Drive,Mebane, NC 27302
$327,500
- 4 Beds
- 2 Baths
- - sq. ft.
- Single family
- Sold
Listed by: whitney rich
Office: success realty
MLS#:10159884
Source:RD
Sorry, we are unable to map this address
Price summary
- Price:$327,500
- Monthly HOA dues:$65
About this home
This well-designed home offers a comfortable split-bedroom floor plan with a spacious primary suite separated from the secondary bedrooms for added privacy. Interior features include durable LVP flooring, a gas fireplace, ceiling fans in the living room and primary bedroom, and a separate laundry room. The kitchen is ideal for both everyday living and entertaining, featuring granite countertops, a spacious island, stainless steel appliances including a gas range, microwave, and dishwasher, and a bright breakfast nook. The primary suite includes a walk-in closet and a private bath with a dual vanity. The home also offers a two-car garage.
Outdoor living is equally appealing with a fenced backyard and a covered patio that provides plenty of privacy, perfect for relaxing or entertaining. Located in the Cambridge Park community in Mebane, homeowners enjoy a thoughtfully planned neighborhood centered around nature and recreation, with amenities that include a pool, clubhouse, fitness facilities, park space, and walking and nature trails. The open floor plan design, LED lighting, and attention to detail throughout the home create a modern and inviting atmosphere ideal for everyday living....
Contact an agent
Home facts
- Year built:2024
- Subdivision & Development:Cambridge Park
- Listing ID #:10159884
- Added:155 day(s) ago
- Updated:September 17, 2026 at 06:28 AM
Rooms and interior
- Bedrooms:4
- Total bathrooms:2
- Full bathrooms:2
- Rooms Total:6
- Flooring:Luxury Vinyl
- Bathrooms Description:Walk-In Shower
- Kitchen Description:Free-Standing Gas Range, Microwave, Stainless Steel Appliance(s)
Heating and cooling
- Cooling:Central Air
- Heating:Central, Fireplace(s), Forced Air
- Central air:Yes
Structure and exterior
- Roof:Architectural Shingle
- Year built:2024
- Lot Features:Back Yard, Private
- Architectural Style:Transitional
- Construction Materials:Vinyl Siding
- Exterior Features:Covered, Fenced Yard, Private Yard
- Foundation Description:Slab
- Levels:One
Schools
- High school:Alamance Burlington - Southeast Alamance High School
- Middle school:Alamance Burlington - Hawfields Middle
- Elementary school:Alamance Burlington - Audrey W Garrett Elementary
Utilities
- Water:Public
- Sewer:Public Sewer
Finances and disclosures
- Price:$327,500
- Tax amount:$2,964
Features and amenities
- Laundry features:Laundry Room
- Pool features:Community
Parking
- Parking description:Driveway, Garage
- Garage:Yes
- Garage spaces:2
 Listings marked with a Doorify MLS icon are provided courtesy of the Doorify MLS, of North Carolina, Internet Data Exchange Database. Brokers make an effort to deliver accurate information, but buyers should independently verify any information on which they will rely in a transaction. The listing broker shall not be responsible for any typographical errors, misinformation, or misprints, and they shall be held totally harmless from any damages arising from reliance upon this data. This data is provided exclusively for consumers’ personal, non-commercial use. Copyright 2026 Doorify MLS of North Carolina. All rights reserved.
New listings near 1311 Lansdowne Drive
- New
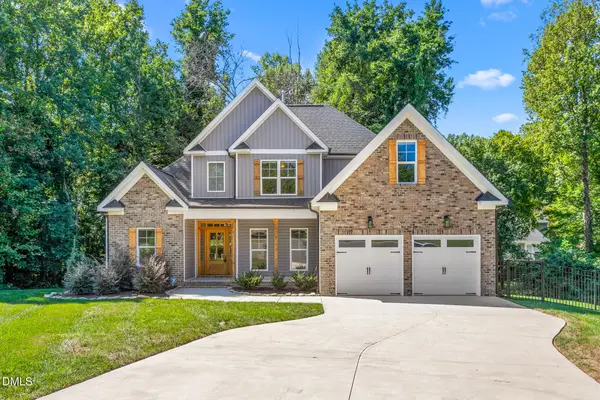 $525,000Active3 beds 3 baths2,116 sq. ft.
1115 Windham Court, Mebane, NC 27302
MLS# 10193103Listed by: LPT REALTY, LLC - New
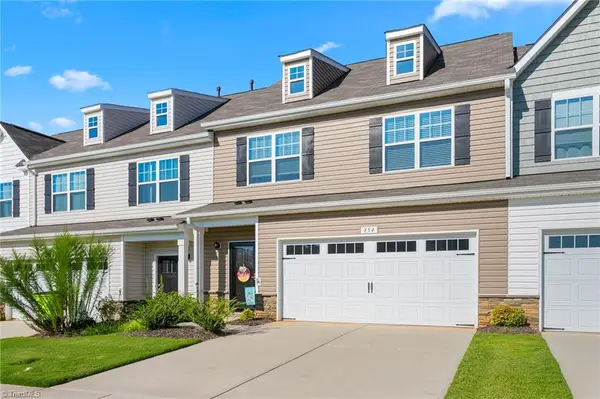 $335,000Active3 beds 3 baths1,884 sq. ft.
854 Pryor Street, Mebane, NC 27302
MLS# 1234904Listed by: EXP REALTY  $350,000Pending3 beds 2 baths1,546 sq. ft.
1402 Sweet Gum Way, Mebane, NC 27302
MLS# 10192635Listed by: LPT REALTY, LLC- New
 $429,900Active2 beds 2 baths1,880 sq. ft.
1180 Hudson Drive, Mebane, NC 27302
MLS# 10192504Listed by: FATHOM REALTY NC, LLC - New
 $114,900Active3.61 Acres
855 Gunn Poole Road, Mebane, NC 27302
MLS# 1235099Listed by: R&B LEGACY GROUP - New
 $369,900Active4 beds 3 baths1,890 sq. ft.
219 Custer Drive, Mebane, NC 27302
MLS# 10192289Listed by: LGI REALTY NC, LLC - New
 $350,000Active10.01 Acres
0 Country Highland Lane, Mebane, NC 27302
MLS# 10192251Listed by: ABOVE & BEYOND REALTY LLC - New
 $325,000Active3 beds 2 baths1,241 sq. ft.
615 N 4th Street, Mebane, NC 27302
MLS# 10192184Listed by: KELLER WILLIAMS CENTRAL - New
 $414,900Active4 beds 3 baths2,294 sq. ft.
220 Custer Drive, Mebane, NC 27302
MLS# 10191940Listed by: LGI REALTY NC, LLC - Open Thu, 10am to 5pmNew
 $249,990Active3 beds 3 baths1,515 sq. ft.
411 Dandelion Court, Mebane, NC 27302
MLS# 10191945Listed by: STARLIGHT HOMES NC LLC


Protect your home and budget from life's surprises with an Assurant Home Warranty, backed by a partner that supports you through every step of homeownership. Explore Plans.
©2026 Century 21 Real Estate LLC. All rights reserved. CENTURY 21®, the CENTURY 21 Logo and C21® are service marks owned by Century 21 Real Estate LLC. Century 21 Real Estate LLC fully supports the principles of the Fair Housing Act and the Equal Opportunity Act. Each office is independently owned and operated. Listing information is deemed reliable but not guaranteed accurate.