
238 Custer Drive, Mebane, NC 27302
Local realty services provided by:CENTURY 21 New Beginnings
238 Custer Drive,Mebane, NC 27302
$389,900
- 3 Beds
- 3 Baths
- 2,094 sq. ft.
- Multi-family
- Pending
Listed by: dayne luck
Office: lgi realty nc, llc.
MLS#:10182434
Source:RD
Price summary
- Price:$389,900
- Price per sq. ft.:$186.2
- Monthly HOA dues:$66.67
About this home
GRAND OPENING THIS WEEKEND - 7/25-7/26! Discover the perfect combination of style, space, and value in this brand-new two-story home located in one of Mebane's most sought-after communities! Featuring 3 spacious bedrooms, 2.5 bathrooms, and a large second-floor game room, this thoughtfully designed home offers flexible living space for entertaining, working from home, or relaxing with family. The open-concept main level flows seamlessly into a modern kitchen complete with stainless steel appliances included, making it truly move-in ready. Upstairs, the expansive game room provides the perfect bonus space for movie nights, a playroom, home office, or fitness area. Enjoy resort-style living with access to a community pool and the convenience of a prime Mebane location just minutes from shopping, dining, parks, and easy access to I-40/I-85 for commuting to the Triangle or Triad. Join us for our Grand Opening this weekend and take advantage of exclusive, limited-time move-in incentives! The Johnson is a popular plan that boasts a First Floor Primary!! The living room is open to the gourmet kitchen with all Stainless Steel Appliances. Luxury Vinyl Plank floor through-out the main level. Kitchen has large island with granite counters, tile backsplash and French door Ref. Upstairs has an amazing loft area, 2 large guest bedrooms with great closets and a full bathroom. The bathrooms have granite counters and tile showers!! Community Olympic size pool, playground and clubhouse!!...
Contact an agent
Home facts
- Year built:2026
- Listing ID #:10182434
- Added:1 day(s) ago
- Updated:July 29, 2026 at 01:01 AM
Rooms and interior
- Bedrooms:3
- Total bathrooms:3
- Full bathrooms:2
- Rooms Total:1
- Flooring:Carpet, Luxury Vinyl
- Bathrooms Description:Double Vanity
- Kitchen Description:Dishwasher, Electric Water Heater, Gas Range, Microwave, Refrigerator, Stainless Steel Appliance(s)
- Living area:2,094 sq. ft.
Heating and cooling
- Cooling:Central Air
- Heating:Natural Gas
- Central air:Yes
Structure and exterior
- Roof:Architectural Shingle
- Year built:2026
- Building area:2,094 sq. ft.
- Lot area:0.2 Acres
- Lot Features:Landscaped
- Architectural Style:Craftsman, Traditional, Transitional
- Construction Materials:Stone Veneer, Vinyl Siding
- Exterior Features:Patio
- Foundation Description:Slab
- Levels:One and One Half
Schools
- High school:Alamance Burlington - Eastern Alamance High
- Middle school:Alamance Burlington - Hawfields Middle
- Elementary school:Alamance Burlington - Audrey W Garrett Elementary
Utilities
- Water:Public
- Sewer:Public Sewer
Finances and disclosures
- Price:$389,900
- Price per sq. ft.:$186.2
- Tax amount:$3,720
Features and amenities
- Laundry features:Laundry Room
Parking
- Total parking spaces:2
- Parking description:Attached, Garage
- Garage:Yes
- Garage spaces:2
 Listings marked with a Doorify MLS icon are provided courtesy of the Doorify MLS, of North Carolina, Internet Data Exchange Database. Brokers make an effort to deliver accurate information, but buyers should independently verify any information on which they will rely in a transaction. The listing broker shall not be responsible for any typographical errors, misinformation, or misprints, and they shall be held totally harmless from any damages arising from reliance upon this data. This data is provided exclusively for consumers’ personal, non-commercial use. Copyright 2026 Doorify MLS of North Carolina. All rights reserved. RD Member Broker: Ellisha Mayers
New listings near 238 Custer Drive
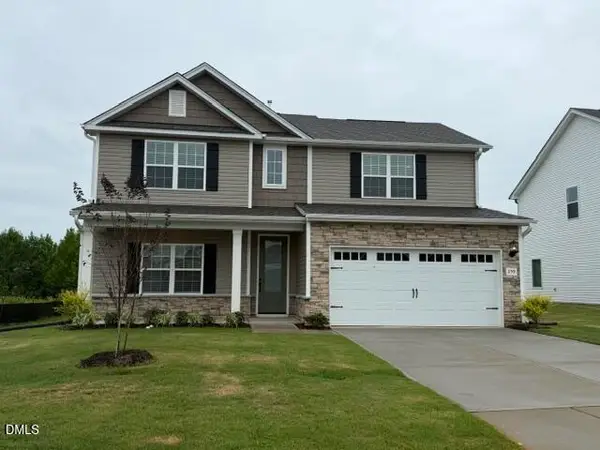 $404,900Pending4 beds 3 baths2,294 sq. ft.
259 Custer Drive, Mebane, NC 27302
MLS# 10182438Listed by: LGI REALTY NC, LLC- New
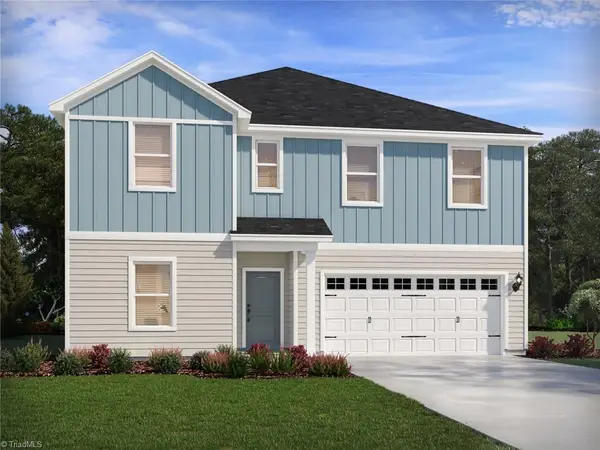 $470,000Active5 beds 4 baths3,200 sq. ft.
1154 Winding Spring Drive, Mebane, NC 27302
MLS# 1228768Listed by: MERITAGE HOMES OF THE CAROLINAS - Coming Soon
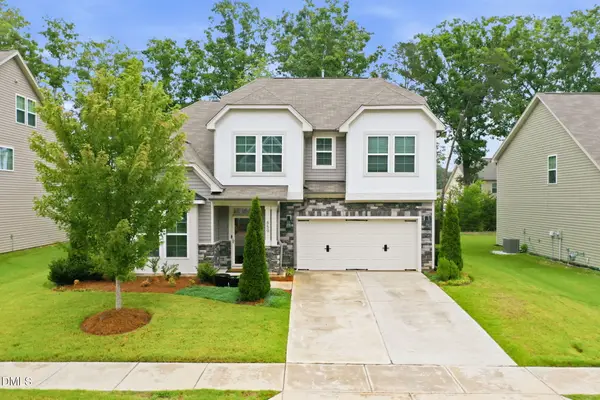 $465,000Coming Soon4 beds 3 baths
859 Royal Oak Lane, Mebane, NC 27302
MLS# 10182717Listed by: EGGLESTON REAL ESTATE CONSULTI  $310,654Active3 beds 3 baths1,600 sq. ft.
803 Stream View Court, Mebane, NC 27302
MLS# 1225897Listed by: MERITAGE HOMES OF THE CAROLINAS $314,653Active3 beds 3 baths1,600 sq. ft.
805 Stream View Court, Mebane, NC 27302
MLS# 1225898Listed by: MERITAGE HOMES OF THE CAROLINAS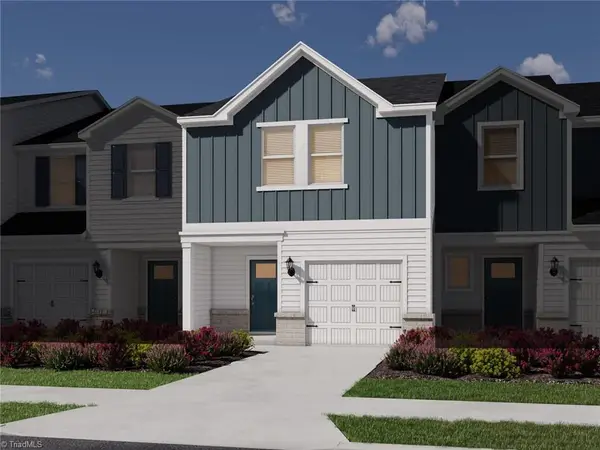 $314,662Active3 beds 3 baths1,600 sq. ft.
807 Stream View Court, Mebane, NC 27302
MLS# 1225899Listed by: MERITAGE HOMES OF THE CAROLINAS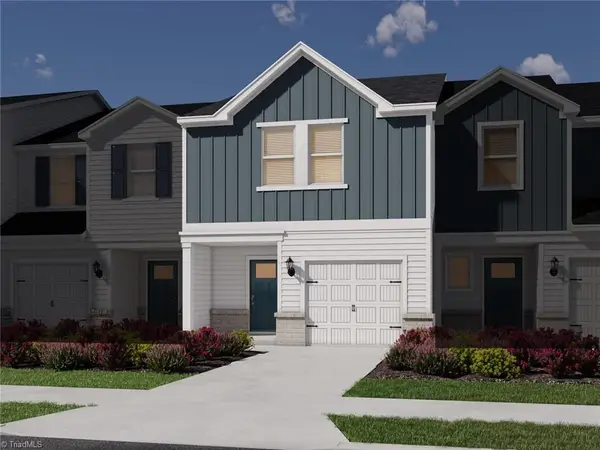 $314,656Active3 beds 3 baths1,600 sq. ft.
811 Stream View Court, Mebane, NC 27302
MLS# 1225900Listed by: MERITAGE HOMES OF THE CAROLINAS $345,914Active3 beds 3 baths1,830 sq. ft.
812 Stream View Court, Mebane, NC 27302
MLS# 1225902Listed by: MERITAGE HOMES OF THE CAROLINAS- New
 $389,440Active4 beds 3 baths2,511 sq. ft.
2703 Luxborough Lane, Mebane, NC 27302
MLS# 1228952Listed by: DR HORTON


Protect your home and budget from life's surprises with an Assurant Home Warranty, backed by a partner that supports you through every step of homeownership. Explore Plans.
©2026 Century 21 Real Estate LLC. All rights reserved. CENTURY 21®, the CENTURY 21 Logo and C21® are service marks owned by Century 21 Real Estate LLC. Century 21 Real Estate LLC fully supports the principles of the Fair Housing Act and the Equal Opportunity Act. Each office is independently owned and operated. Listing information is deemed reliable but not guaranteed accurate.