310 Mcclellan Trail, Mebane, NC 27302

Local realty services provided by:CENTURY 21 Triangle Group
310 Mcclellan Trail,Mebane, NC 27302
$418,000
  • 4 Beds
  • 3 Baths
  • 2,710 sq. ft.
  • Single family
  • Active
Listed by: melinda simpson
Office: redfin corp.
MLS#:759429
Source:NC_FRAR

Price summary

  • Price:$418,000
  • Price per sq. ft.:$154.24
  • Monthly HOA dues:$26.67

About this home

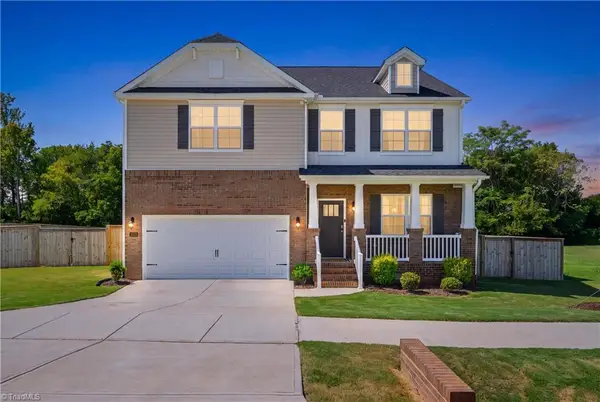
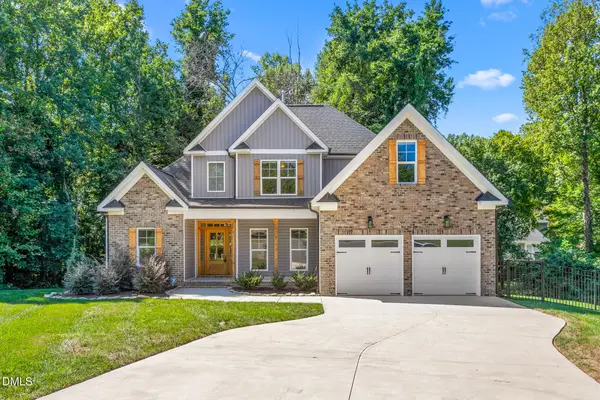
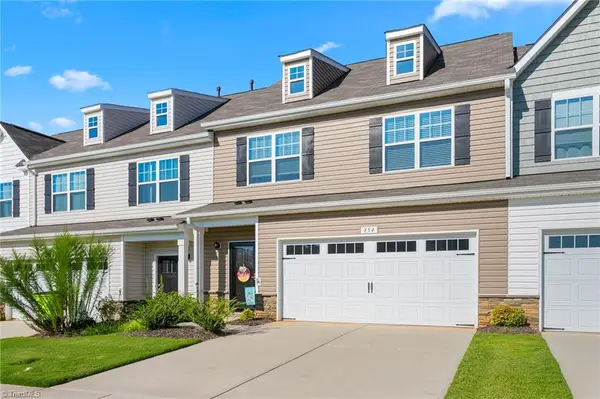
**The sellers have a 4.25% assumable VA loan** Beautiful 4 bedroom 2.5 bathroom home located in the desirable Meadows community in Mebane. This well-maintained home offers a spacious layout with generous living areas perfect for everyday living and entertaining. The huge primary bedroom provides a comfortable retreat with plenty of space for a sitting area or additional furnishings. Enjoy the privacy of the fenced backyard, ideal for outdoor gatherings, pets, or relaxing evenings at home. Conveniently located near shopping, dining, and major commuting routes while still offering a neighborhood setting. A wonderful opportunity to own in one of Mebane’s sought-after communities

Contact an agent

contact an agent

Yes, I would like more information. Please use and/or share my information with an independent agent affiliated with the CENTURY 21®  brand to contact me about my real estate needs. By clicking Send message, I request to be contacted by phone or text message and consent to being contacted by automated means. I understand that my consent to receive calls or texts is not a condition of purchasing any property, goods, or services. Alternatively, I understand that I can access real estate services by email or I can contact the agent myself.

If an independent agent affiliated with the CENTURY 21®  brand is not available in the area where I need assistance, I agree to be contacted by a real estate agent affiliated with another brand owned or licensed by Anywhere Real Estate (BHGRE® , Coldwell Banker® , Corcoran® , ERA® , Sotheby's International Realty® ).
 I acknowledge that I have read and agree to theTerms of useandPrivacy notice

Home facts

  • Year built:2022
  • Listing ID #:759429
  • Added:124 day(s) ago
  • Updated:July 27, 2026 at 02:57 PM

Rooms and interior

  • Bedrooms:4
  • Total bathrooms:3
  • Full bathrooms:2
  • Half bathrooms:1
  • Rooms Total:8
  • Flooring:Carpet, Vinyl
  • Dining Description:Separate Formal Dining Room
  • Bathrooms Description:Garden Tub/Roman Tub, Separate Shower, Tub Shower, Walk-in Shower
  • Kitchen Description:Dishwasher, Disposal, Kitchen Island, Microwave
  • Bedroom Description:Walk-in Closets
  • Living area:2,710 sq. ft.

Heating and cooling

  • Heating:Central, Electric, Forced Air, Gas

Structure and exterior

  • Year built:2022
  • Building area:2,710 sq. ft.
  • Lot area:0.21 Acres
  • Lot Features:Level
  • Architectural Style:Traditional
  • Construction Materials:Stone, Vinyl Siding
  • Exterior Features:Fence, Front Porch, Patio, Porch

Schools

  • High school:Cedar Ridge
  • Middle school:Gravelly Hill

Utilities

  • Water:Public
  • Sewer:Public Sewer

Finances and disclosures

  • Price:$418,000
  • Price per sq. ft.:$154.24

Features and amenities

  • Appliances:Dishwasher, Disposal, Microwave
  • Laundry features:Upper Level
  • Amenities:Ceiling Fans, Entrance Foyer, Granite Counters, Open Concept

Parking

  • Parking description:Attached, Garage
  • Garage:Yes
  • Garage spaces:2