
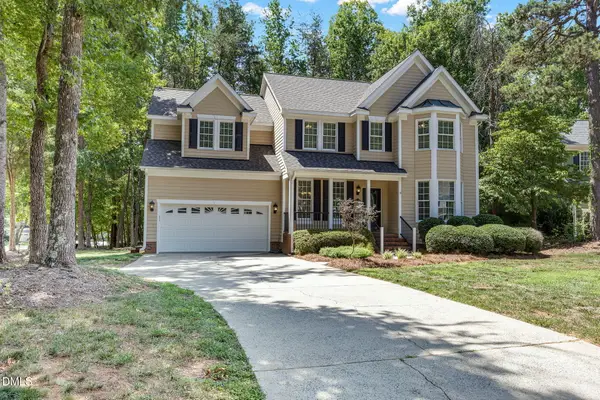
5519 Pleasant Woods Drive, Mebane, NC 27302
Local realty services provided by:CENTURY 21 Nexum Realty
5519 Pleasant Woods Drive,Mebane, NC 27302
$260,000
- 4 Beds
- 3 Baths
- 1,743 sq. ft.
- Single family
- Active
Listed by: lori porter
Office: above & beyond realty llc.
MLS#:10201280
Source:RD
Price summary
- Price:$260,000
- Price per sq. ft.:$149.17
About this home
**SPACE, COMFORT & OVER 2 ACRES!** This 4-bedroom home has so much to offer! A spacious living room, a formal dining room, plus a separate breakfast area. The kitchen offers plenty of cabinet space, while the primary suite provides a relaxing retreat with a garden tub and separate shower. Four bedrooms offer flexibility for guests, a home office, or whatever fits your lifestyle! Outside is where the possibilities really open up! Enjoy peaceful mornings on the covered front porch, evenings on the rear patio, and over 2 acres with plenty of room to garden, entertain, or simply enjoy the outdoors. Need space for tools, equipment, or hobbies? The large storage building is a fantastic bonus! **With generous indoor living space, room to roam outdoors, and the freedom to make it your own, this property offers a lifestyle that's hard to beat!**
Contact an agent
Home facts
- Year built:2001
- Subdivision & Development:Pleasant Acres
- Listing ID #:10201280
- Added:1 day(s) ago
- Updated:November 03, 2026 at 04:17 PM
Rooms and interior
- Bedrooms:4
- Total bathrooms:3
- Full bathrooms:3
- Rooms Total:9
- Flooring:Carpet, Vinyl
- Bathrooms Description:Separate Shower, Soaking Tub
- Kitchen Description:Dishwasher, Electric Range, Electric Water Heater, Ice Maker, Range Hood, Refrigerator
- Living area:1,743 sq. ft.
Heating and cooling
- Cooling:Electric
- Heating:Heat Pump
Structure and exterior
- Roof:Shingle
- Year built:2001
- Building area:1,743 sq. ft.
- Lot area:2.18 Acres
- Architectural Style:Ranch
- Construction Materials:Vinyl Siding
- Exterior Features:Front Porch, Patio, Storage
- Foundation Description:Brick/Mortar
- Levels:One
Schools
- High school:Orange - Orange High
- Middle school:Orange - Gravelly Hill Middle
- Elementary school:Orange - Efland Cheeks Elementary
Utilities
- Water:Well
- Sewer:Septic Tank
Finances and disclosures
- Price:$260,000
- Price per sq. ft.:$149.17
- Tax amount:$1,670
Features and amenities
- Laundry features:Laundry Room
Parking
- Parking description:Gravel
 Listings marked with a Doorify MLS icon are provided courtesy of the Doorify MLS, of North Carolina, Internet Data Exchange Database. Brokers make an effort to deliver accurate information, but buyers should independently verify any information on which they will rely in a transaction. The listing broker shall not be responsible for any typographical errors, misinformation, or misprints, and they shall be held totally harmless from any damages arising from reliance upon this data. This data is provided exclusively for consumers’ personal, non-commercial use. Copyright 2026 Doorify MLS of North Carolina. All rights reserved. RD Member Broker: Satya Pullakhandam
New listings near 5519 Pleasant Woods Drive
- New
 $430,000Active4 beds 3 baths2,835 sq. ft.
104 Pebble Beach Court, Mebane, NC 27302
MLS# 10201345Listed by: PINNACLE REALTY  $360,490Active4 beds 3 baths2,117 sq. ft.
1030 Pinhook Lane, Mebane, NC 27302
MLS# 10183968Listed by: GARMAN HOMES LLC- $360,490Active4 beds 3 baths2,117 sq. ft.
1030 Pinhook Lane, Mebane, NC 27302
MLS# 10183968Listed by: GARMAN HOMES LLC - New
 $279,990Active3 beds 3 baths1,515 sq. ft.
405 Dandelion Court, Mebane, NC 27302
MLS# 1240868Listed by: STARLIGHT HOMES NORTH CAROLINA - New
 $198,500Active15.19 Acres
7275 Atkins Road, Mebane, NC 27302
MLS# 100613919Listed by: COLDWELL BANKER HPW PITTSBORO - New
 $198,500Active15.19 Acres
7275 Atkins Road, Mebane, NC 27302
MLS# 10201306Listed by: COLDWELL BANKER HPW PITTSBORO - New
 $194,500Active13.5 Acres
7284 State Hwy 49, Mebane, NC 27302
MLS# 10201307Listed by: COLDWELL BANKER HPW PITTSBORO - New
 $325,000Active3 beds 2 baths1,261 sq. ft.
209 E Drake Lane, Mebane, NC 27302
MLS# 10201245Listed by: HILL BARBOUR REALTY - New
 $52,000Active0.29 Acres
0 Cornwallis Drive, Mebane, NC 27302
MLS# 10201268Listed by: KELLER WILLIAMS CENTRAL


Protect your home and budget from life's surprises with an Assurant Home Warranty, backed by a partner that supports you through every step of homeownership. Explore Plans.
©2026 Century 21 Real Estate LLC. All rights reserved. CENTURY 21®, the CENTURY 21 Logo and C21® are service marks owned by Century 21 Real Estate LLC. Century 21 Real Estate LLC fully supports the principles of the Fair Housing Act and the Equal Opportunity Act. Each office is independently owned and operated. Listing information is deemed reliable but not guaranteed accurate.