
856 Pryor Street, Mebane, NC 27302
Local realty services provided by:CENTURY 21 Total Real Estate Solutions
Listed by: david bermel
Office: west & woodall real estate - d
MLS#:10195171
Source:RD
Price summary
- Price:$310,000
- Price per sq. ft.:$160.04
- Monthly HOA dues:$180
About this home
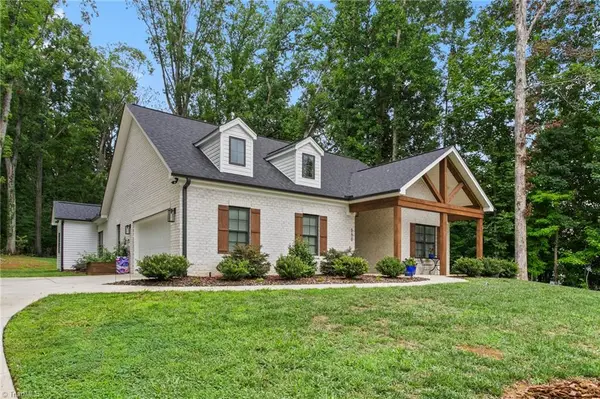
Like-new construction without the premium, 856 Pryor Street offers fresh paint, new LVP flooring, and a thoughtfully designed floor plan with the primary suite conveniently located on the main level. The spacious primary suite features a trey ceiling, hardwood-style flooring, and a spa-style bath with dual vanity, quartz countertops, walk-in shower, and an oversized walk-in closet. The open kitchen features granite countertops, custom 42-inch cabinetry with satin nickel hardware, a center island with breakfast bar, stainless steel appliances, and a walk-in pantry. The adjoining living room features plenty of windows that fill the space with natural light and opens directly to the rear patio, creating an inviting space for everyday living and entertaining. Upstairs, you'll find two additional spacious bedrooms, a loft area, and a full bath with dual vanities, along with an oversized unfinished walk-in storage space that could easily be finished for additional living space. Located in the heart of Mebane, the home offers quick access to Tanger Outlets and I-40/I-85....
Contact an agent
Home facts
- Year built:2022
- Subdivision & Development:Oakwood
- Listing ID #:10195171
- Added:1 day(s) ago
- Updated:September 28, 2026 at 07:20 PM
Rooms and interior
- Bedrooms:3
- Total bathrooms:3
- Full bathrooms:2
- Flooring:Hardwood
- Living area:1,937 sq. ft.
Heating and cooling
- Cooling:Central Air
- Heating:Heat Pump
- Central air:Yes
Structure and exterior
- Roof:Architectural Shingle
- Year built:2022
- Building area:1,937 sq. ft.
- Lot area:0.06 Acres
- Architectural Style:Transitional
- Construction Materials:Frame
- Foundation Description:Slab
- Levels:Two
Schools
- High school:Orange - Cedar Ridge High
- Middle school:Orange - Gravelly Hill Middle
- Elementary school:Orange - Efland Cheeks Elementary
Utilities
- Water:Public
- Sewer:Public Sewer
Finances and disclosures
- Price:$310,000
- Price per sq. ft.:$160.04
- Tax amount:$3,338
Parking
- Total parking spaces:4
- Garage:Yes
- Garage spaces:2
 Listings marked with a Doorify MLS icon are provided courtesy of the Doorify MLS, of North Carolina, Internet Data Exchange Database. Brokers make an effort to deliver accurate information, but buyers should independently verify any information on which they will rely in a transaction. The listing broker shall not be responsible for any typographical errors, misinformation, or misprints, and they shall be held totally harmless from any damages arising from reliance upon this data. This data is provided exclusively for consumers’ personal, non-commercial use. Copyright 2026 Doorify MLS of North Carolina. All rights reserved.
New listings near 856 Pryor Street
- New
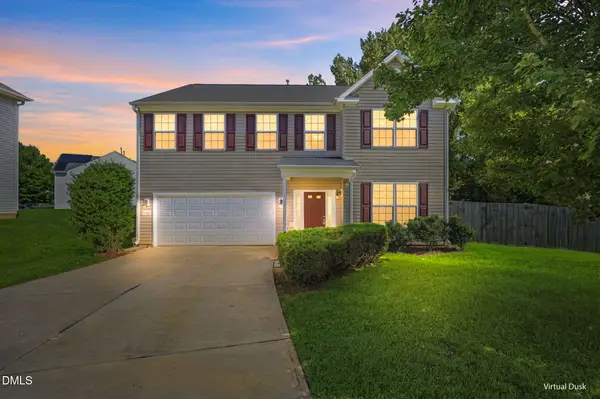 $350,000Active4 beds 3 baths2,408 sq. ft.
1103 Southwind Court, Mebane, NC 27302
MLS# 10195288Listed by: LPT REALTY, LLC - New
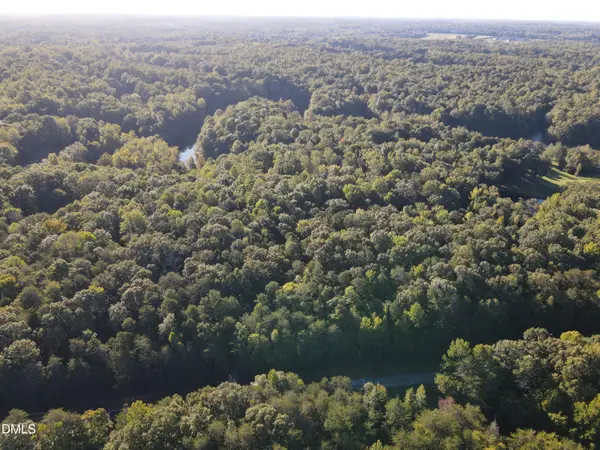 $399,000Active10.01 Acres
0 Allen Jarrett Drive, Mebane, NC 27302
MLS# 10195229Listed by: WHITETAIL PROPERTIES, LLC - New
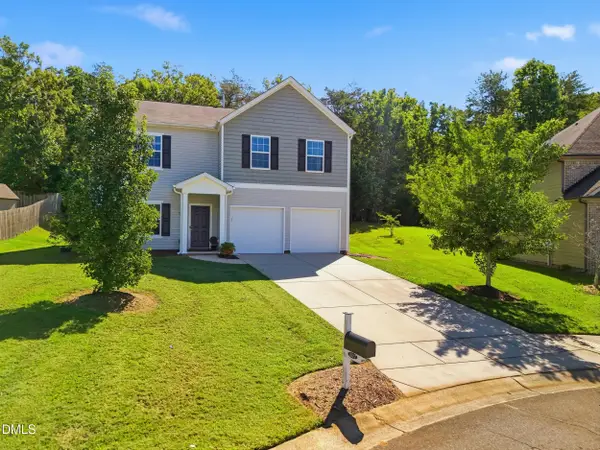 $485,000Active4 beds 3 baths2,840 sq. ft.
1017 Scotch Pine Way, Mebane, NC 27302
MLS# 10195153Listed by: LPT REALTY, LLC - New
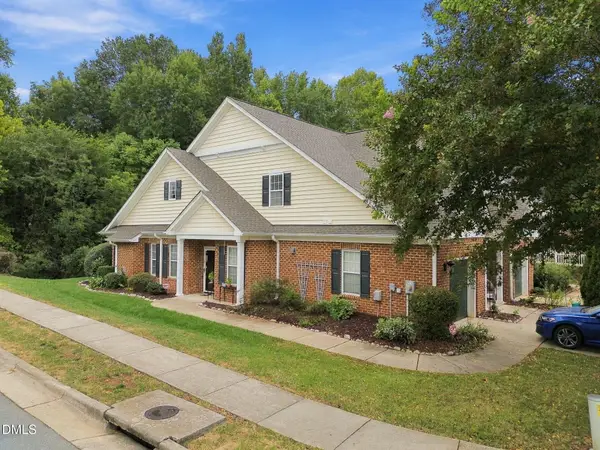 $370,000Active3 beds 3 baths2,106 sq. ft.
101 Kestrel Court, Mebane, NC 27302
MLS# 10195131Listed by: KELLER WILLIAMS CENTRAL - New
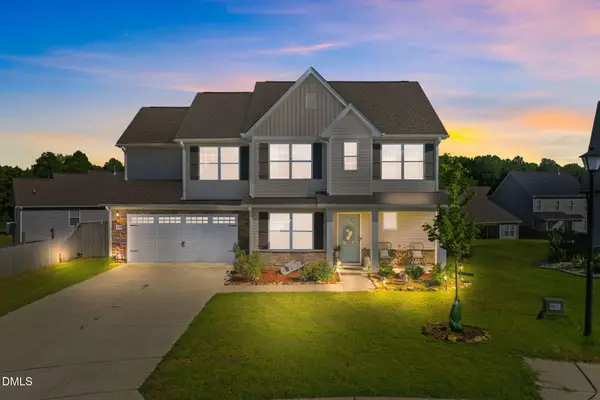 $397,000Active4 beds 3 baths2,150 sq. ft.
104 Antietam Place, Mebane, NC 27302
MLS# 10194630Listed by: ELEVATION REALTY, LLC - New
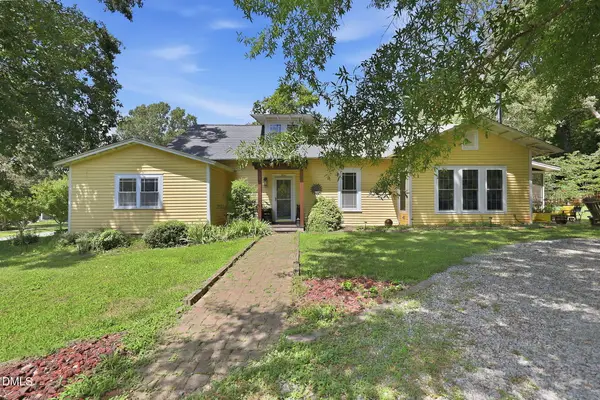 $479,999Active4 beds 2 baths1,841 sq. ft.
306 N Ninth Street, Mebane, NC 27302
MLS# 10194968Listed by: LPT REALTY, LLC - New
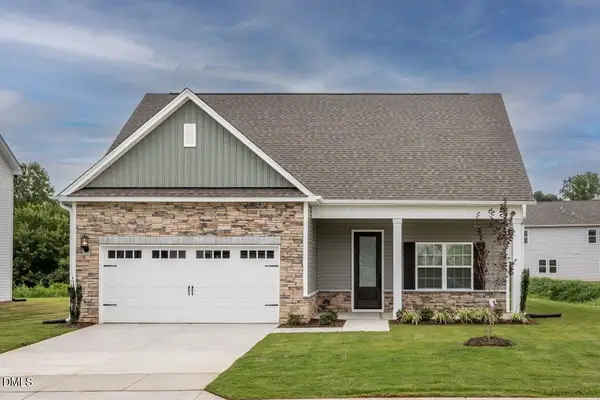 $394,900Active3 beds 3 baths2,094 sq. ft.
205 Custer Drive, Mebane, NC 27302
MLS# 10194948Listed by: LGI REALTY NC, LLC - New
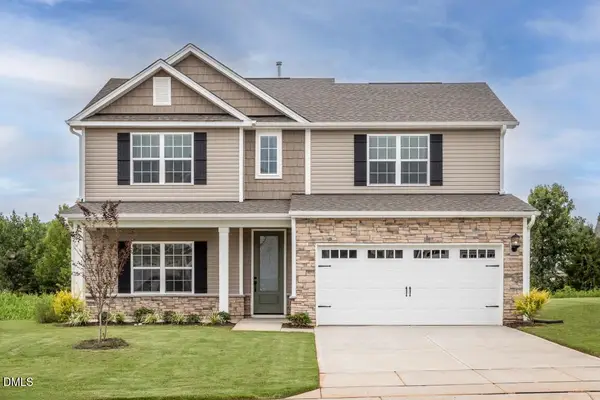 $410,900Active4 beds 3 baths2,294 sq. ft.
227 Custer Drive, Mebane, NC 27302
MLS# 10194959Listed by: LGI REALTY NC, LLC - New
 $500,000Active3 beds 3 baths1,934 sq. ft.
660 Corregidor Street, Mebane, NC 27302
MLS# 1236806Listed by: EXP REALTY


Protect your home and budget from life's surprises with an Assurant Home Warranty, backed by a partner that supports you through every step of homeownership. Explore Plans.
©2026 Century 21 Real Estate LLC. All rights reserved. CENTURY 21®, the CENTURY 21 Logo and C21® are service marks owned by Century 21 Real Estate LLC. Century 21 Real Estate LLC fully supports the principles of the Fair Housing Act and the Equal Opportunity Act. Each office is independently owned and operated. Listing information is deemed reliable but not guaranteed accurate.