143 Riggs Creek Drive, Merritt, NC 28556
Local realty services provided by:CENTURY 21 Triangle Group
143 Riggs Creek Drive,Merritt, NC 28556
$425,000
- 3 Beds
- 2 Baths
- 1,839 sq. ft.
- Single family
- Active
Listed by: karen thomas
Office: karen thomas real estate
MLS#:100591873
Source:NC_CCAR
Price summary
- Price:$425,000
- Price per sq. ft.:$231.1
About this home
Offering a quiet living property on protected Riggs Creek, with easy access to the Bay River and Pamlico Sound. This raised home offers 1,839 square feet of living space, plus additional unfinished space in the walk-in attic featuring dormers that bring in natural light. Refer to photos for attic size.
Enjoy your own private dock perfect for fishing or simply relaxing by the water. The back of the home includes a screened porch and open deck, ideal for outdoor living and taking in the beautiful views and local wildlife. From the parking area below, you have convenient access to a cargo lift leading to the first-floor living area.
Whether you're seeking a second home or a retirement retreat, this property provides privacy, ample storage, and room for expansion. I'd love to invite you for a visit to explore how this space can become your own. After all, it's always a great day on the river.
Contact an agent
Home facts
- Year built:2006
- Listing ID #:100591873
- Added:1 day(s) ago
- Updated:July 29, 2026 at 04:53 AM
Rooms and interior
- Bedrooms:3
- Total bathrooms:2
- Full bathrooms:2
- Flooring:Carpet, Tile, Wood
- Bathrooms Description:Walk-in Shower
- Kitchen Description:Dishwasher, Gas Range, Refrigerator
- Bedroom Description:Master Downstairs, Walk-In Closet(s)
- Living area:1,839 sq. ft.
Heating and cooling
- Cooling:Central Air
- Heating:Electric, Heat Pump, Heating
- Central air:Yes
Structure and exterior
- Roof:Shingle
- Year built:2006
- Building area:1,839 sq. ft.
- Lot area:1.01 Acres
- Lot Features:Level
- Construction Materials:Vinyl Siding, Wood Frame
- Exterior Features:Covered, Deck, Porch, Screened
- Foundation Description:Pilings
- Levels:1 Story
Schools
- High school:Pamlico County
- Middle school:Pamlico County
- Elementary school:Pamlico County Primary
Utilities
- Water:County Water, Water Connected
Finances and disclosures
- Price:$425,000
- Price per sq. ft.:$231.1
Features and amenities
- Appliances:Dishwasher, Refrigerator
- Laundry features:Laundry Room
- Amenities:Blinds/Shades, Ceiling Fan(s), Solid Surface, Walk-In Closet(s)
Parking
- Parking description:Unpaved
- Carport spaces:3

New listings near 143 Riggs Creek Drive
- New
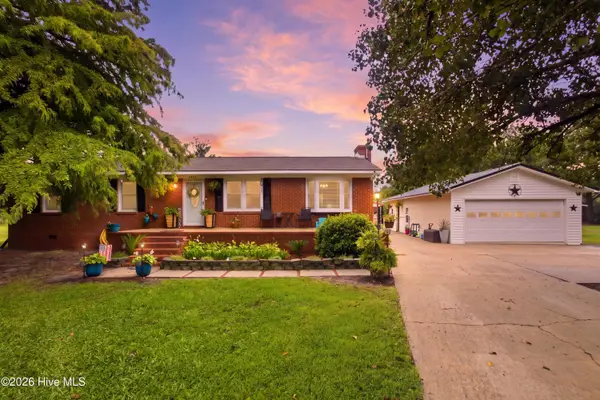 $300,000Active3 beds 1 baths1,272 sq. ft.
6634 Florence Road, Merritt, NC 28556
MLS# 100592189Listed by: REALTY ONE GROUP EAST - New
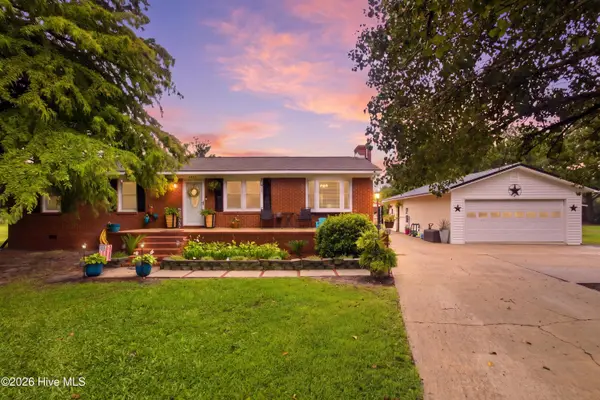 $255,000Active3 beds 1 baths1,272 sq. ft.
6634 Florence Road, Merritt, NC 28556
MLS# 100592192Listed by: REALTY ONE GROUP EAST - New
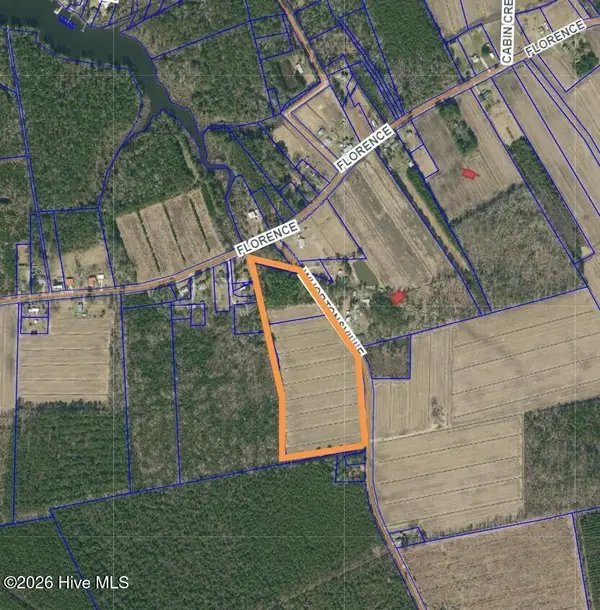 $190,000Active10.14 Acres
94 Whortonsville Road, Merritt, NC 28556
MLS# 100592175Listed by: CCA REAL ESTATE - Open Sat, 11am to 2pmNew
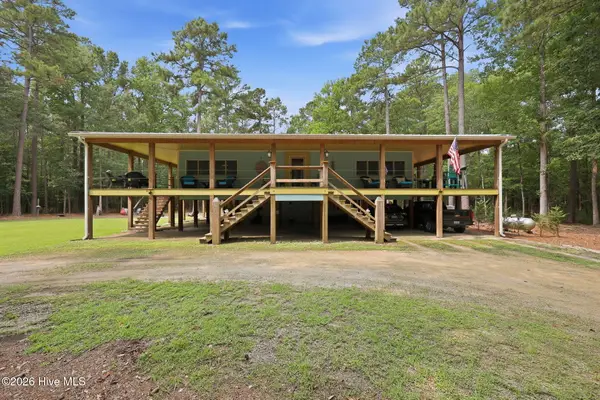 $599,000Active4 beds 2 baths3,090 sq. ft.
85 Point Of View Drive, Merritt, NC 28556
MLS# 100591644Listed by: EXP REALTY  $165,000Active33 Acres
0 Spain Farm Road, Stonewall, NC 28583
MLS# 100586619Listed by: TIDEWATER REAL ESTATE, INC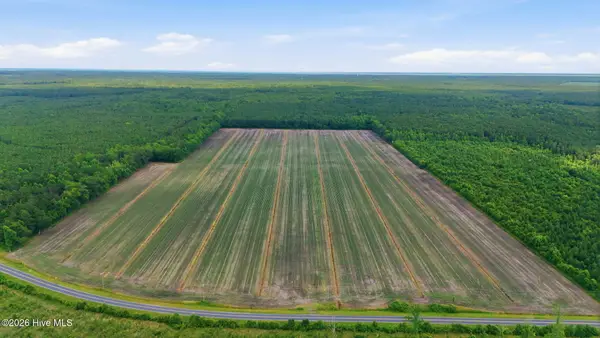 $490,000Pending95.94 Acres
N/A Florence Road, Merritt, NC 28556
MLS# 100586616Listed by: TIDEWATER REAL ESTATE, INC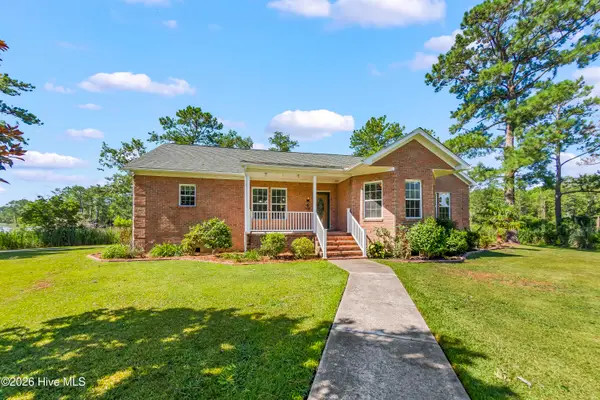 $632,500Active3 beds 3 baths2,536 sq. ft.
201 Trawler Lane, Merritt, NC 28556
MLS# 100586013Listed by: MARINER REALTY, INC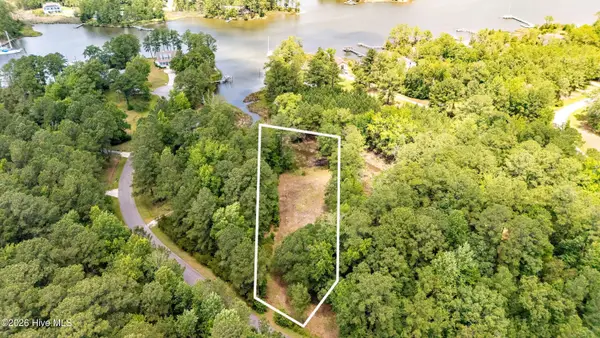
 $38,000Active1.11 Acres
Lot 8 Weatherby Drive, Merritt, NC 28556
MLS# 100583387Listed by: CENTURY 21 SAIL/LOFT REALTY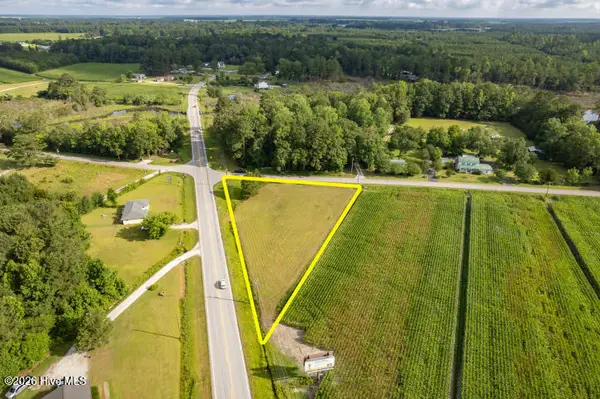 $55,000Active0.75 Acres
0 Alligator Loop Road, Merritt, NC 28556
MLS# 100584081Listed by: MARINER REALTY, INC


Protect your home and budget from life's surprises with an Assurant Home Warranty, backed by a partner that supports you through every step of homeownership. Explore Plans.
©2026 Century 21 Real Estate LLC. All rights reserved. CENTURY 21®, the CENTURY 21 Logo and C21® are service marks owned by Century 21 Real Estate LLC. Century 21 Real Estate LLC fully supports the principles of the Fair Housing Act and the Equal Opportunity Act. Each office is independently owned and operated. Listing information is deemed reliable but not guaranteed accurate.