85 Point Of View Drive, Merritt, NC 28556
Local realty services provided by:CENTURY 21 The Realty Group
85 Point Of View Drive,Merritt, NC 28556
$599,000
- 4 Beds
- 2 Baths
- 3,090 sq. ft.
- Single family
- Active
Upcoming open houses
- Sat, Aug 0111:00 am - 02:00 pm
Listed by: the local group team
Office: exp realty
MLS#:100591644
Source:NC_CCAR
Price summary
- Price:$599,000
- Price per sq. ft.:$193.85
About this home
Discover an exceptionally well-built four-bedroom, two-bathroom residence set on a sprawling 11.48-acre wooded parcel in the peaceful Bell Point subdivision of Merritt, North Carolina. This thoughtfully designed coastal retreat balances rugged durability with high-quality interior finishes, offering an incredibly private sanctuary that is built to last.
The home's construction reflects a commitment to low-maintenance strength and resilience. The exterior is wrapped in durable fiber-cement siding and topped with a standing-seam metal roof, ensuring the structure is prepared to handle the elements while keeping upkeep to a minimum. The elevated foundation design provides peace of mind, while impact rated, insulated thermal windows enhance the home's energy efficiency.
Inside, an open-concept floor plan maximizes natural light and creates a seamless flow for entertaining. High, vaulted ceilings emphasize the generous scale of the approximately 3,000-square-foot interior. Premium finishes include rich hardwood flooring that stretches throughout the main living areas and solid-surface countertops in the well-appointed kitchen. The main-level primary suite features a walk-in shower, while a dedicated mudroom, large pantry, and expansive laundry area provide the practical storage necessary for active coastal living. To make your transition easier, this home is being sold mostly furnished! A list of included items is available.
The outdoor living spaces are just as impressive, featuring a covered deck and an enclosed screened porch that invite you to enjoy the surrounding natural beauty year-round. A circular driveway offers ample parking, and an on-site workshop provides the perfect space for hobbies or additional storage.
Whether you are seeking a permanent coastal residence, a private getaway, or a versatile property with room to grow, 85 Point of View Drive delivers an unmatched combination of structural integrity, elegant design, and serene acreage. Schedule your private showing today to experience this remarkable Merritt property firsthand....
Contact an agent
Home facts
- Year built:1998
- Listing ID #:100591644
- Added:2 day(s) ago
- Updated:July 29, 2026 at 04:53 AM
Rooms and interior
- Bedrooms:4
- Total bathrooms:2
- Full bathrooms:2
- Rooms Total:5
- Flooring:Tile, Wood
- Dining Description:Eat-in Kitchen
- Bathrooms Description:Walk-in Shower
- Kitchen Description:Dishwasher, Eat-in Kitchen, Gas Range, Kitchen Island, Pantry, Refrigerator
- Living area:3,090 sq. ft.
Heating and cooling
- Cooling:Central Air
- Heating:Electric, Heat Pump, Heating
- Central air:Yes
Structure and exterior
- Roof:Metal
- Year built:1998
- Building area:3,090 sq. ft.
- Lot area:11.48 Acres
- Lot Features:Level, Wooded
- Construction Materials:Fiber Cement, Wood Frame
- Exterior Features:Covered, Open, Porch, Screened, Wrap Around
- Foundation Description:Pilings, Slab
- Levels:2 Story
Schools
- High school:Pamlico County
- Middle school:Pamlico County
- Elementary school:Pamlico County Primary
Finances and disclosures
- Price:$599,000
- Price per sq. ft.:$193.85
Features and amenities
- Appliances:Dishwasher, Dryer, Refrigerator, Washer, Water Softener
- Laundry features:Dryer, In Basement, Washer
- Amenities:Ceiling Fan(s), Solid Surface, Whole-Home Generator
Parking
- Parking description:Circular Driveway, Covered, Gravel

New listings near 85 Point Of View Drive
- New
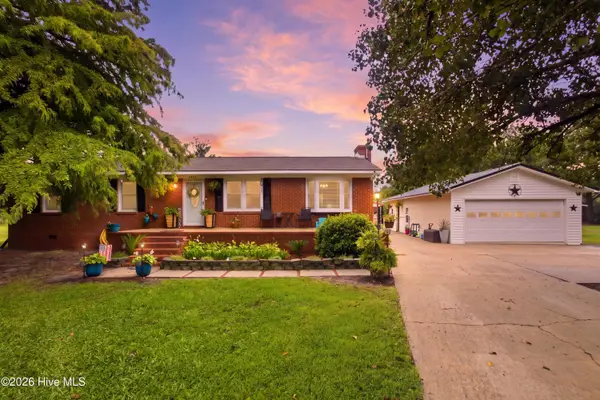 $300,000Active3 beds 1 baths1,272 sq. ft.
6634 Florence Road, Merritt, NC 28556
MLS# 100592189Listed by: REALTY ONE GROUP EAST - New
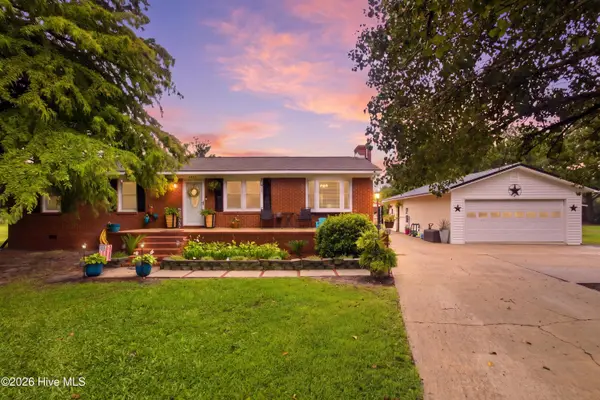 $255,000Active3 beds 1 baths1,272 sq. ft.
6634 Florence Road, Merritt, NC 28556
MLS# 100592192Listed by: REALTY ONE GROUP EAST - New
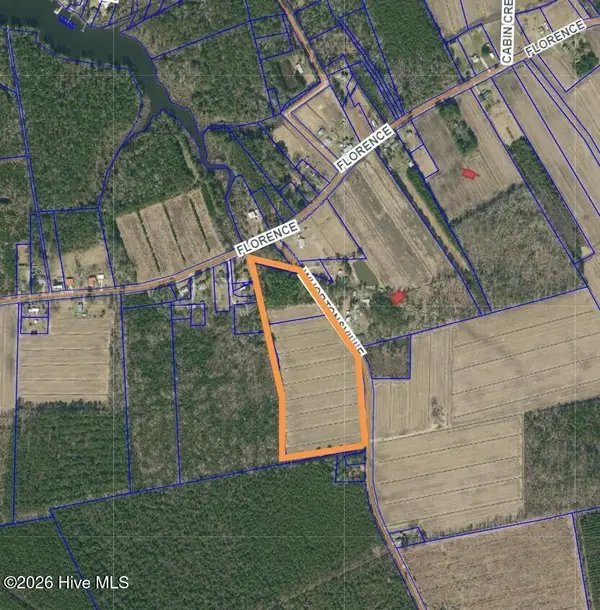 $190,000Active10.14 Acres
94 Whortonsville Road, Merritt, NC 28556
MLS# 100592175Listed by: CCA REAL ESTATE - New
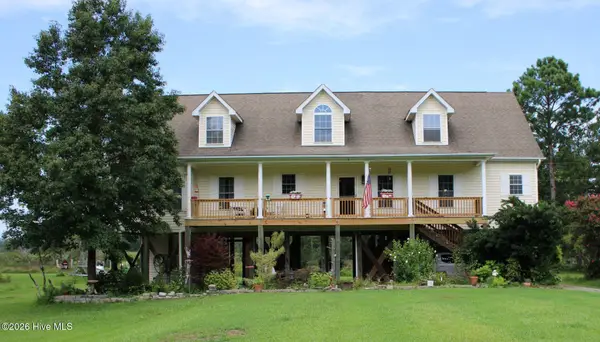 $425,000Active3 beds 2 baths1,839 sq. ft.
143 Riggs Creek Drive, Merritt, NC 28556
MLS# 100591873Listed by: KAREN THOMAS REAL ESTATE  $165,000Active33 Acres
0 Spain Farm Road, Stonewall, NC 28583
MLS# 100586619Listed by: TIDEWATER REAL ESTATE, INC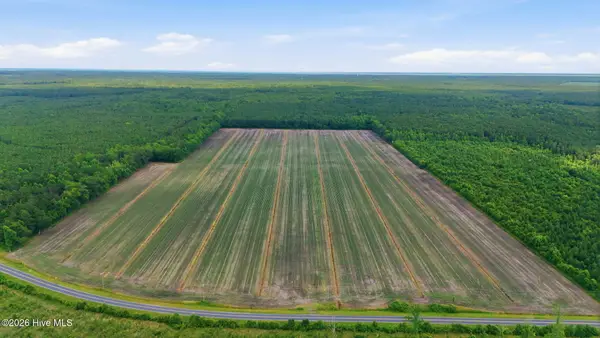 $490,000Pending95.94 Acres
N/A Florence Road, Merritt, NC 28556
MLS# 100586616Listed by: TIDEWATER REAL ESTATE, INC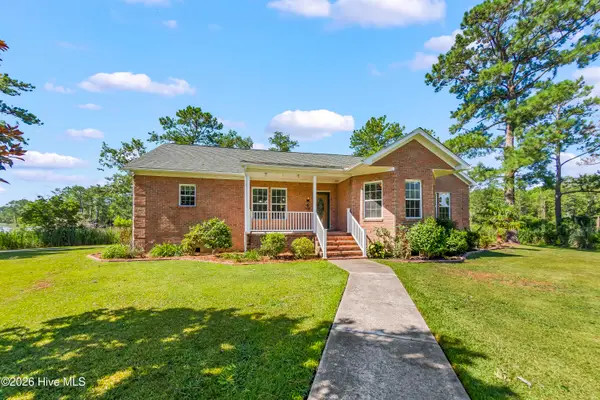 $632,500Active3 beds 3 baths2,536 sq. ft.
201 Trawler Lane, Merritt, NC 28556
MLS# 100586013Listed by: MARINER REALTY, INC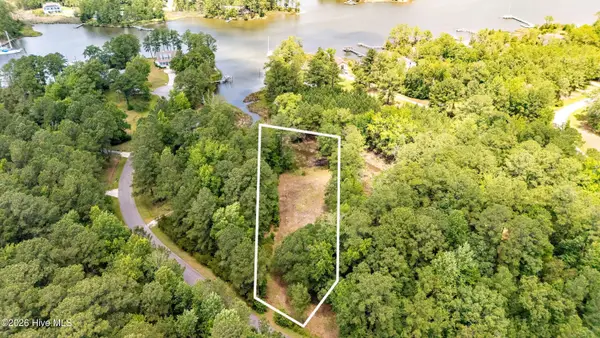
 $38,000Active1.11 Acres
Lot 8 Weatherby Drive, Merritt, NC 28556
MLS# 100583387Listed by: CENTURY 21 SAIL/LOFT REALTY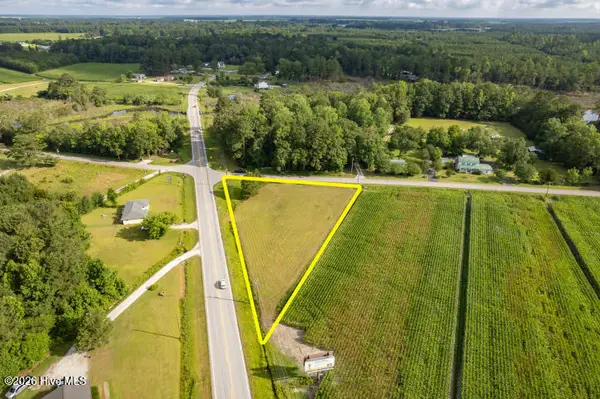 $55,000Active0.75 Acres
0 Alligator Loop Road, Merritt, NC 28556
MLS# 100584081Listed by: MARINER REALTY, INC


Protect your home and budget from life's surprises with an Assurant Home Warranty, backed by a partner that supports you through every step of homeownership. Explore Plans.
©2026 Century 21 Real Estate LLC. All rights reserved. CENTURY 21®, the CENTURY 21 Logo and C21® are service marks owned by Century 21 Real Estate LLC. Century 21 Real Estate LLC fully supports the principles of the Fair Housing Act and the Equal Opportunity Act. Each office is independently owned and operated. Listing information is deemed reliable but not guaranteed accurate.