
257 Jeff White Road, Merry Hill, NC 27957
Local realty services provided by:CENTURY 21 Jeff Keller Realty
257 Jeff White Road,Merry Hill, NC 27957
$179,900
- 3 Beds
- 1 Baths
- 1,256 sq. ft.
- Single family
- Pending
Listed by: jaylin dick
Office: watermark realty group llc.
MLS#:100609688
Source:NC_CCAR
Price summary
- Price:$179,900
- Price per sq. ft.:$143.23
About this home
Welcome to the town of Merry Hill! Located approximately 15 minutes from the historic town of Edenton, 40 minutes from Elizabeth City and an hour to the Outer Banks! You get the slow living with the opportunity of shopping centers and great restaurants only minutes away! This area is known for its rivers and outdoor recreation to include; Fishing, Kayaking, and Boating. The home has a new shingled roof, as of 2025, and a 400 sqft metal building with an added lean-to. The covered back porch allows for peaceful mornings drinking coffee. Don't miss out on this opportunity! *septic permit not on file*
Contact an agent
Home facts
- Year built:1985
- Subdivision & Development:N/A
- Listing ID #:100609688
- Added:13 day(s) ago
- Updated:October 25, 2026 at 04:49 AM
Rooms and interior
- Bedrooms:3
- Total bathrooms:1
- Full bathrooms:1
- Rooms Total:5
- Kitchen Description:Dishwasher, Freezer, Refrigerator
- Bedroom Description:Master Downstairs
- Living area:1,256 sq. ft.
Heating and cooling
- Cooling:Central Air, Heat Pump
- Heating:Electric, Heat Pump, Heating
- Central air:Yes
Structure and exterior
- Roof:Shingle
- Year built:1985
- Building area:1,256 sq. ft.
- Lot area:0.48 Acres
- Construction Materials:Brick Veneer, Vinyl Siding, Wood Frame
- Exterior Features:Covered, Porch
- Foundation Description:Crawl Space
- Levels:1 Story
Schools
- High school:Bertie
- Middle school:Bertie Middle School
- Elementary school:Colerain Elementary School
Utilities
- Water:Water Connected
Finances and disclosures
- Price:$179,900
- Price per sq. ft.:$143.23
Features and amenities
- Appliances:Dishwasher, Dryer, Freezer, Refrigerator, Washer
- Laundry features:Dryer, Laundry Room, Washer, Washer Hookup
Parking
- Parking description:Concrete
- Carport spaces:3

New listings near 257 Jeff White Road
 $38,500Active1.03 Acres
109 Swan View Drive, Merry Hill, NC 27957
MLS# 130018Listed by: TAYLOR MUELLER REALTY, INC.- New
 $115,000Active0.71 Acres
127 Majestic Circle, Merry Hill, NC 27957
MLS# 100611432Listed by: NCVA REAL ESTATE GROUP, LLC - New
 $149,900Active-- beds 2 baths1,200 sq. ft.
234-240 Jamestown Road, Windsor, NC 27983
MLS# 100610641Listed by: SELECTIVE HOMES - New
 $49,000Active0.53 Acres
425 Batchelor Bay Drive, Windsor, NC 27983
MLS# 100610200Listed by: PERRY & CO SOTHEBY'S INTERNATIONAL REALTY 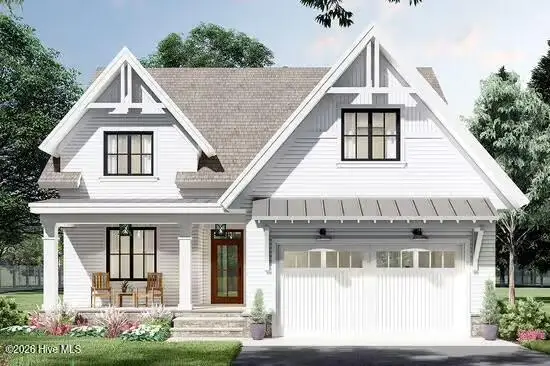 $722,272Active3 beds 3 baths2,578 sq. ft.
183 Herring Lane, Merry Hill, NC 27957
MLS# 100607915Listed by: NCVA REAL ESTATE GROUP, LLC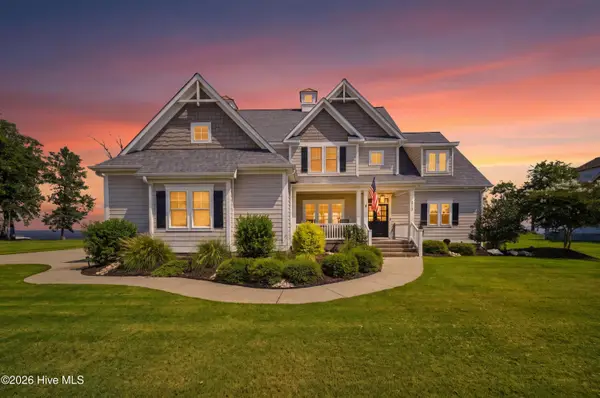 $1,390,000Active4 beds 4 baths3,100 sq. ft.
213 Majestic Circle, Merry Hill, NC 27957
MLS# 100606341Listed by: PERRY & CO SOTHEBY'S INTERNATIONAL REALTY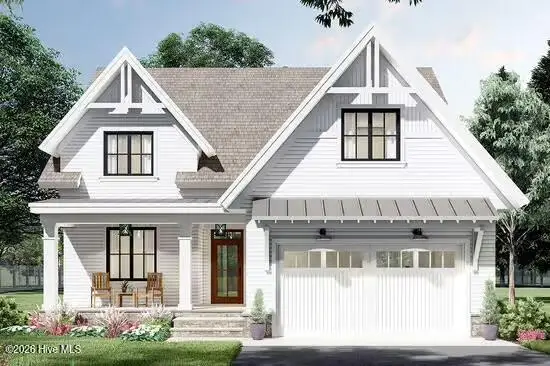 $598,272Active3 beds 3 baths2,578 sq. ft.
110 Noble Court, Merry Hill, NC 27957
MLS# 100606242Listed by: NCVA REAL ESTATE GROUP, LLC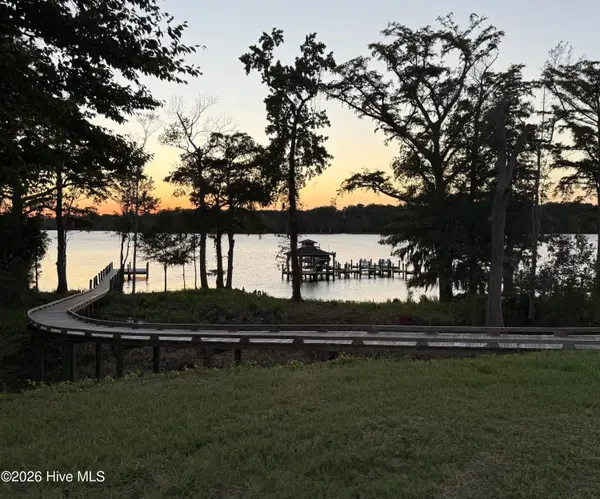 $379,900Active0.55 Acres
179 Herring Lane, Merry Hill, NC 27957
MLS# 100602493Listed by: ALBEMARLE SOUND PROPERTY ADVISORS $42,900Active0.72 Acres
109 N Shore Drive, Merry Hill, NC 27957
MLS# 100602040Listed by: UNITED COUNTRY FORBES REALTY & AUCTIONS LLC


Protect your home and budget from life's surprises with an Assurant Home Warranty, backed by a partner that supports you through every step of homeownership. Explore Plans.
©2026 Century 21 Real Estate LLC. All rights reserved. CENTURY 21®, the CENTURY 21 Logo and C21® are service marks owned by Century 21 Real Estate LLC. Century 21 Real Estate LLC fully supports the principles of the Fair Housing Act and the Equal Opportunity Act. Each office is independently owned and operated. Listing information is deemed reliable but not guaranteed accurate.