
2450 Rolling Tracks Road, Middle Creek, NC 27592
Local realty services provided by:CENTURY 21 New Beginnings
2450 Rolling Tracks Road,Willow Springs, NC 27592
$485,000
- 3 Beds
- 3 Baths
- 2,239 sq. ft.
- Multi-family
- Pending
Listed by: britney kensmoe
Office: coldwell banker hpw
MLS#:10170011
Source:RD
Price summary
- Price:$485,000
- Price per sq. ft.:$216.61
- Monthly HOA dues:$25.83
About this home
**BACK ON THE MARKET!!**Imagine coming home in the summer, enjoying the Carolina breeze on your screened porch, watching friends and family splash around in the pool while you host a backyard bbq! That, is life at 2450 Rolling Tracks Rd. This is a home you can grow into and grow old in! This 3 bedroom and 3 bath ranch with a full loft suite upstairs (with endless options: office, gym, guest suite, the Chevron wall was even the iconic start of a local business) and ample space in the walk-in attic for storage gives you all of the space you need. Vaulted ceilings in the living space and primary make the home feel expansive as well. As you make dinner in your updated kitchen with quartz countertops, and host guests in the formal dining room, you will realize life at Rolling Tracks is everything you want. Over an acre with peace and quiet, your own private shed, yet just 4 minutes away from the new Target in Fuquay and 10 minutes from downtown Fuquay. Life, luxury and convenience...it's all of the little details that make this house a home!...
Contact an agent
Home facts
- Year built:2007
- Subdivision & Development:Rowland Meadows
- Listing ID #:10170011
- Added:102 day(s) ago
- Updated:September 08, 2026 at 07:20 AM
Rooms and interior
- Bedrooms:3
- Total bathrooms:3
- Full bathrooms:3
- Rooms Total:10
- Flooring:Carpet, Luxury Vinyl
- Bathrooms Description:Double Vanity, Separate Shower, Soaking Tub, Walk-In Shower
- Kitchen Description:Dishwasher, Electric Range, Microwave, Oven, Refrigerator, Stainless Steel Appliance(s)
- Basement:Yes
- Basement Description:Crawl Space
- Living area:2,239 sq. ft.
Heating and cooling
- Cooling:Central Air
- Heating:Electric, Heat Pump
- Central air:Yes
Structure and exterior
- Roof:Shingle
- Year built:2007
- Building area:2,239 sq. ft.
- Lot area:1.25 Acres
- Lot Features:Back Yard, Few Trees, Front Yard, Level, Private
- Architectural Style:Ranch
- Construction Materials:Vinyl Siding
- Exterior Features:Playground, Porch, Private Yard, Rain Gutters, Rear Porch, Screened
- Levels:One and One Half
Schools
- High school:Wake - Willow Spring High School
- Middle school:Wake - Herbert Akins Road Middle
- Elementary school:Wake - Willow Springs Elementary
Utilities
- Water:Shared Well
- Sewer:Septic Tank
Finances and disclosures
- Price:$485,000
- Price per sq. ft.:$216.61
- Tax amount:$2,620
Features and amenities
- Laundry features:Laundry Room, Main Level
- Amenities:Blinds, Screens
Parking
- Parking description:Driveway, Garage, Garage Faces Front
- Garage:Yes
- Garage spaces:2
 Listings marked with a Doorify MLS icon are provided courtesy of the Doorify MLS, of North Carolina, Internet Data Exchange Database. Brokers make an effort to deliver accurate information, but buyers should independently verify any information on which they will rely in a transaction. The listing broker shall not be responsible for any typographical errors, misinformation, or misprints, and they shall be held totally harmless from any damages arising from reliance upon this data. This data is provided exclusively for consumers’ personal, non-commercial use. Copyright 2026 Doorify MLS of North Carolina. All rights reserved. RD Member Broker: Ellisha Mayers
New listings near 2450 Rolling Tracks Road
- Coming Soon
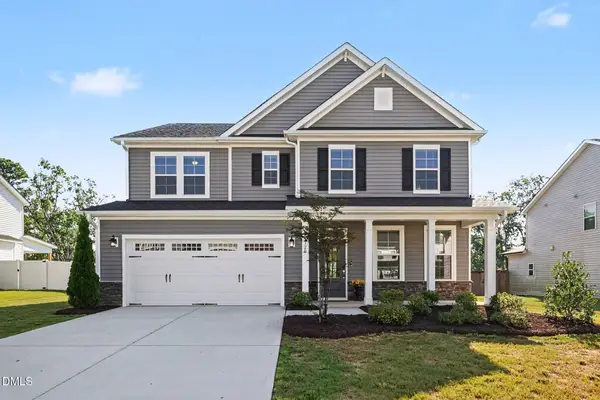 $620,000Coming Soon4 beds 3 baths2,928 sq. ft.
1120 Leatherstone Lane, Fuquay Varina, NC 27526
MLS# 10190777Listed by: BERKSHIRE HATHAWAY HOMESERVICE - Coming Soon
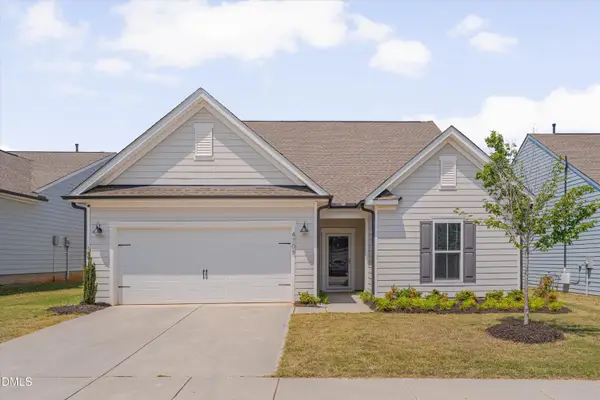 $515,000Coming Soon3 beds 3 baths2,809 sq. ft.
4705 Okeechobee Court, Fuquay Varina, NC 27526
MLS# 10190431Listed by: RELEVATE REAL ESTATE INC. - Coming Soon
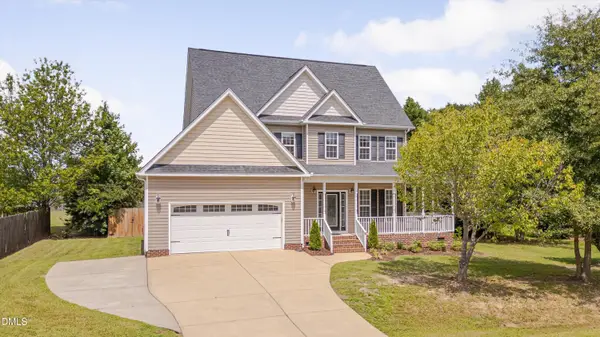 $430,000Coming Soon3 beds 3 baths1,770 sq. ft.
8104 Hartwood Glen Circle, Willow Springs, NC 27592
MLS# 10189569Listed by: RELEVATE REAL ESTATE INC. - New
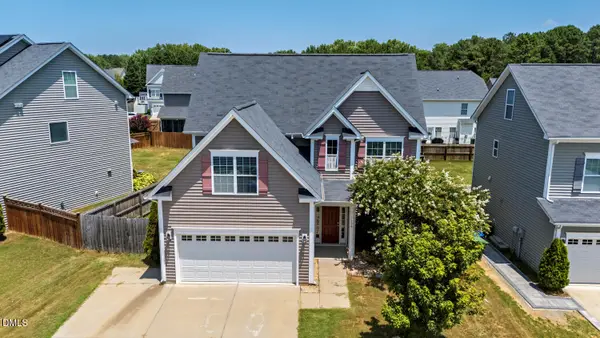 $425,000Active4 beds 3 baths2,036 sq. ft.
1136 Tulip Poplar Road, Fuquay Varina, NC 27526
MLS# 10191196Listed by: KELLER WILLIAMS LEGACY - Open Tue, 9am to 7pmNew
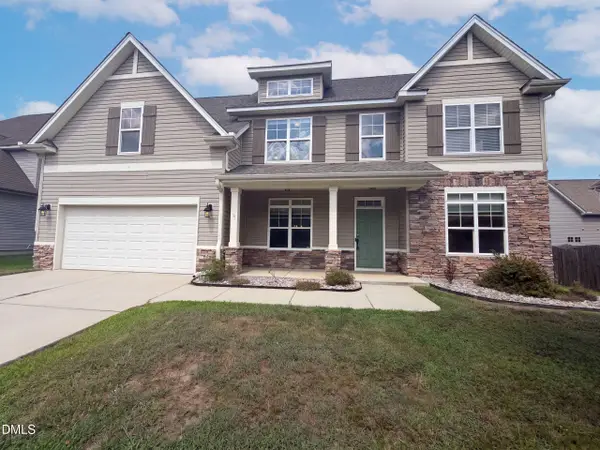 $435,000Active4 beds 3 baths2,781 sq. ft.
227 Buck Johnson Street, Fuquay Varina, NC 27526
MLS# 10191174Listed by: OPENDOOR BROKERAGE LLC - New
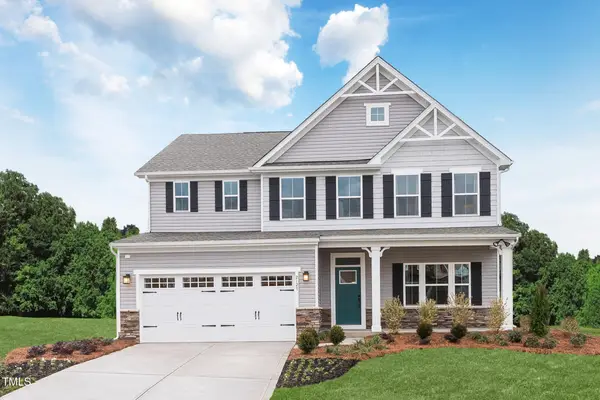 $427,985Active5 beds 4 baths3,010 sq. ft.
488 Freedom Trail Drive, Willow Springs, NC 27592
MLS# 10191024Listed by: ESTEEM PROPERTIES - New
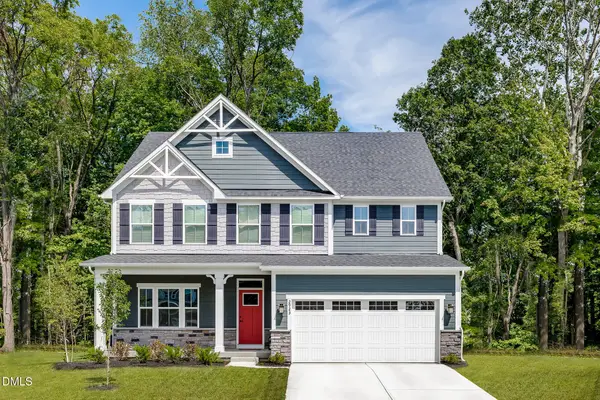 $527,970Active5 beds 4 baths4,033 sq. ft.
929 Walker Ridge Way, Willow Springs, NC 27592
MLS# 10191025Listed by: ESTEEM PROPERTIES - New
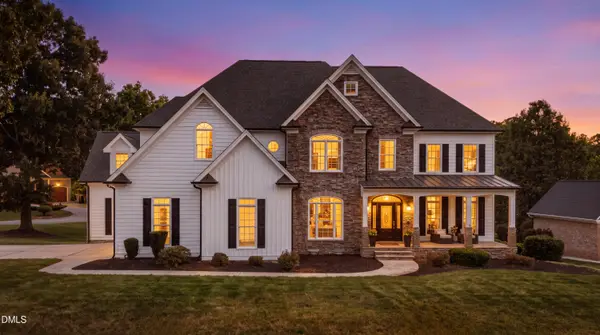 $950,000Active4 beds 4 baths4,262 sq. ft.
2800 Green Yard Court, Fuquay Varina, NC 27526
MLS# 10190866Listed by: COMPASS -- RALEIGH - New
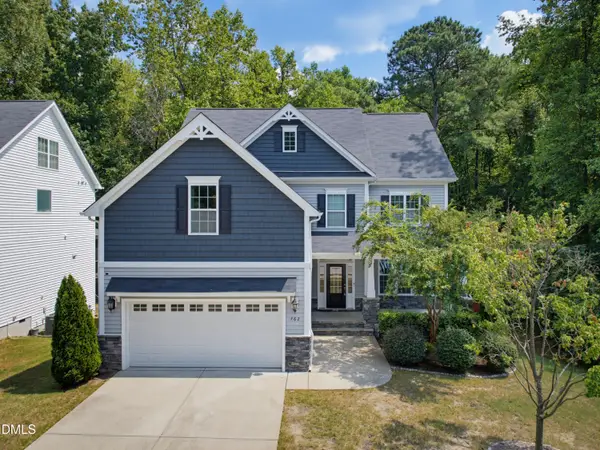 $515,000Active5 beds 3 baths2,918 sq. ft.
462 Walker Ranch Drive, Fuquay Varina, NC 27526
MLS# 10190870Listed by: COLDWELL BANKER HPW - New
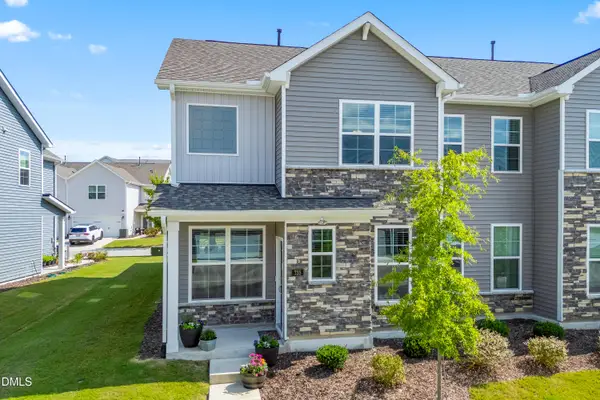 $440,000Active3 beds 3 baths2,555 sq. ft.
735 Andrade Drive, Fuquay Varina, NC 27526
MLS# 10190822Listed by: INNOVATE REAL ESTATE


Protect your home and budget from life's surprises with an Assurant Home Warranty, backed by a partner that supports you through every step of homeownership. Explore Plans.
©2026 Century 21 Real Estate LLC. All rights reserved. CENTURY 21®, the CENTURY 21 Logo and C21® are service marks owned by Century 21 Real Estate LLC. Century 21 Real Estate LLC fully supports the principles of the Fair Housing Act and the Equal Opportunity Act. Each office is independently owned and operated. Listing information is deemed reliable but not guaranteed accurate.