
11262 Nc 42, Middlesex, NC 27557
Local realty services provided by:CENTURY 21 Nexum Realty
Upcoming open houses
- Sat, Oct 2411:00 am - 01:00 pm
Listed by: neill mcleod
Office: dash carolina
MLS#:10199498
Source:RD
Price summary
- Price:$339,900
- Price per sq. ft.:$233.13
About this home
Extensively remodeled ranch living on 0.88 acres with no HOA! This 3-bedroom, 2-bath home combines a convenient single-level layout with fresh finishes and substantial updates. A covered front porch welcomes you inside, where new LVP flooring and fresh paint flow throughout. The upgraded kitchen features designer cabinetry, a scalloped tile backsplash, Calcutta Gold quartz countertops, and stainless steel appliances. A fully permitted bath/laundry room conversion adds a second full bathroom. Updates include new windows, a new water heater, new plumbing and fixtures throughout, a new well pump, a new electrical panel, and new vapor barrier and insulation. The roof is approximately four years old, while vinyl wrapping on the eaves, overhangs, front porch, and carport adds a finishing touch. Outside, enjoy a rear stoop, one detached storage building, and a detached garage/workshop with room for tools, hobbies, and projects. The partially wooded property features pecan, pear, and fig trees, plus a mature grapevine, with space to explore your gardening and homestead dreams. Approximately nine minutes from shopping, dining, and everyday conveniences in Flowers Plantation!...
Contact an agent
Home facts
- Year built:1974
- Subdivision & Development:Not in a Subdivision
- Listing ID #:10199498
- Added:2 day(s) ago
- Updated:October 23, 2026 at 09:58 PM
Rooms and interior
- Bedrooms:3
- Total bathrooms:2
- Full bathrooms:2
- Rooms Total:6
- Flooring:Vinyl
- Dining Description:Eat-in Kitchen
- Bathrooms Description:Bathtub/Shower Combination, Walk-In Shower
- Kitchen Description:Dishwasher, Electric Range, Electric Water Heater, Microwave, Plumbed For Ice Maker, Self Cleaning Oven, Stainless Steel Appliance(s)
- Living area:1,458 sq. ft.
Heating and cooling
- Cooling:Central Air
- Heating:Electric, Forced Air
- Central air:Yes
Structure and exterior
- Roof:Shingle
- Year built:1974
- Building area:1,458 sq. ft.
- Lot area:0.88 Acres
- Architectural Style:Ranch
- Construction Materials:Brick
- Exterior Features:Covered, Front Porch, Storage
- Levels:One
Schools
- High school:Johnston - North Johnston High
- Middle school:Johnston - North Johnston Middle
- Elementary school:Johnston - Glendale Kenly Elementary
Utilities
- Water:Private
- Sewer:Private Sewer
Finances and disclosures
- Price:$339,900
- Price per sq. ft.:$233.13
- Tax amount:$1,115
Features and amenities
- Laundry features:Main Level
Parking
- Parking description:Attached Carport, Driveway, Gravel
- Garage:Yes
- Garage spaces:1
- Carport spaces:1
 Listings marked with a Doorify MLS icon are provided courtesy of the Doorify MLS, of North Carolina, Internet Data Exchange Database. Brokers make an effort to deliver accurate information, but buyers should independently verify any information on which they will rely in a transaction. The listing broker shall not be responsible for any typographical errors, misinformation, or misprints, and they shall be held totally harmless from any damages arising from reliance upon this data. This data is provided exclusively for consumers’ personal, non-commercial use. Copyright 2026 Doorify MLS of North Carolina. All rights reserved. RD Member Broker: Satya Pullakhandam
New listings near 11262 Nc 42
- New
 $99,000Active3.51 Acres
9000 Fox Trot Circle, Middlesex, NC 27557
MLS# 10199189Listed by: HOMESMART - New
 $387,900Active3 beds 3 baths2,275 sq. ft.
9531 Turkey Way, Middlesex, NC 27557
MLS# 10199116Listed by: HOMESMART - New
 $324,990Active4 beds 3 baths2,095 sq. ft.
6665 Chillingham Drive, Middlesex, NC 27557
MLS# 10198605Listed by: ASHTON WOODS HOMES  $188,500Pending4 beds 2 baths1,608 sq. ft.
6985 Stokes Road, Middlesex, NC 27557
MLS# 100610178Listed by: MOOREFIELD REAL ESTATE LLC- Open Sun, 1 to 4pmNew
 $320,000Active3 beds 3 baths1,628 sq. ft.
11002 Selma Road, Middlesex, NC 27557
MLS# 10198209Listed by: KELLER WILLIAMS REALTY CARY 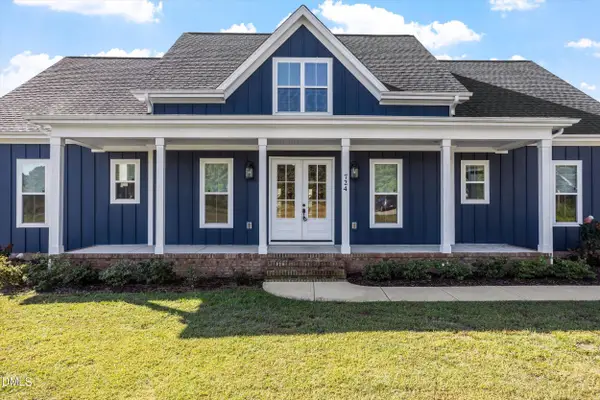 $850,000Active3 beds 4 baths2,764 sq. ft.
724 Simon Road, Middlesex, NC 27557
MLS# 10197636Listed by: KELLER WILLIAMS ELITE REALTY $371,900Active4 beds 2 baths1,915 sq. ft.
11470 International Drive, Middlesex, NC 27557
MLS# 10197493Listed by: KELLER WILLIAMS CENTRAL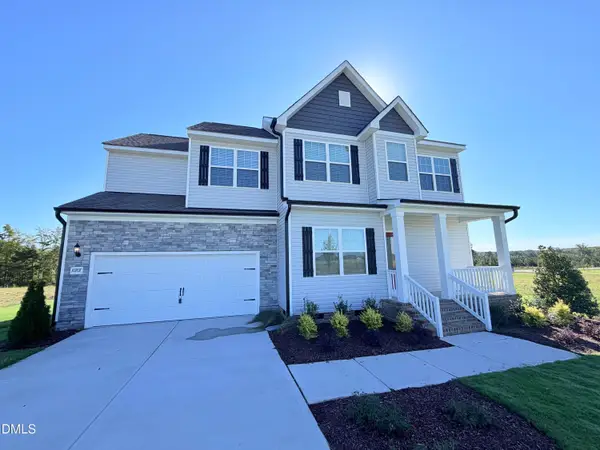 $387,900Active4 beds 3 baths1,990 sq. ft.
10707 Farmall Drive, Middlesex, NC 27557
MLS# 10197498Listed by: KELLER WILLIAMS CENTRAL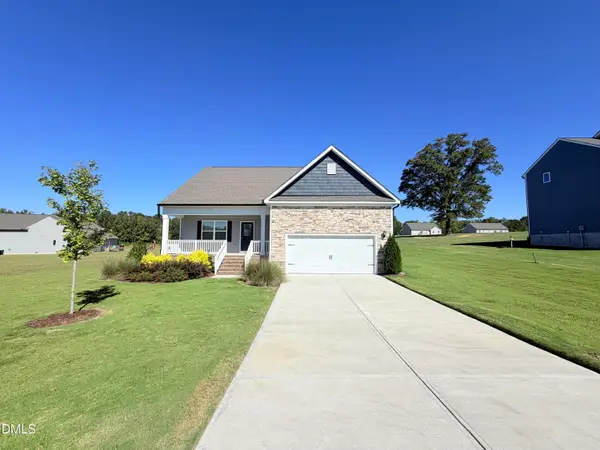 $362,900Active3 beds 3 baths1,944 sq. ft.
11510 International Drive, Middlesex, NC 27557
MLS# 10197494Listed by: KELLER WILLIAMS CENTRAL


Protect your home and budget from life's surprises with an Assurant Home Warranty, backed by a partner that supports you through every step of homeownership. Explore Plans.
©2026 Century 21 Real Estate LLC. All rights reserved. CENTURY 21®, the CENTURY 21 Logo and C21® are service marks owned by Century 21 Real Estate LLC. Century 21 Real Estate LLC fully supports the principles of the Fair Housing Act and the Equal Opportunity Act. Each office is independently owned and operated. Listing information is deemed reliable but not guaranteed accurate.