
287 Northview Drive, Middlesex, NC 27557
Local realty services provided by:CENTURY 21 New Beginnings
287 Northview Drive,Middlesex, NC 27557
$349,900
- 3 Beds
- 2 Baths
- 1,741 sq. ft.
- Multi-family
- Active
Listed by: jason walters
Office: exp realty, llc. - c
MLS#:10146063
Source:RD
Price summary
- Price:$349,900
- Price per sq. ft.:$200.98
- Monthly HOA dues:$30
About this home
Built in 2022 and nestled on a peaceful 0.64-acre cul-de-sac lot outside the city limits, this ranch-style home offers the privacy, space, and tranquil setting today's buyers are seeking, with no city taxes and potential USDA financing eligibility for qualified purchasers. Enjoy the benefits of newer construction without the time or expense of building, all within the sought-after Corinth Holders school district. The thoughtfully designed open-concept floor plan features a vaulted ceiling in the living room, creating a bright, spacious atmosphere that flows effortlessly into the kitchen and dining areas, making everyday living and entertaining feel seamless. A split-bedroom layout provides added privacy for the primary suite while offering comfortable separation from the secondary bedrooms. Outside, the fully fenced backyard extends your living space with plenty of room for pets, gardening, play, or unwinding in the peaceful surroundings. Blending modern construction, functional single-level living, and a quiet cul-de-sac location, this move-in-ready home offers the ideal balance of comfort, privacy, and convenience....
Contact an agent
Home facts
- Year built:2022
- Listing ID #:10146063
- Added:158 day(s) ago
- Updated:July 20, 2026 at 03:13 PM
Rooms and interior
- Bedrooms:3
- Total bathrooms:2
- Full bathrooms:2
- Rooms Total:5
- Flooring:Carpet, Laminate, Luxury Vinyl, Vinyl
- Dining Description:Eat-in Kitchen
- Bathrooms Description:Soaking Tub, Walk-In Shower
- Kitchen Description:Dishwasher, Electric Range, Microwave, Water Heater
- Living area:1,741 sq. ft.
Heating and cooling
- Cooling:Central Air
- Heating:Electric, Heat Pump
- Central air:Yes
Structure and exterior
- Roof:Architectural Shingle
- Year built:2022
- Building area:1,741 sq. ft.
- Lot area:0.64 Acres
- Lot Features:Cul-de-sac
- Architectural Style:Ranch
- Construction Materials:Vinyl Siding
- Exterior Features:Covered, Deck, Fenced Yard, Porch
- Levels:One
Schools
- High school:Johnston - Corinth Holders High School
- Middle school:Johnston - Archer Lodge Middle
- Elementary school:Johnston - Corinth Holders Elementary
Utilities
- Water:Public
- Sewer:Septic Tank
Finances and disclosures
- Price:$349,900
- Price per sq. ft.:$200.98
- Tax amount:$2,292
Features and amenities
- Laundry features:Electric Dryer Hookup, Laundry Room, Washer Hookup
Parking
- Parking description:Concrete
- Garage:Yes
- Garage spaces:2
 Listings marked with a Doorify MLS icon are provided courtesy of the Doorify MLS, of North Carolina, Internet Data Exchange Database. Brokers make an effort to deliver accurate information, but buyers should independently verify any information on which they will rely in a transaction. The listing broker shall not be responsible for any typographical errors, misinformation, or misprints, and they shall be held totally harmless from any damages arising from reliance upon this data. This data is provided exclusively for consumers’ personal, non-commercial use. Copyright 2026 Doorify MLS of North Carolina. All rights reserved. RD Member Broker: Ellisha Mayers
New listings near 287 Northview Drive
- New
 $244,900Active3 beds 2 baths1,509 sq. ft.
4674 Denton Road, Middlesex, NC 27557
MLS# 10181055Listed by: NORTHSIDE REALTY INC. - New
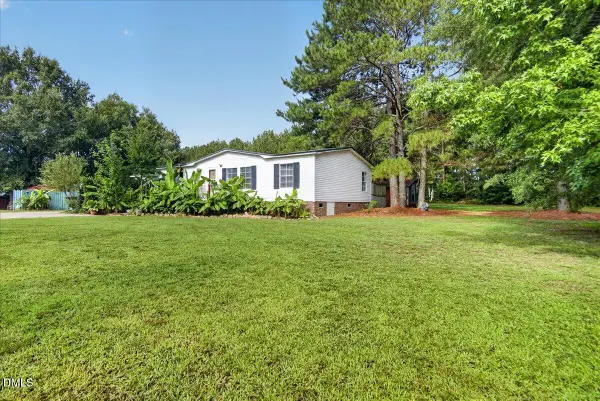 $230,000Active3 beds 2 baths1,340 sq. ft.
11074 Beaver Dam Road, Middlesex, NC 27557
MLS# 10180587Listed by: NINJA REALTY - New
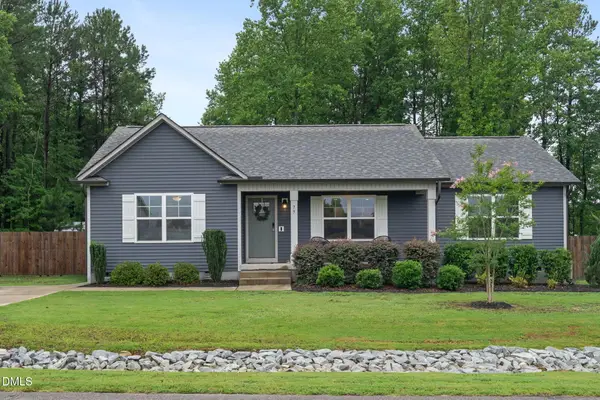 $359,900Active3 beds 2 baths1,451 sq. ft.
79 Pine Meadow Way, Middlesex, NC 27557
MLS# 10180485Listed by: ON POINT PROPERTIES NC - New
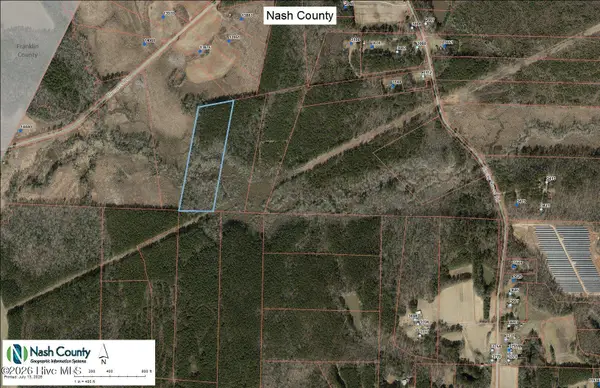 $129,000Active10.77 Acres
Lot 5 Rocky Cross Road, Middlesex, NC 27557
MLS# 100588822Listed by: STONE AUCTION & REALTY - Open Sat, 11am to 5pmNew
 $269,990Active3 beds 2 baths1,206 sq. ft.
6664 Chillingham Drive, Middlesex, NC 27557
MLS# 10179952Listed by: ASHTON WOODS HOMES - New
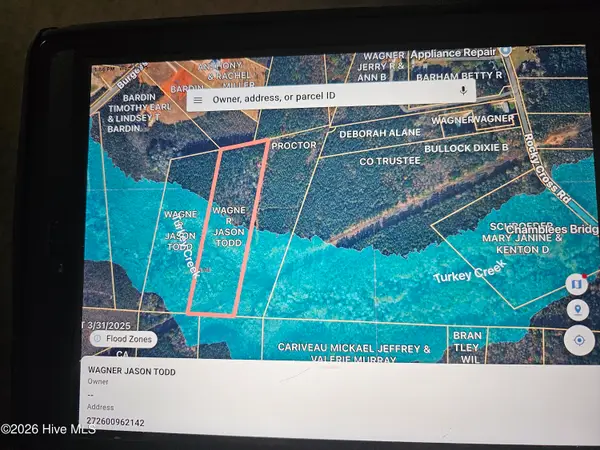 $129,000Active10.77 Acres
Lot 4 Rocky Cross Road, Middlesex, NC 27557
MLS# 100588586Listed by: STONE AUCTION & REALTY - New
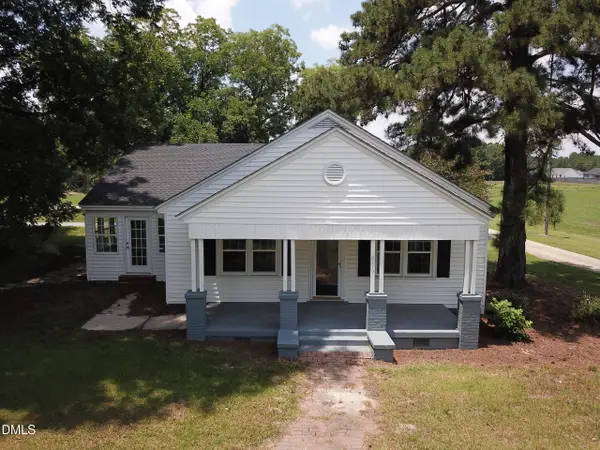 $310,000Active2 beds 2 baths1,904 sq. ft.
8179 Nc-39, Middlesex, NC 27557
MLS# 10179649Listed by: EST. DEEP ROOTS NC REALTY - New
 $339,990Active4 beds 3 baths2,260 sq. ft.
6652 Chillingham Drive, Middlesex, NC 27557
MLS# 10179508Listed by: ASHTON WOODS HOMES - New
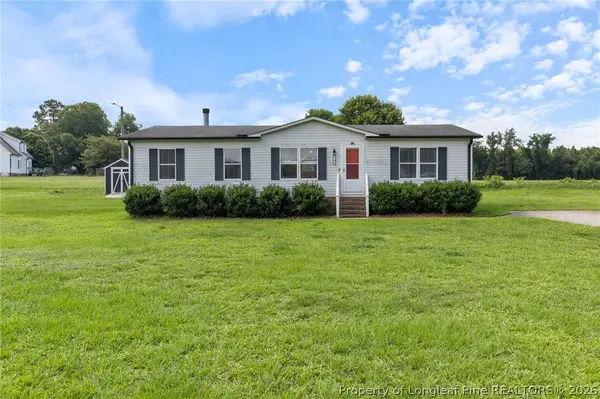 $224,900Active3 beds 2 baths1,326 sq. ft.
101 Joyce Drive, Middlesex, NC 27557
MLS# 765754Listed by: EXP REALTY LLC 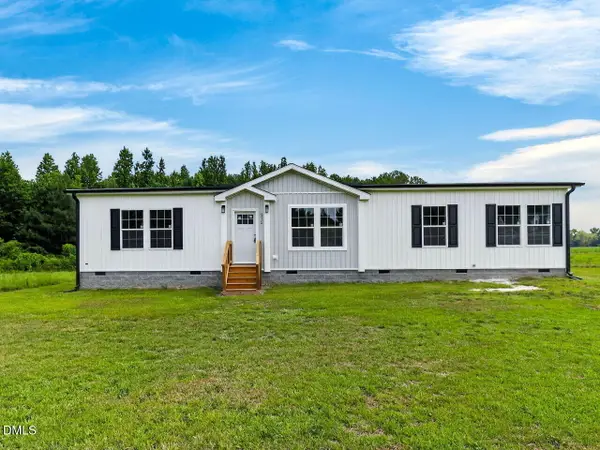 $325,000Active3 beds 2 baths1,820 sq. ft.
575 Crockers Nub Road, Middlesex, NC 27557
MLS# 10178841Listed by: O'MEARA REALTY GROUP INC.


Protect your home and budget from life's surprises with an Assurant Home Warranty, backed by a partner that supports you through every step of homeownership. Explore Plans.
©2026 Century 21 Real Estate LLC. All rights reserved. CENTURY 21®, the CENTURY 21 Logo and C21® are service marks owned by Century 21 Real Estate LLC. Century 21 Real Estate LLC fully supports the principles of the Fair Housing Act and the Equal Opportunity Act. Each office is independently owned and operated. Listing information is deemed reliable but not guaranteed accurate.