
9944 N Chestnut Street, Middlesex, NC 27557
Local realty services provided by:CENTURY 21 Triangle Group
9944 N Chestnut Street,Middlesex, NC 27557
$300,000
- 3 Beds
- 2 Baths
- - sq. ft.
- Single family
- Sold
Listed by: will nichols
Office: chesson agency
MLS#:10183269
Source:RD
Sorry, we are unable to map this address
Price summary
- Price:$300,000
About this home
Nestled on a spacious 0.91 acre lot, this beautifully updated 3-bedroom, 2-bath brick ranch offers lots of comfortable living space with modern finishes and room to enjoy both inside and out. Step inside to find new luxury vinyl plank flooring and a bright, inviting layout designed for everyday living. The updated kitchen is sure to impress with granite countertops, stainless steel appliances, a large center island, stylish tile backsplash, and abundant cabinet and counter space--perfect for cooking, gathering, and entertaining. The spacious living areas flow seamlessly, while the generously sized bedrooms provide comfort and flexibility. The screened-in back deck provides the perfect spot to enjoy your morning coffee, unwind in the evenings, or entertain guests while taking in views of the backyard. Outside, you'll find an impressive outdoor space designed for both relaxation and recreation. The expansive backyard offers a large lawn with plenty of room to play, entertain, or simply enjoy the outdoors. A private, fully fenced gravel courtyard with raised garden beds creates the perfect setting for gardening, outdoor dining, or a low-maintenance retreat.Call today to schedule a private tour....
Contact an agent
Home facts
- Year built:1964
- Subdivision & Development:Not in a Subdivision
- Listing ID #:10183269
- Added:46 day(s) ago
- Updated:September 17, 2026 at 07:01 AM
Rooms and interior
- Bedrooms:3
- Total bathrooms:2
- Full bathrooms:2
- Rooms Total:1
- Flooring:Luxury Vinyl, Tile
- Kitchen Description:Dishwasher, Gas Cooktop, Refrigerator
Heating and cooling
- Cooling:Central Air
- Central air:Yes
Structure and exterior
- Roof:Shingle
- Year built:1964
- Architectural Style:Ranch
- Construction Materials:Brick, Stone
- Exterior Features:Covered, Deck, Fenced Yard, Front Porch, Garden, Screened, Storage
- Levels:One
Schools
- High school:Nash - Southern Nash High
- Middle school:Nash - Southern Nash Middle
- Elementary school:Nash - Middlesex Elementary
Utilities
- Water:Community Water
- Sewer:Community Sewer
Finances and disclosures
- Price:$300,000
- Tax amount:$2,071
Features and amenities
- Laundry features:In Bathroom
Parking
- Parking description:Attached Carport, Concrete, Driveway, Paved
- Carport spaces:2
 Listings marked with a Doorify MLS icon are provided courtesy of the Doorify MLS, of North Carolina, Internet Data Exchange Database. Brokers make an effort to deliver accurate information, but buyers should independently verify any information on which they will rely in a transaction. The listing broker shall not be responsible for any typographical errors, misinformation, or misprints, and they shall be held totally harmless from any damages arising from reliance upon this data. This data is provided exclusively for consumers’ personal, non-commercial use. Copyright 2026 Doorify MLS of North Carolina. All rights reserved.
New listings near 9944 N Chestnut Street
- New
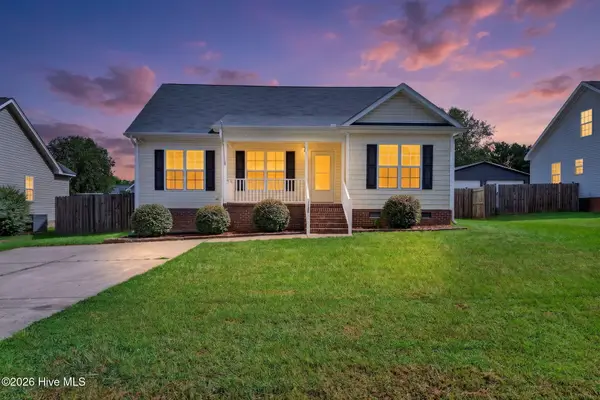 $257,500Active3 beds 2 baths1,306 sq. ft.
11786 W Finch Avenue, Middlesex, NC 27557
MLS# 100604058Listed by: KELLER WILLIAMS LEGACY - New
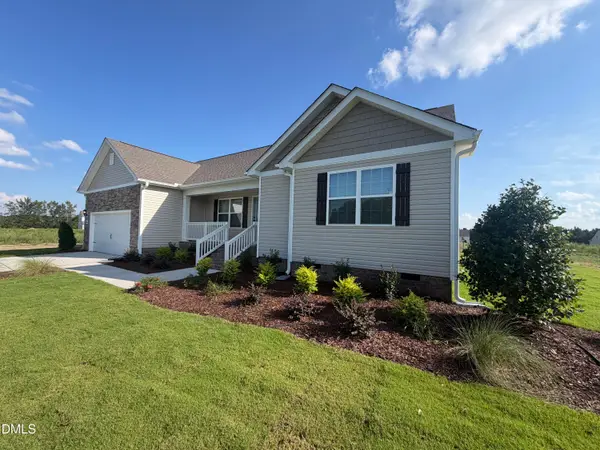 $324,900Active3 beds 2 baths2,029 sq. ft.
11866 International Drive, Middlesex, NC 27557
MLS# 10192903Listed by: KELLER WILLIAMS CENTRAL - New
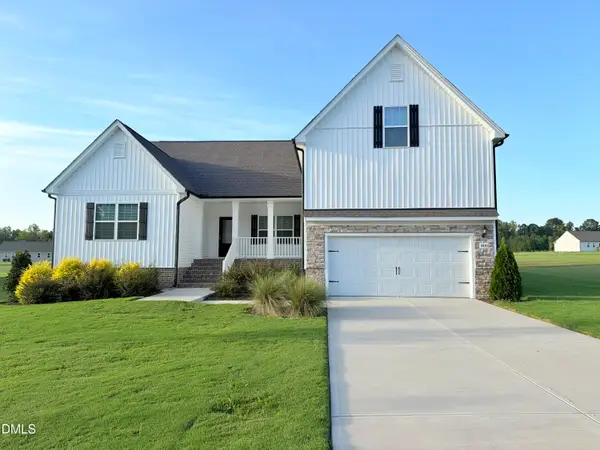 $399,900Active3 beds 2 baths2,311 sq. ft.
11430 International Drive, Middlesex, NC 27557
MLS# 10192904Listed by: KELLER WILLIAMS CENTRAL - New
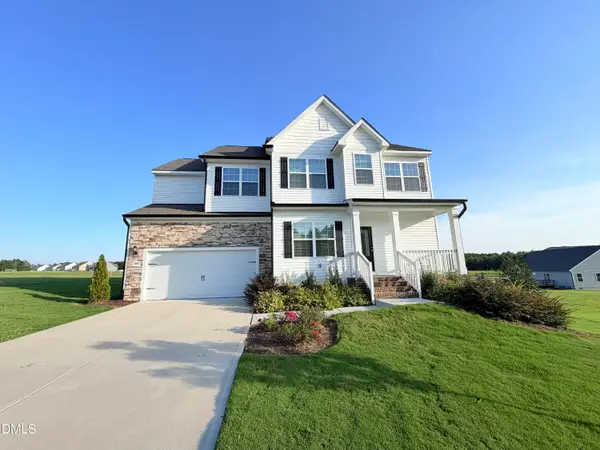 $379,900Active4 beds 3 baths2,143 sq. ft.
11640 International Drive, Middlesex, NC 27557
MLS# 10192905Listed by: KELLER WILLIAMS CENTRAL - New
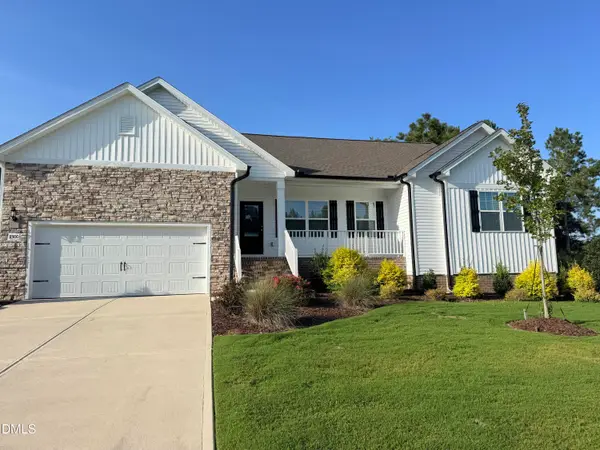 $370,900Active4 beds 2 baths2,309 sq. ft.
11300 International Drive, Middlesex, NC 27557
MLS# 10192906Listed by: KELLER WILLIAMS CENTRAL - New
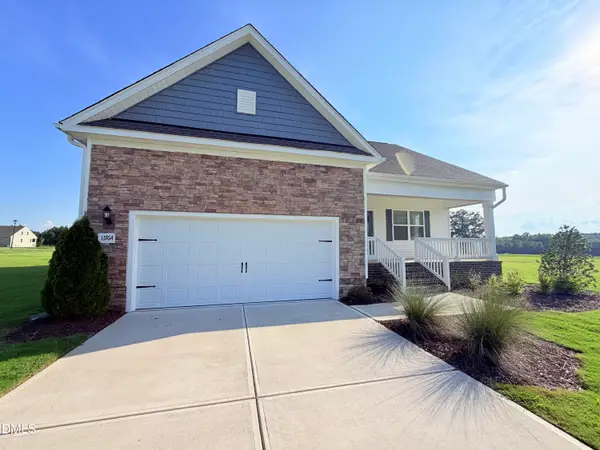 $361,900Active3 beds 3 baths2,073 sq. ft.
11764 International Drive, Middlesex, NC 27557
MLS# 10192907Listed by: KELLER WILLIAMS CENTRAL - New
 $850,000Active34.5 Acres
34.5 Acres Social Plain Road, Middlesex, NC 27557
MLS# 10192276Listed by: PITTMAN & ASSOCIATES  $330,990Pending4 beds 2 baths1,721 sq. ft.
1845 Ayshire Drive, Middlesex, NC 27557
MLS# 10192192Listed by: ASHTON WOODS HOMES- New
 $358,990Active4 beds 3 baths2,260 sq. ft.
11649 Salers Loop, Middlesex, NC 27557
MLS# 10191602Listed by: ASHTON WOODS HOMES - Open Sat, 11am to 5pmNew
 $498,500Active4 beds 3 baths2,505 sq. ft.
18 Deep Blue Trail, Middlesex, NC 27557
MLS# 10191330Listed by: ADAMS HOMES REALTY, INC


Protect your home and budget from life's surprises with an Assurant Home Warranty, backed by a partner that supports you through every step of homeownership. Explore Plans.
©2026 Century 21 Real Estate LLC. All rights reserved. CENTURY 21®, the CENTURY 21 Logo and C21® are service marks owned by Century 21 Real Estate LLC. Century 21 Real Estate LLC fully supports the principles of the Fair Housing Act and the Equal Opportunity Act. Each office is independently owned and operated. Listing information is deemed reliable but not guaranteed accurate.