
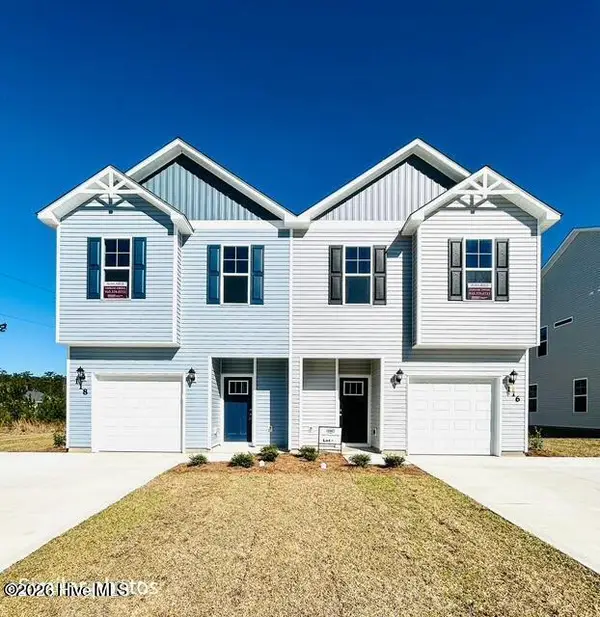
121 Chestnut Hill Drive, Midway Park, NC 28544
Local realty services provided by:CENTURY 21 New Beginnings
121 Chestnut Hill Drive,Midway Park, NC 28544
$265,000
- 3 Beds
- 3 Baths
- 1,582 sq. ft.
- Townhouse
- Active
Listed by: stacy l sparks
Office: homesmart connections
MLS#:100613501
Source:NC_CCAR
Price summary
- Price:$265,000
- Price per sq. ft.:$167.51
About this home
Welcome to Hunters Preserve. This new community provides a spacious 3 bedroom 2 1/2 bath townhouse that is conveniently located just outside of city limits but near the main gate at Camp Lejeune, MARSOC and Stone Bay. It's also close to public beaches, historic Swansboro as well as local restaraunts and entertainment. Whether you are a first time home buyer or an investor this property is a perfect fit! Seller is offering $5000 use as you choose funds
Contact an agent
Home facts
- Year built:2026
- Subdivision & Development:Hunters Preserve
- Listing ID #:100613501
- Added:1 day(s) ago
- Updated:October 31, 2026 at 10:32 AM
Rooms and interior
- Bedrooms:3
- Total bathrooms:3
- Full bathrooms:2
- Half bathrooms:1
- Rooms Total:5
- Flooring:Carpet, Vinyl
- Kitchen Description:Dishwasher, Pantry
- Living area:1,582 sq. ft.
Heating and cooling
- Cooling:Central Air, Heat Pump
- Heating:Electric, Heat Pump, Heating
- Central air:Yes
Structure and exterior
- Roof:Architectural Shingle
- Year built:2026
- Building area:1,582 sq. ft.
- Lot area:0.07 Acres
- Construction Materials:Concrete, Vinyl Siding, Wood Frame
- Exterior Features:Covered
- Foundation Description:Slab
- Levels:2 Story
Schools
- High school:White Oak
- Middle school:Hunters Creek
- Elementary school:Hunters Creek
Utilities
- Water:County Water, Water Connected
- Sewer:Sewer Connected
Finances and disclosures
- Price:$265,000
- Price per sq. ft.:$167.51
Features and amenities
- Appliances:Dishwasher
- Laundry features:In Hall
- Amenities:Ceiling Fan(s), Master Insure, Taxes
Parking
- Total parking spaces:1
- Parking description:Attached Garage, Concrete
- Garage:Yes
- Garage spaces:1

New listings near 121 Chestnut Hill Drive
- New
 $265,000Active3 beds 3 baths1,582 sq. ft.
123 Chestnut Hill Drive, Midway Park, NC 28544
MLS# 100613515Listed by: HOMESMART CONNECTIONS - New
 $265,000Active3 beds 3 baths1,582 sq. ft.
125 Chestnut Hill Drive, Midway Park, NC 28544
MLS# 100613533Listed by: HOMESMART CONNECTIONS - New
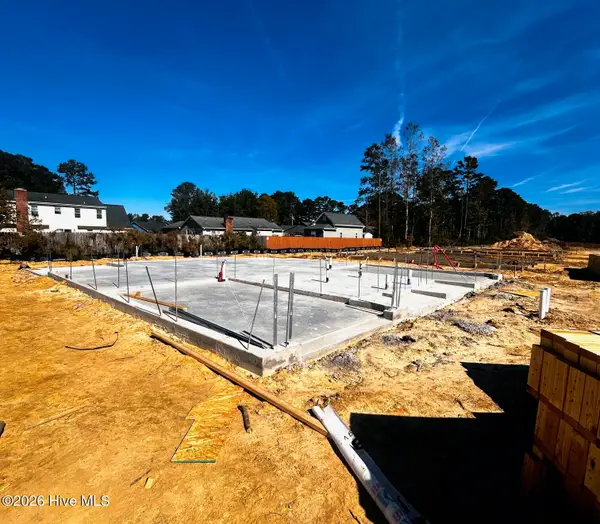 $265,000Active3 beds 3 baths1,582 sq. ft.
127 Chestnut Hill Drive, Midway Park, NC 28544
MLS# 100613538Listed by: HOMESMART CONNECTIONS 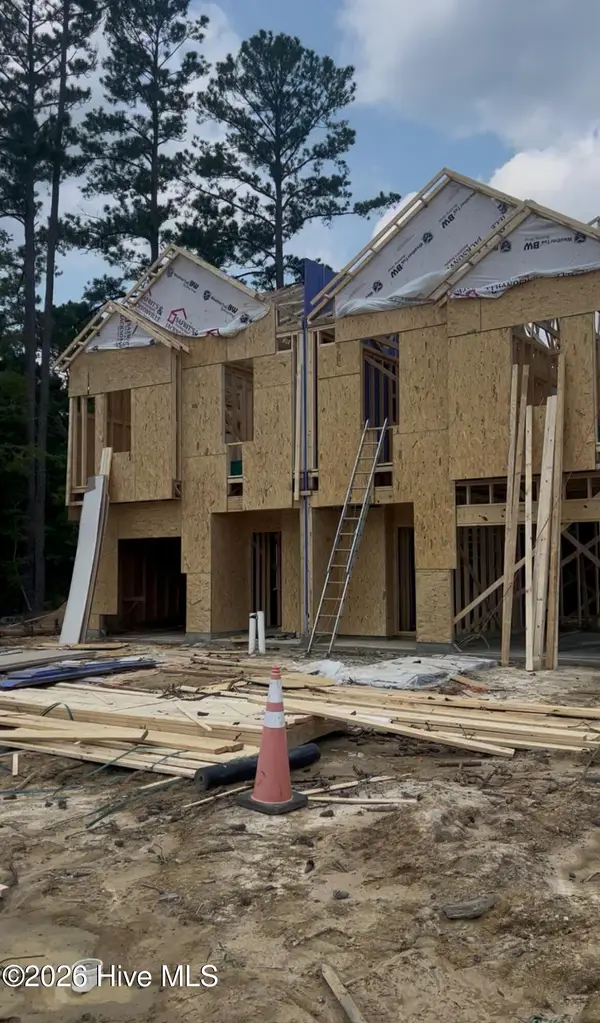 $264,900Active3 beds 3 baths1,569 sq. ft.
101 Chestnut Hill Drive, Jacksonville, NC 28546
MLS# 100593792Listed by: BERKSHIRE HATHAWAY HOMESERVICES CAROLINA PREMIER PROPERTIES- New
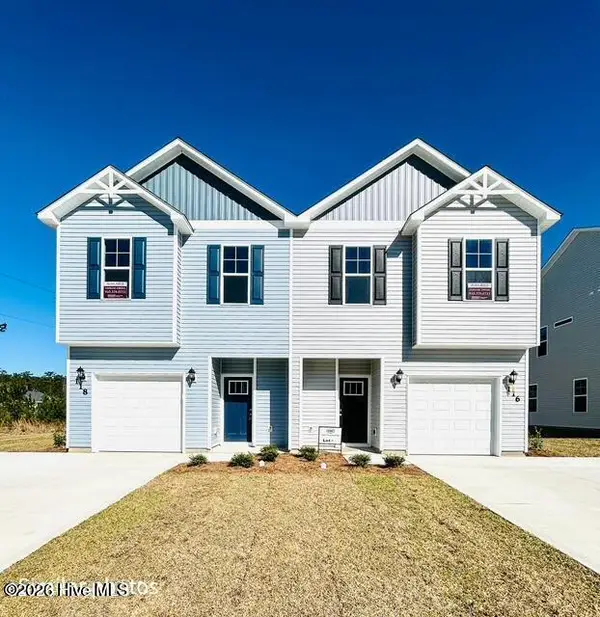 $265,000Active3 beds 3 baths1,569 sq. ft.
108 Hunters Green Court, Midway Park, NC 28544
MLS# 100612965Listed by: REALTY ONE GROUP AFFINITY - New
 $265,000Active3 beds 3 baths1,569 sq. ft.
110 Hunters Green Court, Midway Park, NC 28544
MLS# 100612966Listed by: REALTY ONE GROUP AFFINITY - New
 $265,000Active3 beds 3 baths1,569 sq. ft.
111 Hunters Green Court, Midway Park, NC 28544
MLS# 100612969Listed by: REALTY ONE GROUP AFFINITY - New
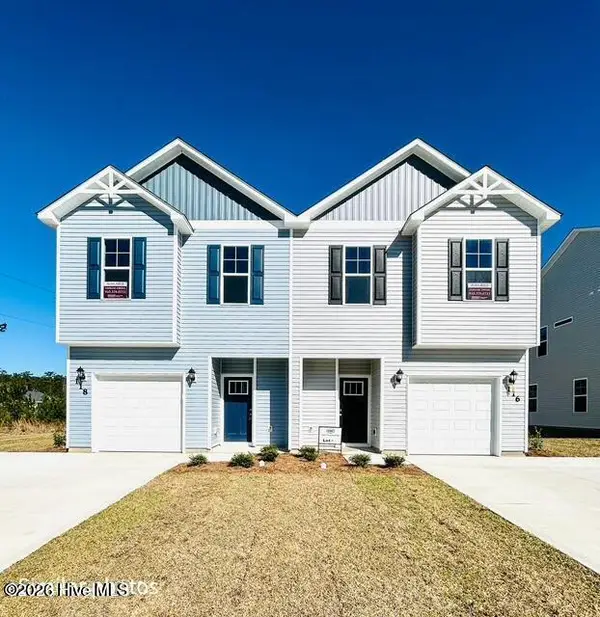 $265,000Active3 beds 3 baths1,569 sq. ft.
109 Hunters Green Court, Midway Park, NC 28544
MLS# 100612970Listed by: REALTY ONE GROUP AFFINITY - New
 $265,000Active3 beds 3 baths1,569 sq. ft.
107 Hunters Green Court, Midway Park, NC 28544
MLS# 100612971Listed by: REALTY ONE GROUP AFFINITY


Protect your home and budget from life's surprises with an Assurant Home Warranty, backed by a partner that supports you through every step of homeownership. Explore Plans.
©2026 Century 21 Real Estate LLC. All rights reserved. CENTURY 21®, the CENTURY 21 Logo and C21® are service marks owned by Century 21 Real Estate LLC. Century 21 Real Estate LLC fully supports the principles of the Fair Housing Act and the Equal Opportunity Act. Each office is independently owned and operated. Listing information is deemed reliable but not guaranteed accurate.