
200 Remington Drive, Midway Park, NC 28544
Local realty services provided by:CENTURY 21 New Beginnings
200 Remington Drive,Midway Park, NC 28544
$294,900
- 4 Beds
- 3 Baths
- 1,800 sq. ft.
- Single family
- Pending
Listed by: gabriele brandt
Office: great moves realty
MLS#:100594711
Source:NC_CCAR
Price summary
- Price:$294,900
- Price per sq. ft.:$163.83
About this home
MAJOR PRICE IMPROVEMENT!!
Outside CITY LIMITS, NO HOA and Just Minutes from CAMP LEJEUNE!! *Seller is offering a carpet replacement allowance*
Southern charm, space, privacy, and an incredibly convenient location come together beautifully in this MOVE-IN READY home, tucked away in a small, welcoming community approximately five minutes from Camp Lejeune.
There's something immediately welcoming about this home, beginning with the large covered front porch-a wonderful spot for morning coffee or unwinding at the end of the day. Out back, a deck and spacious fenced backyard provide plenty of room to enjoy your own private outdoor space.
Step inside and you'll find a home that feels fresh, bright, and ready to make your own. Brand-new interior paint gives the home a refreshed feel, while the flexible first-floor layout offers many possibilities. Gather around the fireplace, enjoy special occasions in the formal dining room, and make the additional downstairs living spaces work for the way you live. There's room for a family room, home office, playroom, or even an expanded kitchen for a larger gathering space.
The kitchen features upgraded appliances and a water filtration system-thoughtful improvements that make everyday living easier.
Upstairs, all bedrooms are generously sized, creating comfortable private spaces away from the main living areas. The primary bedroom offers an ensuite bath and walk-in closet.
Perhaps one of the best things about this home is its location. Situated outside city limits, you can enjoy a little more breathing room and a quieter, private setting while still having everyday conveniences nearby. Camp Lejeune is only about a five-minute drive away, with shopping, dining, and everyday necessities conveniently close by.
It's a wonderful combination-close to everything, yet tucked away enough to truly feel like home....
Contact an agent
Home facts
- Year built:1999
- Subdivision & Development:Plantation Point
- Listing ID #:100594711
- Added:78 day(s) ago
- Updated:October 25, 2026 at 08:17 AM
Rooms and interior
- Bedrooms:4
- Total bathrooms:3
- Full bathrooms:2
- Half bathrooms:1
- Rooms Total:8
- Flooring:Carpet
- Kitchen Description:Dishwasher, Pantry, Refrigerator
- Living area:1,800 sq. ft.
Heating and cooling
- Cooling:Central Air
- Heating:Electric, Heat Pump, Heating
- Central air:Yes
Structure and exterior
- Roof:Architectural Shingle
- Year built:1999
- Building area:1,800 sq. ft.
- Lot area:0.34 Acres
- Lot Features:Dead End
- Construction Materials:Vinyl Siding, Wood Frame
- Exterior Features:Patio, Thermal Doors
- Foundation Description:Slab
- Levels:2 Story
Schools
- High school:White Oak
- Middle school:Hunters Creek
- Elementary school:Hunters Creek
Utilities
- Water:Water Connected
Finances and disclosures
- Price:$294,900
- Price per sq. ft.:$163.83
Features and amenities
- Appliances:Dishwasher, Refrigerator, Water Softener
- Laundry features:In Hall, Laundry Closet, Washer Hookup
- Amenities:Ceiling Fan(s)
Parking
- Total parking spaces:1
- Parking description:Attached Garage, Garage, On Site
- Garage:Yes
- Garage spaces:1

New listings near 200 Remington Drive
- New
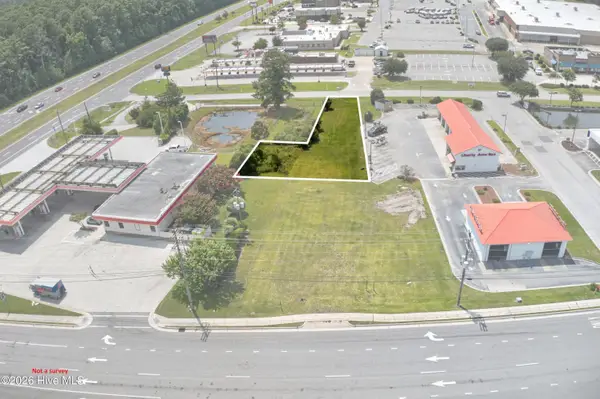 $100,000Active0.25 Acres
108 Glade Lane, Midway Park, NC 28544
MLS# 100612228Listed by: KELLER WILLIAMS REALTY - New
 $209,900Active2 beds 3 baths1,264 sq. ft.
212 Boyington Place Road, Midway Park, NC 28544
MLS# 100612185Listed by: KELLER WILLIAMS TRANSITION - New
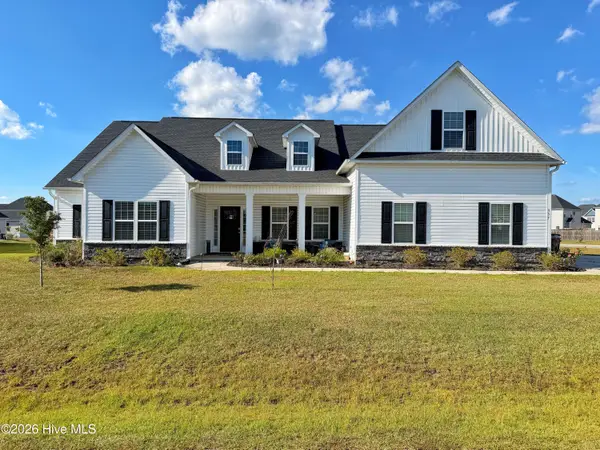 $465,000Active5 beds 4 baths3,305 sq. ft.
337 Naval Store Drive, Jacksonville, NC 28546
MLS# 100611206Listed by: TERRI ALPHIN SMITH & CO - New
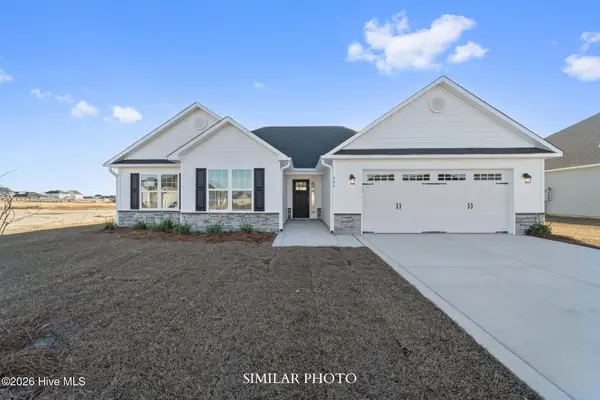 $323,000Active3 beds 2 baths1,583 sq. ft.
870 Faithful Way, Jacksonville, NC 28546
MLS# 100610793Listed by: TERRI ALPHIN SMITH & CO 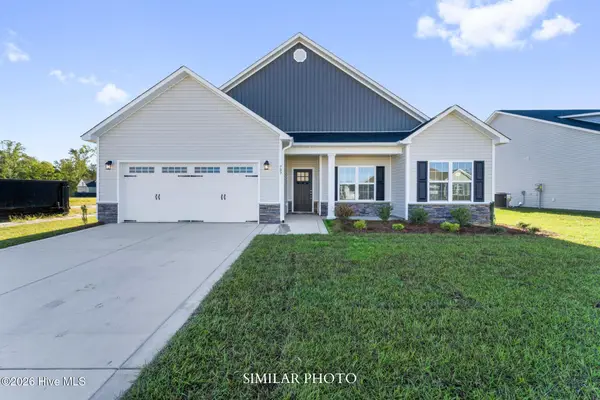 $334,000Pending4 beds 2 baths1,727 sq. ft.
508 Kiowa Way, Jacksonville, NC 28546
MLS# 100610482Listed by: TERRI ALPHIN SMITH & CO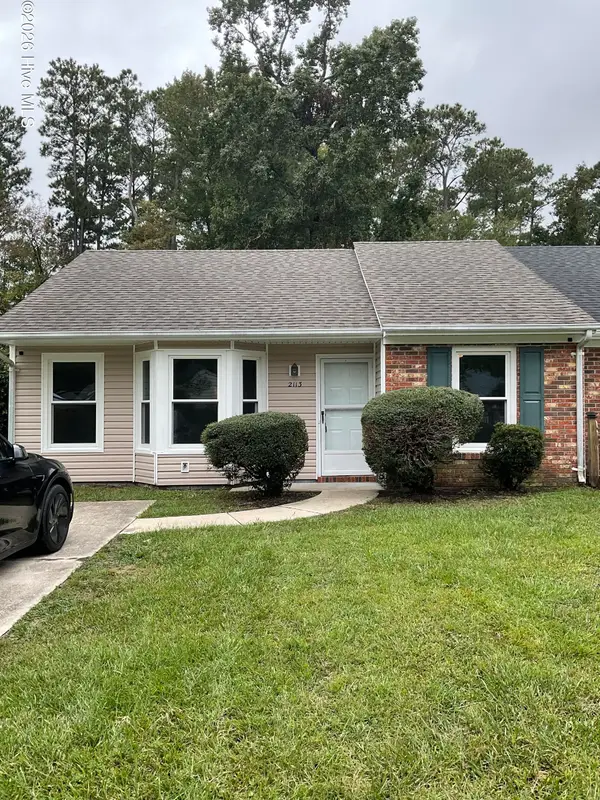 $162,000Pending2 beds 2 baths941 sq. ft.
2113 Rolling Ridge Drive, Midway Park, NC 28544
MLS# 100609576Listed by: GALE FORCE REALTY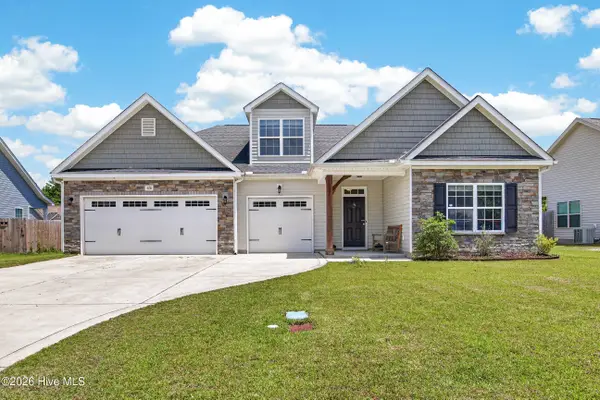 $320,000Active3 beds 2 baths2,192 sq. ft.
520 New Hanover Trail, Jacksonville, NC 28546
MLS# 100609368Listed by: RE/MAX ELITE REALTY GROUP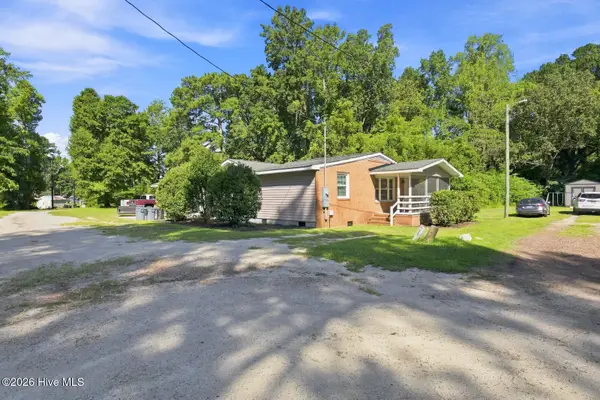 $235,000Active3 beds 2 baths1,397 sq. ft.
128 Lamotts Creek Road, Midway Park, NC 28544
MLS# 100609339Listed by: REALTY ONE GROUP AFFINITY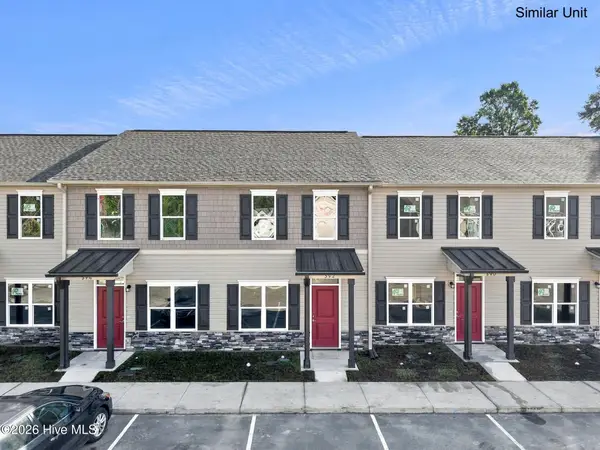 $199,900Active2 beds 2 baths1,152 sq. ft.
374 Boyington Place Road, Midway Park, NC 28544
MLS# 100609198Listed by: KELLER WILLIAMS TRANSITION $189,900Active2 beds 2 baths1,088 sq. ft.
372 Boyington Place Road, Midway Park, NC 28544
MLS# 100609202Listed by: KELLER WILLIAMS TRANSITION


Protect your home and budget from life's surprises with an Assurant Home Warranty, backed by a partner that supports you through every step of homeownership. Explore Plans.
©2026 Century 21 Real Estate LLC. All rights reserved. CENTURY 21®, the CENTURY 21 Logo and C21® are service marks owned by Century 21 Real Estate LLC. Century 21 Real Estate LLC fully supports the principles of the Fair Housing Act and the Equal Opportunity Act. Each office is independently owned and operated. Listing information is deemed reliable but not guaranteed accurate.