
232 Boyington Place Road, Midway Park, NC 28544
Local realty services provided by:CENTURY 21 Jeff Keller Realty
232 Boyington Place Road,Midway Park, NC 28544
$219,900
- 2 Beds
- 3 Baths
- 1,391 sq. ft.
- Townhouse
- Active
Listed by: michele souders lanier, judy souders
Office: carolina home girl realty
MLS#:100604745
Source:NC_CCAR
Price summary
- Price:$219,900
- Price per sq. ft.:$158.09
About this home
Spacious first floor with LVP, huge living area, corner lot! Second floor laundry closet, primary bedroom with bath and walk in closet! Location, location, location!! Enjoy a short drive to the Piney Green base entrance, shopping and more!
Contact an agent
Home facts
- Year built:2022
- Subdivision & Development:Boyington Place
- Listing ID #:100604745
- Added:1 day(s) ago
- Updated:September 19, 2026 at 11:32 AM
Rooms and interior
- Bedrooms:2
- Total bathrooms:3
- Full bathrooms:2
- Half bathrooms:1
- Rooms Total:5
- Flooring:Carpet, Vinyl
- Kitchen Description:Range, Refrigerator
- Bedroom Description:Walk-In Closet(s)
- Living area:1,391 sq. ft.
Heating and cooling
- Cooling:Central Air
- Heating:Electric, Heat Pump, Heating
- Central air:Yes
Structure and exterior
- Roof:Architectural Shingle
- Year built:2022
- Building area:1,391 sq. ft.
- Lot area:0.04 Acres
- Lot Features:Corner Lot
- Construction Materials:Stone, Vinyl Siding, Wood Frame
- Exterior Features:Patio, Porch
- Foundation Description:Slab
- Levels:2 Story
Schools
- High school:Swansboro
- Middle school:Swansboro
- Elementary school:Queens Creek
Finances and disclosures
- Price:$219,900
- Price per sq. ft.:$158.09
Features and amenities
- Appliances:Range, Refrigerator
- Laundry features:In Hall, Washer Hookup
- Amenities:Ceiling Fan(s), Dog Park, Street Lights, Trash, Walk-In Closet(s)
Parking
- Total parking spaces:2
- Parking description:Off Street, Paved

New listings near 232 Boyington Place Road
- New
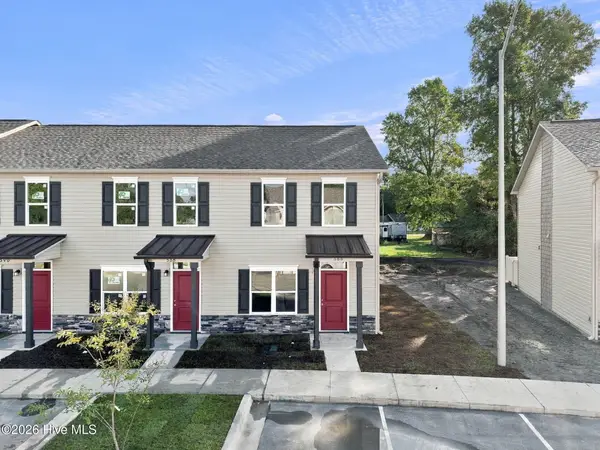 $189,900Active2 beds 2 baths1,088 sq. ft.
388 Boyington Place Road, Midway Park, NC 28544
MLS# 100604391Listed by: KELLER WILLIAMS TRANSITION - New
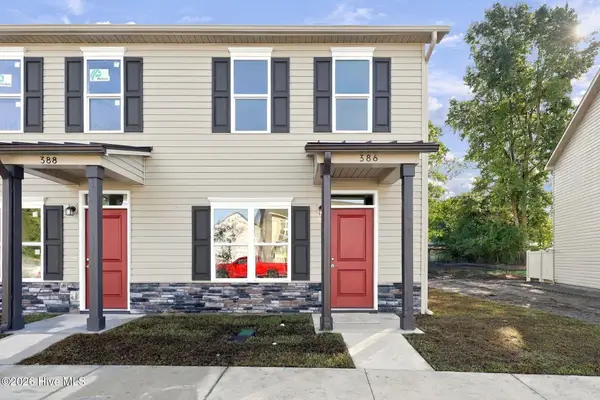 $189,900Active2 beds 2 baths1,088 sq. ft.
386 Boyington Place Road, Midway Park, NC 28544
MLS# 100604399Listed by: KELLER WILLIAMS TRANSITION - New
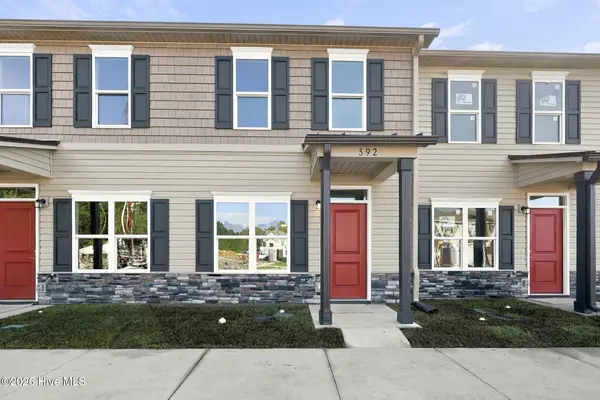 $199,900Active2 beds 2 baths1,152 sq. ft.
392 Boyington Place Road, Midway Park, NC 28544
MLS# 100604376Listed by: KELLER WILLIAMS TRANSITION - New
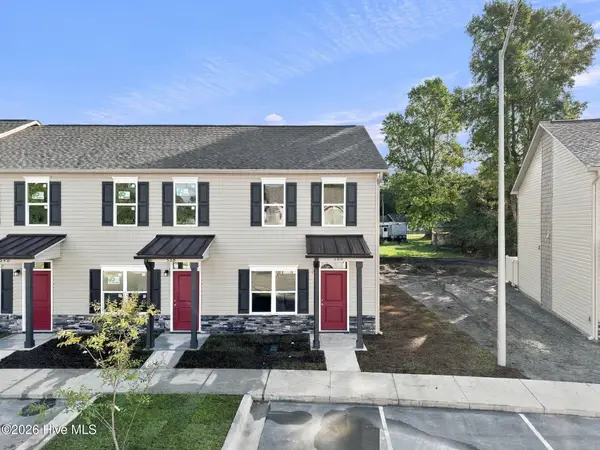 $189,900Active2 beds 2 baths1,088 sq. ft.
390 Boyington Place Road, Midway Park, NC 28544
MLS# 100604386Listed by: KELLER WILLIAMS TRANSITION - New
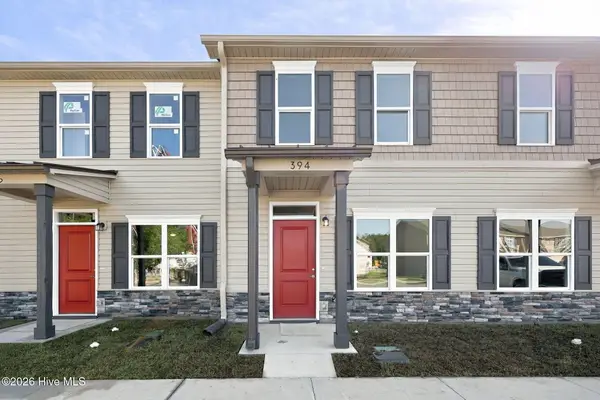 $199,900Active2 beds 2 baths1,152 sq. ft.
394 Boyington Place Road, Midway Park, NC 28544
MLS# 100604365Listed by: KELLER WILLIAMS TRANSITION - New
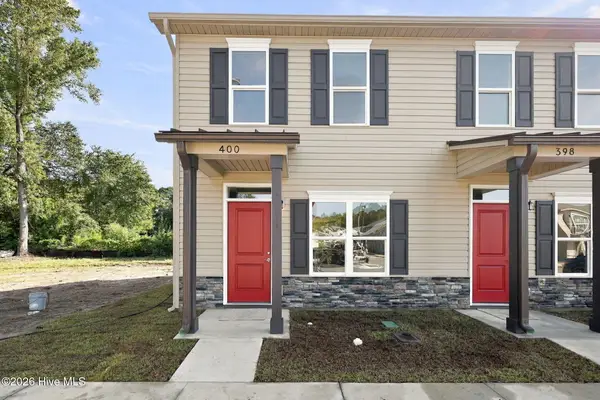 $189,900Active2 beds 2 baths1,088 sq. ft.
400 Boyington Place Road, Midway Park, NC 28544
MLS# 100604350Listed by: KELLER WILLIAMS TRANSITION - New
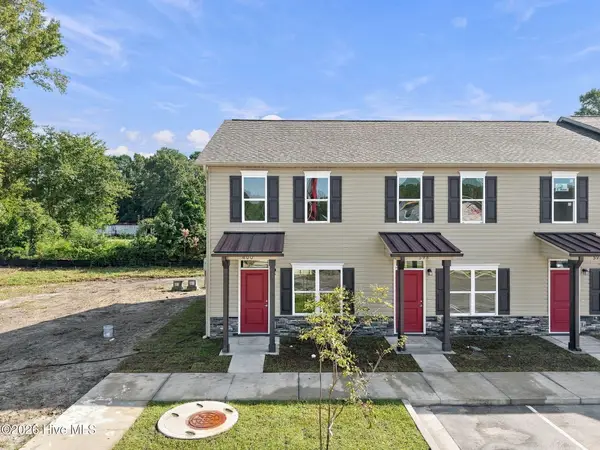 $189,000Active2 beds 2 baths1,088 sq. ft.
398 Boyington Place Road, Midway Park, NC 28544
MLS# 100604356Listed by: KELLER WILLIAMS TRANSITION - New
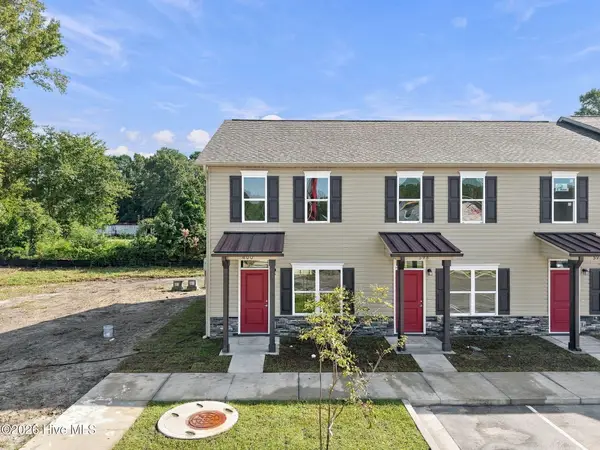 $189,900Active2 beds 2 baths1,088 sq. ft.
396 Boyington Place Road, Midway Park, NC 28544
MLS# 100604360Listed by: KELLER WILLIAMS TRANSITION - New
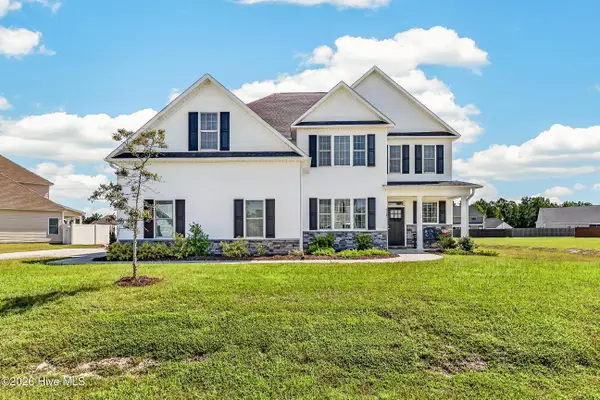 $520,000Active5 beds 5 baths3,466 sq. ft.
318 Naval Store Drive, Jacksonville, NC 28546
MLS# 100604052Listed by: RE/MAX EXECUTIVE


Protect your home and budget from life's surprises with an Assurant Home Warranty, backed by a partner that supports you through every step of homeownership. Explore Plans.
©2026 Century 21 Real Estate LLC. All rights reserved. CENTURY 21®, the CENTURY 21 Logo and C21® are service marks owned by Century 21 Real Estate LLC. Century 21 Real Estate LLC fully supports the principles of the Fair Housing Act and the Equal Opportunity Act. Each office is independently owned and operated. Listing information is deemed reliable but not guaranteed accurate.