
2534 Piney Green Road, Midway Park, NC 28544
Local realty services provided by:CENTURY 21 The Realty Group
2534 Piney Green Road,Midway Park, NC 28544
$284,900
- 3 Beds
- 2 Baths
- 1,604 sq. ft.
- Single family
- Active
Upcoming open houses
- Fri, Oct 3012:00 pm - 02:00 pm
Listed by: susanne figueroa
Office: coldwell banker sea coast advantage - jacksonville
MLS#:100612543
Source:NC_CCAR
Price summary
- Price:$284,900
- Price per sq. ft.:$177.62
About this home
****$5,000 TO BUYER TO USE AS YOU CHOOSE**** NO CITY TAXES AND NO HOA! Situated on nearly an acre (.92 acres), this beautifully updated home offers 3 bedrooms, a BONUS ROOM, and 2 full bathrooms! Step inside to a spacious living room that overlooks the kitchen and flows into the dining area, creating a welcoming layout. Enjoy numerous recent updates, including LVP flooring, fresh paint throughout, updated windows, interior doors, kitchen cabinets, appliances, bathroom fixtures, and water heater. The kitchen pantry provides plenty of additional storage. Outside, enjoy a HUGE backyard with a recently installed privacy fence and a detached wired outbuilding, perfect for hobbies, entertaining, or extra storage! Conveniently located near military bases, shopping, restaurants, and area beaches. With plenty of space inside and out, this home has so much to offer!
Contact an agent
Home facts
- Year built:1961
- Subdivision & Development:Not In Subdivision
- Listing ID #:100612543
- Added:1 day(s) ago
- Updated:October 27, 2026 at 11:33 AM
Rooms and interior
- Bedrooms:3
- Total bathrooms:2
- Full bathrooms:2
- Rooms Total:7
- Living area:1,604 sq. ft.
Heating and cooling
- Cooling:Heat Pump
- Heating:Electric, Heat Pump, Heating
Structure and exterior
- Roof:Architectural Shingle
- Year built:1961
- Building area:1,604 sq. ft.
- Lot area:0.92 Acres
- Construction Materials:Brick, Wood Frame
- Foundation Description:Crawl Space
- Levels:1 Story
Schools
- High school:White Oak
- Middle school:Hunters Creek
- Elementary school:Hunters Creek
Utilities
- Water:Water Connected
Finances and disclosures
- Price:$284,900
- Price per sq. ft.:$177.62
Features and amenities
- Laundry features:Laundry Room
- Amenities:Ceiling Fan(s)
Parking
- Parking description:Covered, Unpaved
- Carport spaces:1

New listings near 2534 Piney Green Road
- New
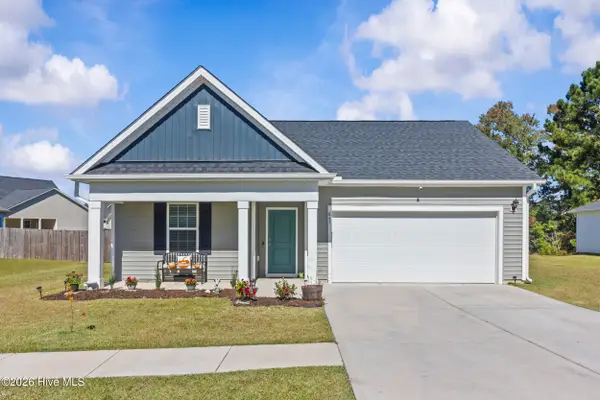 $322,000Active4 beds 2 baths1,774 sq. ft.
847 Tuscarora Trail #Lot 306, Jacksonville, NC 28546
MLS# 100612616Listed by: REAL BROKER LLC - New
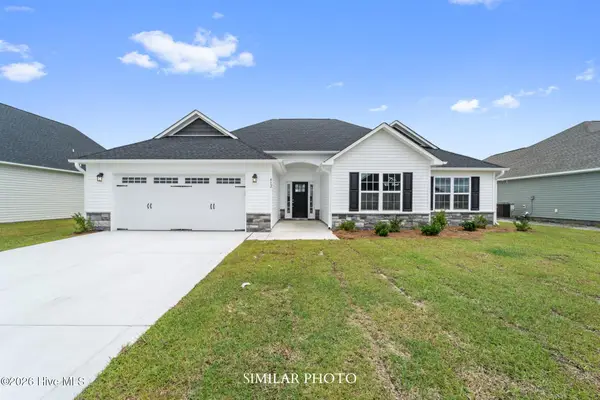 $337,000Active3 beds 2 baths1,788 sq. ft.
200 Little Bird Lane, Jacksonville, NC 28546
MLS# 100612589Listed by: TERRI ALPHIN SMITH & CO - New
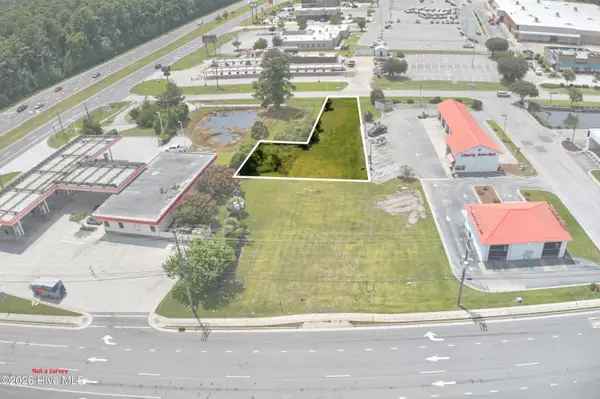 $100,000Active0.25 Acres
108 Glade Lane, Midway Park, NC 28544
MLS# 100612228Listed by: KELLER WILLIAMS REALTY - New
 $209,900Active2 beds 3 baths1,264 sq. ft.
212 Boyington Place Road, Midway Park, NC 28544
MLS# 100612185Listed by: KELLER WILLIAMS TRANSITION - New
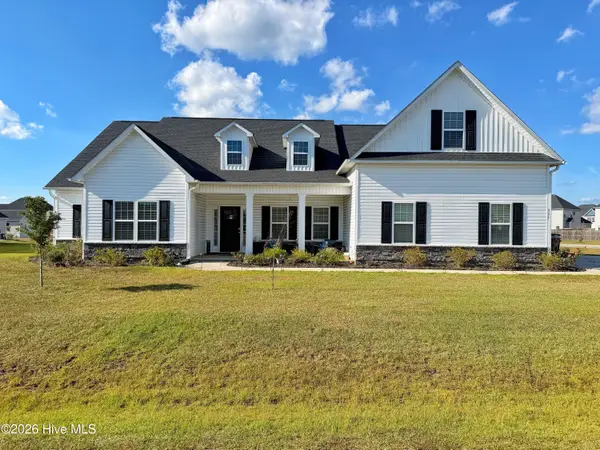 $465,000Active5 beds 4 baths3,305 sq. ft.
337 Naval Store Drive, Jacksonville, NC 28546
MLS# 100611206Listed by: TERRI ALPHIN SMITH & CO - New
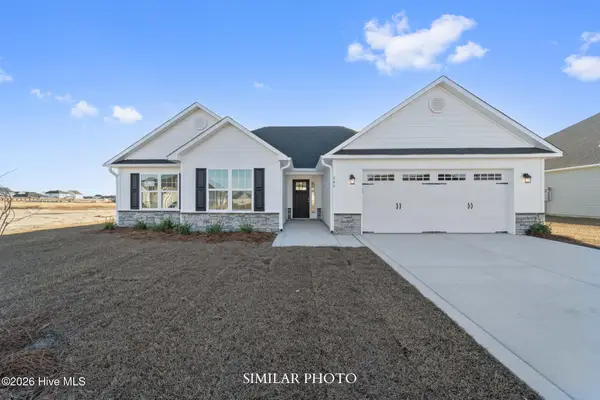 $323,000Active3 beds 2 baths1,583 sq. ft.
870 Faithful Way, Jacksonville, NC 28546
MLS# 100610793Listed by: TERRI ALPHIN SMITH & CO 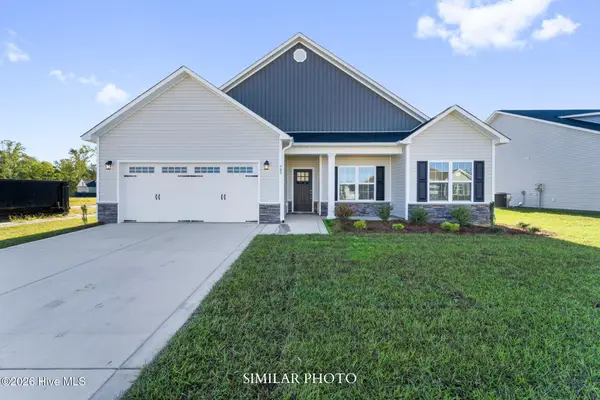 $334,000Pending4 beds 2 baths1,727 sq. ft.
508 Kiowa Way, Jacksonville, NC 28546
MLS# 100610482Listed by: TERRI ALPHIN SMITH & CO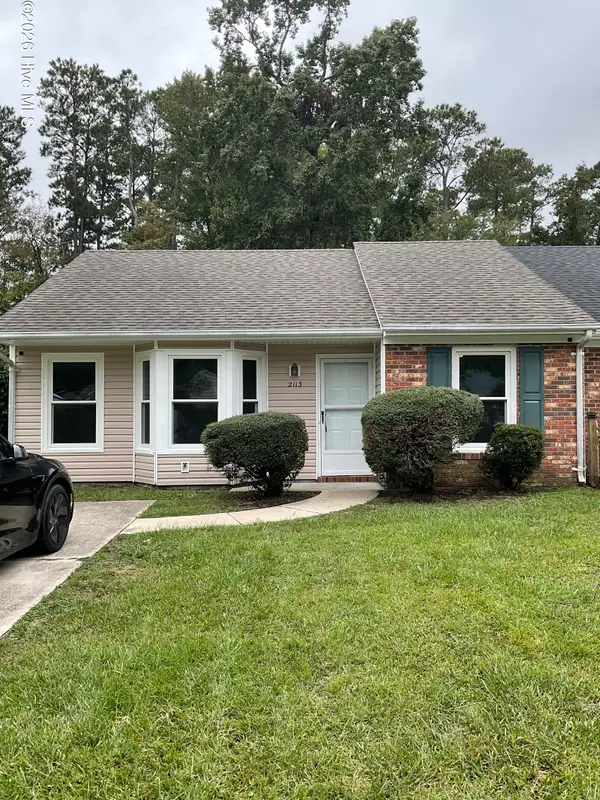 $162,000Pending2 beds 2 baths941 sq. ft.
2113 Rolling Ridge Drive, Midway Park, NC 28544
MLS# 100609576Listed by: GALE FORCE REALTY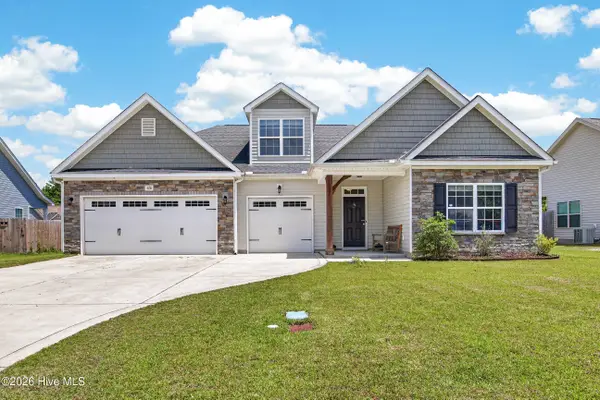 $320,000Active3 beds 2 baths2,192 sq. ft.
520 New Hanover Trail, Jacksonville, NC 28546
MLS# 100609368Listed by: RE/MAX ELITE REALTY GROUP


Protect your home and budget from life's surprises with an Assurant Home Warranty, backed by a partner that supports you through every step of homeownership. Explore Plans.
©2026 Century 21 Real Estate LLC. All rights reserved. CENTURY 21®, the CENTURY 21 Logo and C21® are service marks owned by Century 21 Real Estate LLC. Century 21 Real Estate LLC fully supports the principles of the Fair Housing Act and the Equal Opportunity Act. Each office is independently owned and operated. Listing information is deemed reliable but not guaranteed accurate.