
2606 Idlebrook Circle, Midway Park, NC 28544
Local realty services provided by:CENTURY 21 Triangle Group
Listed by: uncharted realty group
Office: keller williams innovate-wilmington
MLS#:100592254
Source:NC_CCAR
Price summary
- Price:$268,000
- Price per sq. ft.:$219.31
About this home
Welcome to 2606 Idlebrook Circle, where comfort, convenience, and affordability come together in the heart of Jacksonville! This well-maintained home is located in a desirable no HOA setting and offers an inviting open layout with vaulted ceilings that create a bright, spacious feel from the moment you walk in. The living room features a wood-burning fireplace, creating a warm and welcoming space to relax or entertain.
Enjoy added peace of mind with numerous recent updates, including a new roof (2022), HVAC system (2022), replacement windows (2022), an updated electrical panel, and a whole-home water softener system. These valuable improvements enhance both comfort and long-term value.
The thoughtfully designed layout offers comfortable living with well-proportioned bedrooms and functional spaces that can adapt to your needs. The kitchen provides ample cabinet and counter space while flowing naturally into the main living area, making daily routines and entertaining easy.
Step outside to enjoy the backyard, offering space to relax, garden, or entertain. Conveniently located just minutes from Camp Lejeune, shopping, dining, parks, and Jacksonville's everyday conveniences, this home also offers an easy drive to North Carolina's beautiful Crystal Coast beaches.
Whether you're searching for a primary residence or an investment opportunity, 2606 Idlebrook Circle offers an exceptional combination of thoughtful updates, comfort, and location!...
Contact an agent
Home facts
- Year built:1987
- Subdivision & Development:Hunters Creek
- Listing ID #:100592254
- Added:45 day(s) ago
- Updated:September 13, 2026 at 10:25 AM
Rooms and interior
- Bedrooms:3
- Total bathrooms:2
- Full bathrooms:2
- Rooms Total:5
- Flooring:Carpet
- Kitchen Description:Dishwasher, Refrigerator
- Bedroom Description:Master Downstairs
- Living area:1,222 sq. ft.
Heating and cooling
- Cooling:Central Air
- Heating:Electric, Heat Pump, Heating
- Central air:Yes
Structure and exterior
- Roof:Architectural Shingle
- Year built:1987
- Building area:1,222 sq. ft.
- Lot area:0.2 Acres
- Construction Materials:Vinyl Siding, Wood Frame
- Exterior Features:Patio
- Foundation Description:Slab
- Levels:1 Story
Schools
- High school:White Oak
- Middle school:Hunters Creek
- Elementary school:Hunters Creek
Utilities
- Water:Water Connected
- Sewer:Sewer Connected
Finances and disclosures
- Price:$268,000
- Price per sq. ft.:$219.31
Features and amenities
- Appliances:Dishwasher, Refrigerator
- Laundry features:Washer Hookup
- Amenities:Blinds/Shades, Ceiling Fan(s)
Parking
- Total parking spaces:1
- Parking description:Attached Garage, Concrete
- Garage:Yes
- Garage spaces:1

New listings near 2606 Idlebrook Circle
- New
 $25,000Active0.44 Acres
0 Lake Street, Midway Park, NC 28544
MLS# 100602926Listed by: BEYCOME BROKERAGE REALTY LLC - New
 $175,000Active2 beds 2 baths1,088 sq. ft.
509 Pate Drive, Midway Park, NC 28544
MLS# 100602697Listed by: ANCHOR & CO. OF EASTERN NORTH CAROLINA - New
 $315,000Active4 beds 3 baths1,891 sq. ft.
603 Drummond Grove Lane, Jacksonville, NC 28546
MLS# 100602263Listed by: REAL BROKER LLC - New
 $223,000Active3 beds 3 baths1,557 sq. ft.
243 Boyington Place Road, Midway Park, NC 28544
MLS# 100601693Listed by: RE/MAX HOMESTEAD SWANSBORO  $162,500Active2 beds 2 baths877 sq. ft.
125 Live Oak Court, Midway Park, NC 28544
MLS# 100600244Listed by: ELEVATE PROPERTIES $220,000Active3 beds 2 baths1,369 sq. ft.
4 Cukela Street, Midway Park, NC 28544
MLS# 100599884Listed by: REALTY BY HOME BASE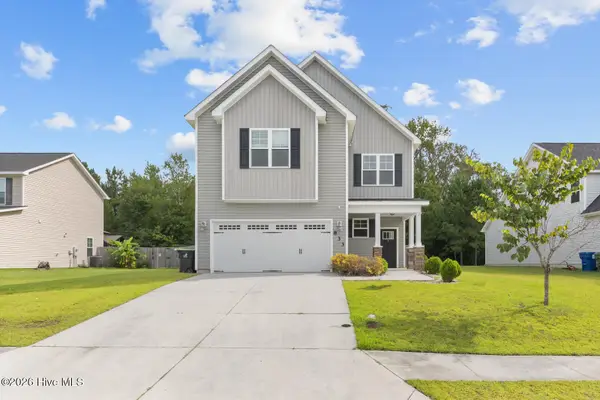 $330,000Pending4 beds 3 baths2,237 sq. ft.
833 Tuscarora Trail, Jacksonville, NC 28546
MLS# 100599820Listed by: COLDWELL BANKER SEA COAST ADVANTAGE - JACKSONVILLE $370,000Active3 beds 2 baths1,961 sq. ft.
839 Tuscarora Trail, Jacksonville, NC 28546
MLS# 100599305Listed by: COLDWELL BANKER SEA COAST ADVANTAGE-HAMPSTEAD $239,000Active3 beds 2 baths1,370 sq. ft.
2218 Bridle Trail, Midway Park, NC 28544
MLS# 100598807Listed by: RE/MAX ELITE REALTY GROUP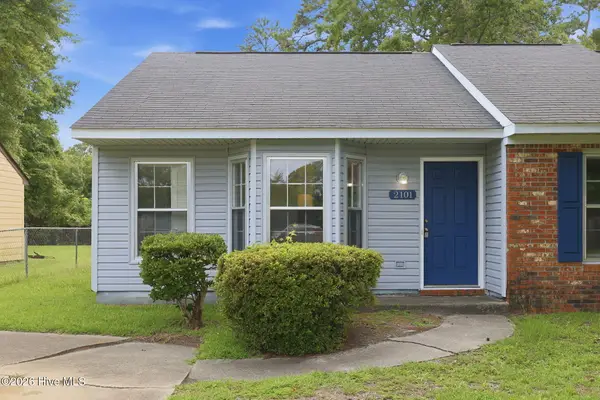 $155,000Pending2 beds 2 baths945 sq. ft.
2101 Rolling Ridge Drive, Midway Park, NC 28544
MLS# 100597185Listed by: ANCHOR & CO. OF EASTERN NORTH CAROLINA


Protect your home and budget from life's surprises with an Assurant Home Warranty, backed by a partner that supports you through every step of homeownership. Explore Plans.
©2026 Century 21 Real Estate LLC. All rights reserved. CENTURY 21®, the CENTURY 21 Logo and C21® are service marks owned by Century 21 Real Estate LLC. Century 21 Real Estate LLC fully supports the principles of the Fair Housing Act and the Equal Opportunity Act. Each office is independently owned and operated. Listing information is deemed reliable but not guaranteed accurate.