
516 Pate Drive, Midway Park, NC 28544
Local realty services provided by:CENTURY 21 New Beginnings
516 Pate Drive,Midway Park, NC 28544
$172,257
- 2 Beds
- 2 Baths
- 1,034 sq. ft.
- Townhouse
- Pending
Listed by: ronda scott
Office: re/max homestead swansboro
MLS#:100595111
Source:NC_CCAR
Price summary
- Price:$172,257
- Price per sq. ft.:$166.59
About this home
Seller is willing to pay allowable buyer closing costs AND contribute toward an interest-rate buy-down with an acceptable offer! If you've been waiting for an affordable, low-maintenance home close to Camp Lejeune, this could be the one. Located in desirable Boyington Place and less than 2 miles from the Piney Green gate, this well-maintained 2-bedroom, 1.5-bath Spirit floor plan townhome offers comfort, convenience, and value. The main level features stylish LVP flooring throughout the open living and dining areas, half bath, and kitchen. The kitchen includes stainless steel appliances, an oversized deep sink with pull-out faucet, and plenty of functional space. Upstairs you'll find two spacious bedrooms, a full bath with matching LVP, and a conveniently located laundry closet. Outside, stacked-stone accents add curb appeal, while the private vinyl-fenced backyard gives you your own outdoor space to relax or entertain. The HOA covers common-area maintenance, management, and trash for easy, low-maintenance living. Convenient to Camp Lejeune, shopping, dining, schools, and everyday necessities. Seller is motivated to sell and ready to work with a buyer--schedule your showing today!...
Contact an agent
Home facts
- Year built:2021
- Subdivision & Development:Boyington Place
- Listing ID #:100595111
- Added:13 day(s) ago
- Updated:August 24, 2026 at 01:59 AM
Rooms and interior
- Bedrooms:2
- Total bathrooms:2
- Full bathrooms:1
- Half bathrooms:1
- Rooms Total:5
- Flooring:Carpet, Vinyl
- Kitchen Description:Dishwasher, Pantry, Refrigerator
- Living area:1,034 sq. ft.
Heating and cooling
- Cooling:Central Air
- Heating:Electric, Heat Pump, Heating
- Central air:Yes
Structure and exterior
- Roof:Architectural Shingle
- Year built:2021
- Building area:1,034 sq. ft.
- Lot area:0.02 Acres
- Construction Materials:Stone, Vinyl Siding, Wood Frame
- Exterior Features:Covered, Open, Patio, Porch
- Foundation Description:Slab
- Levels:2 Story
Schools
- High school:Swansboro
- Middle school:Swansboro
- Elementary school:Queens Creek
Finances and disclosures
- Price:$172,257
- Price per sq. ft.:$166.59
Features and amenities
- Appliances:Dishwasher, Refrigerator
- Laundry features:In Hall, Laundry Closet
- Amenities:Dog Park, Management, Trash
Parking
- Parking description:Paved

New listings near 516 Pate Drive
- New
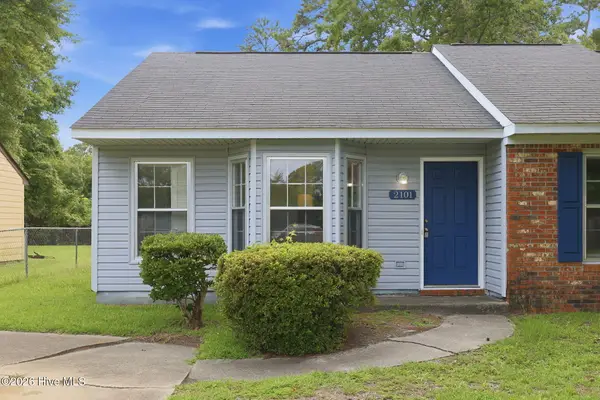 $155,000Active2 beds 2 baths945 sq. ft.
2101 Rolling Ridge Drive, Midway Park, NC 28544
MLS# 100597185Listed by: ANCHOR & CO. OF EASTERN NORTH CAROLINA 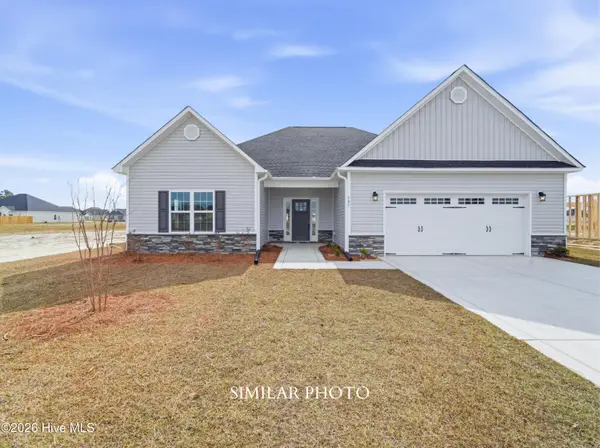 $359,000Pending3 beds 2 baths2,045 sq. ft.
213 Little Bird Lane, Jacksonville, NC 28546
MLS# 100598003Listed by: TERRI ALPHIN SMITH & CO- New
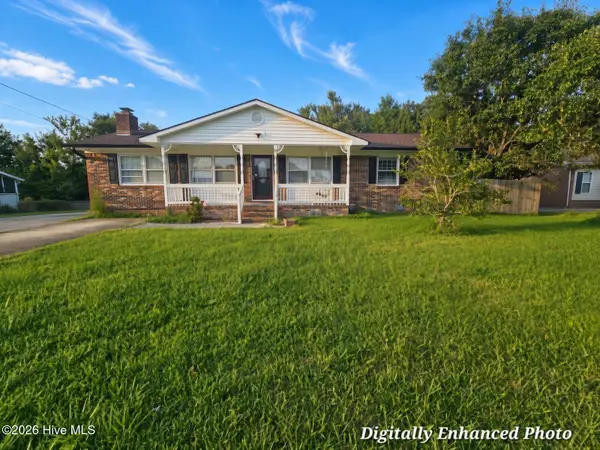 $269,900Active3 beds 2 baths1,675 sq. ft.
13 Collins Drive, Midway Park, NC 28544
MLS# 100597154Listed by: COLDWELL BANKER SEA COAST ADVANTAGE RLTY - New
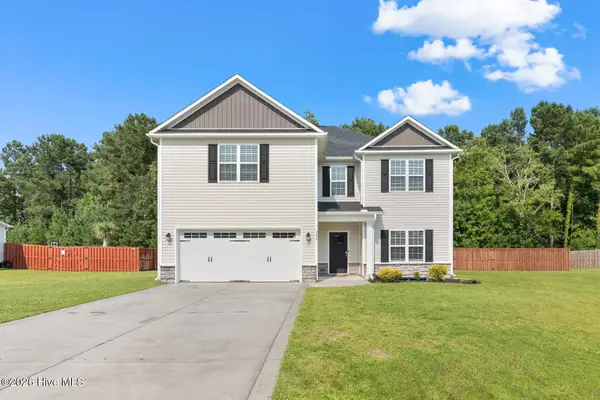 $440,000Active4 beds 3 baths3,226 sq. ft.
209 Gilliken Court, Jacksonville, NC 28546
MLS# 100597600Listed by: TERRI ALPHIN SMITH & CO - New
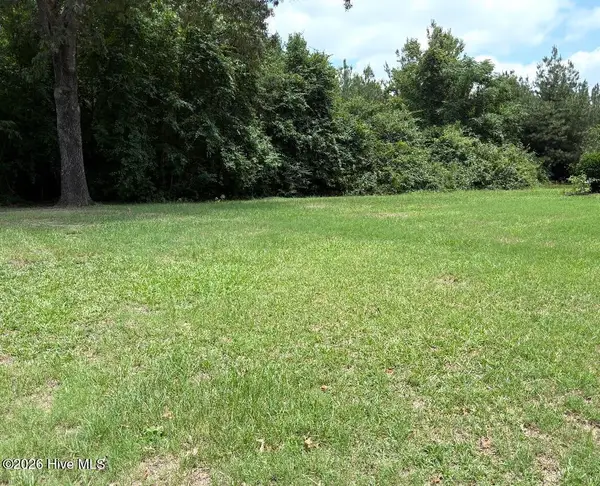 $140,900Active5 Acres
570 Walton Road, Midway Park, NC 28544
MLS# 100596824Listed by: PERFORMANCE REALTY 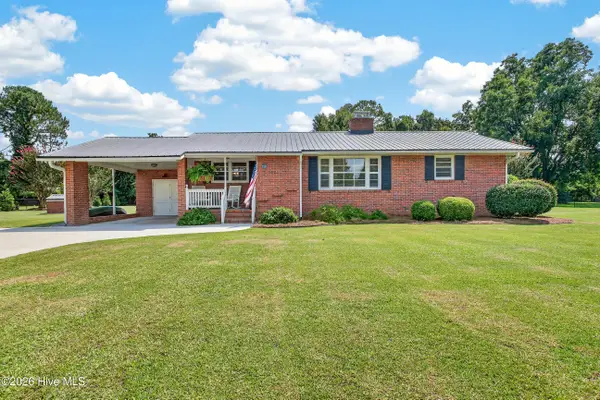 $295,000Active3 beds 1 baths1,309 sq. ft.
112 Barbara Avenue, Midway Park, NC 28544
MLS# 100595829Listed by: COLDWELL BANKER SEA COAST ADVANTAGE - JACKSONVILLE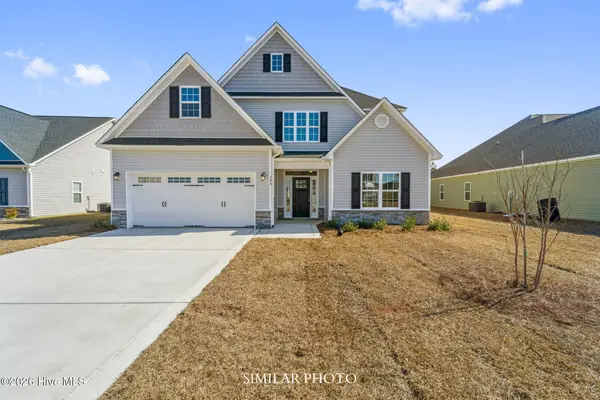 $432,000Active4 beds 4 baths3,109 sq. ft.
617 Blue Falcon Court, Jacksonville, NC 28546
MLS# 100595468Listed by: TERRI ALPHIN SMITH & CO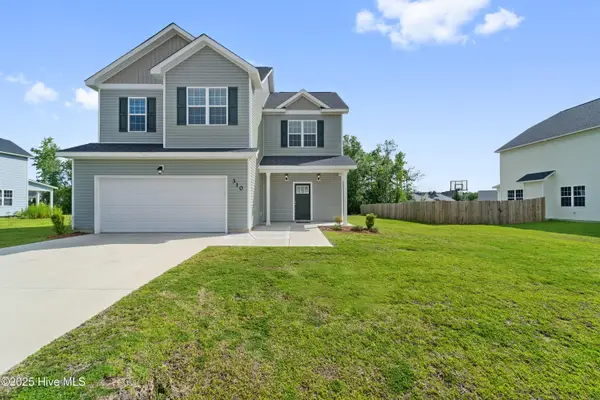 $339,900Active4 beds 3 baths1,941 sq. ft.
310 Samuel Run Drive, Jacksonville, NC 28546
MLS# 100595266Listed by: HOMEFRONT REALTY SERVICES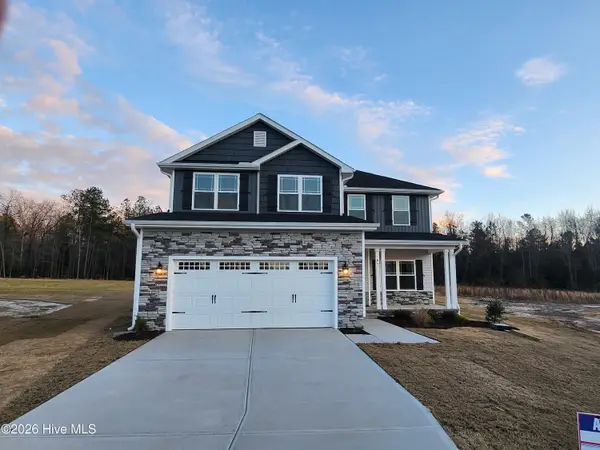 $397,050Active5 beds 4 baths2,628 sq. ft.
816 Hidden Bridge Drive, Jacksonville, NC 28546
MLS# 100594936Listed by: ADAMS HOMES REALTY NC INC


Protect your home and budget from life's surprises with an Assurant Home Warranty, backed by a partner that supports you through every step of homeownership. Explore Plans.
©2026 Century 21 Real Estate LLC. All rights reserved. CENTURY 21®, the CENTURY 21 Logo and C21® are service marks owned by Century 21 Real Estate LLC. Century 21 Real Estate LLC fully supports the principles of the Fair Housing Act and the Equal Opportunity Act. Each office is independently owned and operated. Listing information is deemed reliable but not guaranteed accurate.