
124 Will Taylor Lane, Midway, NC 27107
Local realty services provided by:CENTURY 21 Total Real Estate Solutions
124 Will Taylor Lane,Winston-Salem, NC 27107
$697,000
- 3 Beds
- 5 Baths
- 3,630 sq. ft.
- Single family
- Active
Upcoming open houses
- Sun, Sep 1302:00 pm - 04:00 pm
Listed by: perry griffin, stephen newsome
Office: main sale realty704-575-1946
MLS#:1218423
Source:NC_TRIAD
Price summary
- Price:$697,000
- Price per sq. ft.:$192.01
About this home
This impeccably maintained, turn-key home perfectly blends modern convenience with comfortable living. Situated on a generous lot with mature landscaping, this property offers ultimate peace of mind with a new roof (2023) and updated appliances. The thoughtful floor plan features classic hardwood floors throughout the main living areas, and every bedroom boasts its own private en-suite bathroom. Enjoy year-round outdoor living in the screened-in porch, outfitted with premium Cavalier windows and screens.Downstairs, a separate lower-level living and game room serves as the perfect space for entertaining or a private home office, complete with hidden storage located off the lower garage. Step outside to your personal backyard oasis, featuring a charming detached patio ideal for summer BBQs. Located in the highly rated Davidson County School district, this pristine property is an opportunity you don’t want to miss!
Contact an agent
Home facts
- Year built:2003
- Subdivision & Development:None
- Listing ID #:1218423
- Added:117 day(s) ago
- Updated:September 09, 2026 at 02:16 AM
Rooms and interior
- Bedrooms:3
- Total bathrooms:5
- Full bathrooms:4
- Half bathrooms:1
- Flooring:Carpet, Tile, Wood
- Bathrooms Description:Separate Shower, Soaking Tub
- Kitchen Description:Dishwasher, Exhaust Fan, Kitchen Island, Microwave, Oven
- Basement Description:Basement, Partially Finished
- Living area:3,630 sq. ft.
Heating and cooling
- Cooling:Ceiling Fan(s), Central Air
- Heating:Dual Fuel System, Electric, Fireplace(s), Heat Pump, Propane
- Central air:Yes
Structure and exterior
- Year built:2003
- Building area:3,630 sq. ft.
- Lot area:1.75 Acres
- Lot Features:Corner Lot, Level, Rural
- Architectural Style:Traditional
- Construction Materials:Aluminum Siding, Brick, Stone
Schools
- High school:Oak Grove
- Middle school:Oak Grove
- Elementary school:Midway
Utilities
- Water:Public
- Sewer:Septic Tank
Finances and disclosures
- Price:$697,000
- Price per sq. ft.:$192.01
- Tax amount:$2,923
Features and amenities
- Appliances:Dishwasher, Exhaust Fan
- Laundry features:Dryer Connection, Main Level
- Amenities:Ceiling Fan(s), Dead Bolt(s), Solid Surface Counter
Parking
- Parking description:Attached, Attached Garage, Basement, Basement Garage, Driveway, Garage
- Garage spaces:4
 2026 Triad MLS, Inc. All rights reserved. IDX information is provided exclusively for personal, non-commercial use, and may not be used for any purpose other than to identify prospective properties consumers may be interested in purchasing. Information is deemed reliable but not guaranteed. This site will be monitored for ‘scraping’ and any use of search facilities of data on the site other than by potential buyers/sellers is prohibited. All Sale data is for informational purposes only and is not an indication of a market analysis or appraisal. Properties marked with the Triad MLS, Inc. icon are provided courtesy of the Triad MLS, Inc.’s, Internet Data Exchange Database. NC_TRIAD Member Broker: Kimberly Martin
New listings near 124 Will Taylor Lane
- New
 $259,000Active3 beds 2 baths1,274 sq. ft.
1822 Clodfelter Road, Winston-Salem, NC 27107
MLS# 1234847Listed by: FATHOM REALTY - New
 $60,000Active1.45 Acres
222 Kingfish Street, Winston-Salem, NC 27107
MLS# 1233721Listed by: BERKSHIRE HATHAWAY HOMESERVICES YOST & LITTLE REALTY - New
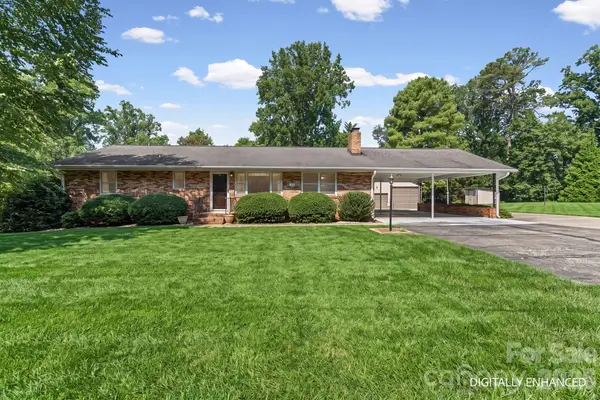 $310,000Active3 beds 2 baths1,865 sq. ft.
469 Sunset Drive, Winston Salem, NC 27107
MLS# 4420990Listed by: EXP REALTY, LLC - New
 $79,900Active1.84 Acres
182 Belle Arbor Drive, Winston-Salem, NC 27107
MLS# 1234198Listed by: SOUTHERN KEY REALTY - New
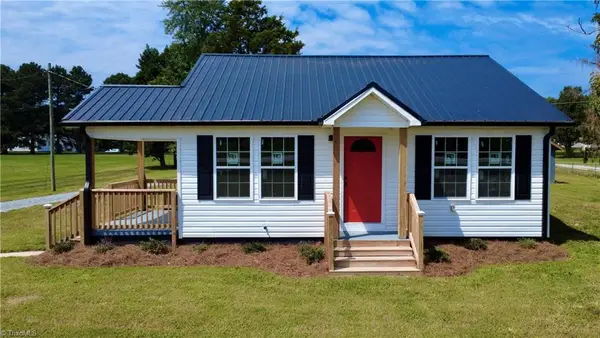 $298,000Active2 beds 2 baths1,092 sq. ft.
6129 Ridge Road, Lexington, NC 27295
MLS# 1233681Listed by: PINK MAGNOLIA REALTY - Open Sun, 2am to 4pmNew
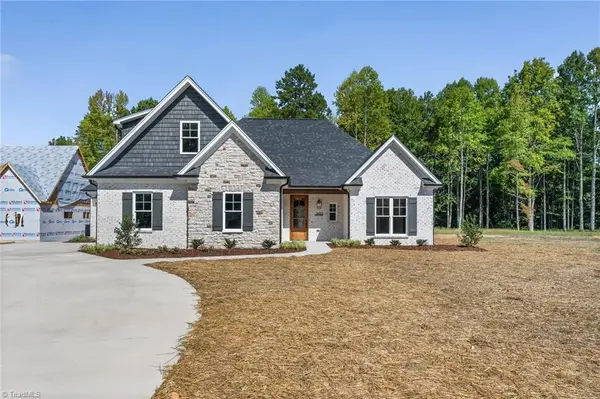 $719,000Active3 beds 4 baths2,740 sq. ft.
6851 Ridge Road, Lexington, NC 27295
MLS# 1233711Listed by: ROBERTSON REALTY - New
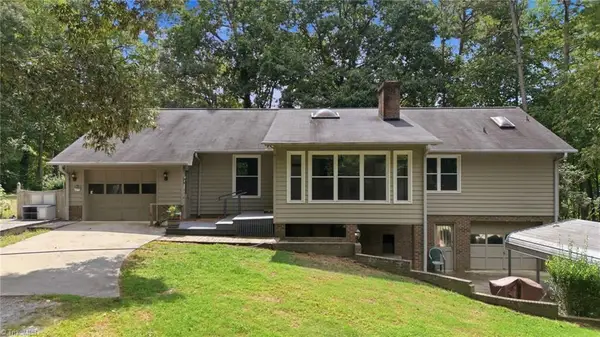 $349,000Active2 beds 2 baths2,442 sq. ft.
100 Brandon Court, Lexington, NC 27295
MLS# 1233946Listed by: SOUTHERN LUXE REALTY  $159,900Pending2 beds 2 baths1,648 sq. ft.
256 Fieldtop Drive, Winston-Salem, NC 27107
MLS# 1233910Listed by: KB REALTY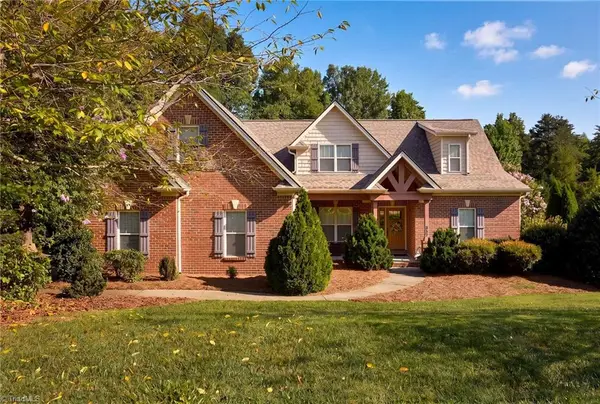 $555,000Active3 beds 3 baths2,894 sq. ft.
357 Willow Ridge Lane, Winston-Salem, NC 27127
MLS# 1233548Listed by: LOCAL R.E. INC.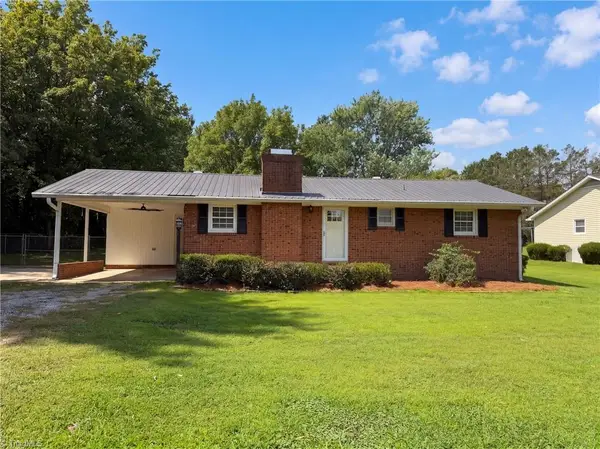 $245,000Pending3 beds 2 baths1,124 sq. ft.
2847 Friendship Ledford Road, Winston-Salem, NC 27107
MLS# 1233365Listed by: OPENDOOR BROKERAGE LLC


Protect your home and budget from life's surprises with an Assurant Home Warranty, backed by a partner that supports you through every step of homeownership. Explore Plans.
©2026 Century 21 Real Estate LLC. All rights reserved. CENTURY 21®, the CENTURY 21 Logo and C21® are service marks owned by Century 21 Real Estate LLC. Century 21 Real Estate LLC fully supports the principles of the Fair Housing Act and the Equal Opportunity Act. Each office is independently owned and operated. Listing information is deemed reliable but not guaranteed accurate.