
105 Jackson Cove Parkway, Mill Spring, NC 28756
Local realty services provided by:CENTURY 21 Mountain Lifestyles
Listed by: christopher battista, annie battista
Office: howard hanna beverly-hanks
MLS#:4438061
Source:CH
Price summary
- Price:$970,000
- Price per sq. ft.:$321.62
- Monthly HOA dues:$108.33
About this home
Breathtaking mountain and lake views set the stage for exceptional living at this stunning Lake Adger home. With panoramic scenery from nearly every room, this inviting retreat brings the beauty of its surroundings into everyday life. Completed in 2019, the home pairs modern construction with an inviting setting for mountain-and-lake living. Expansive outdoor living spaces invite you to linger over morning coffee, gather with guests, or simply enjoy the scenery. A screened side porch, covered front porch, and rear deck offer a welcoming choice of gathering spots, while stylish wire-mesh deck railings keep the mountain views unobstructed. The walkout lower level opens to a large patio with additional seating areas and a fenced yard, extending the home's outdoor appeal. Inside, an open-plan great room showcases floor-to-ceiling windows that frame the spectacular views. The modern kitchen blends style and function with granite countertops, stainless steel appliances, and an island offering both seating and storage—an inviting centerpiece for everyday meals and entertaining. The main-level primary bedroom offers mountain views, as do the two guest bedrooms upstairs, giving each of these spaces its own scenic backdrop. The spacious lower level provides even more room to relax and gather, with a family room, dining area, kitchenette, additional bedroom, and full bath. A deeded boat slip at nearby Jackson Cove Marina adds a standout advantage, keeping your boat close and making time on Lake Adger part of the home's appeal. Come explore Lake Adger's 14 miles of shoreline and 438 surface acres of water where you will enjoy boating, kayaking, fishing, and swimming. Conveniently located near Asheville and Hendersonville, NC, and Greenville and Spartanburg, SC, this property combines striking scenery, inviting living spaces, and a wealth of outdoor recreation. Please be sure to check out the video virtual tour for additional details and then schedule your own private showing today!...
Contact an agent
Home facts
- Year built:2018
- Subdivision & Development:Lake Adger
- Listing ID #:4438061
- Updated:October 27, 2026 at 12:53 PM
Rooms and interior
- Bedrooms:4
- Total bathrooms:4
- Full bathrooms:3
- Half bathrooms:1
- Flooring:Carpet, Laminate
- Kitchen Description:Dishwasher, Electric Oven, Electric Range, Microwave, Refrigerator
- Basement:Yes
- Living area:3,016 sq. ft.
Heating and cooling
- Cooling:Central Air, Ductless, Heat Pump
- Heating:Ductless, Forced Air, Heat Pump
- Central air:Yes
Structure and exterior
- Year built:2018
- Building area:3,016 sq. ft.
- Lot area:3.2 Acres
- Lot Features:Cleared, Private, Views, Wooded
- Architectural Style:Traditional
- Construction Materials:Fiber Cement
Schools
- High school:Polk
- Elementary school:Sunnyview
Utilities
- Water:Shared Well
- Sewer:Septic (At Site)
Finances and disclosures
- Price:$970,000
- Price per sq. ft.:$321.62
Features and amenities
- Laundry features:Dryer, Laundry Room, Main Level, Washer
- Amenities:Breakfast Bar, Open Floorplan, Walk-In Closet(s)
Parking
- Parking description:Driveway
 Listings courtesy of Canopy MLS as distributed by MLS GRID. Copyright 2021 Canopy MLS. All rights reserved. Canopy MLS, provides content displayed here (“provided content”) on an “as is” basis and makes no representations or warranties regarding the provided content, including, but not limited to those of non-infringement, timeliness, accuracy, or completeness. Individuals and companies using information presented are responsible for verification and validation of information they utilize and present to their customers and clients. Canopy MLS will not be liable for any damage or loss resulting from use of the provided content or the products available through Portals, IDX, VOW, and/or Syndication. Recipients of this information shall not resell, redistribute, reproduce, modify, or otherwise copy any portion thereof without the expressed written consent of Canopy MLS. CH Member Broker: Travis Alley
New listings near 105 Jackson Cove Parkway
- New
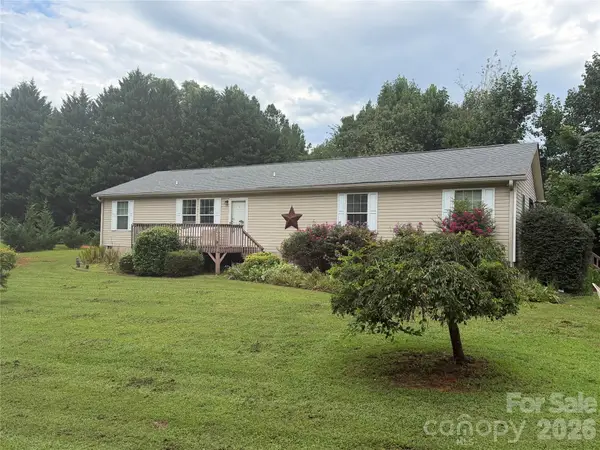 $229,000Active4 beds 2 baths1,716 sq. ft.
263 Coyote Pass Lane, Rutherfordton, NC 28139
MLS# 4438052Listed by: WHITETAIL PROPERTIES REAL ESTATE LLC - New
 $185,000Active12.69 Acres
TBD Owl Hollow Road, Mill Spring, NC 28756
MLS# 4437139Listed by: DAREWOOD REALTY LLC - New
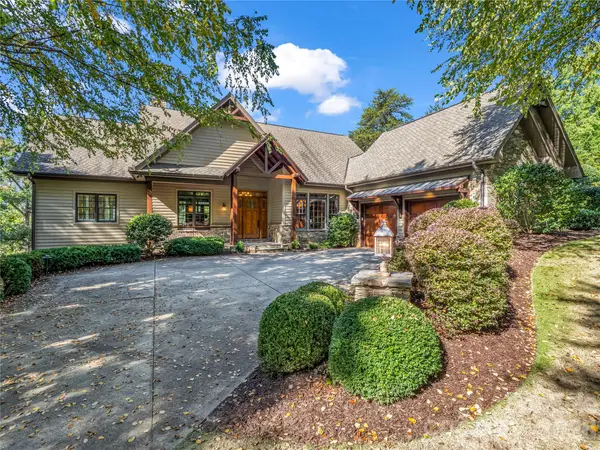 $1,800,000Active4 beds 5 baths3,608 sq. ft.
815 E Deep Gap Farm Road #35, Mill Spring, NC 28756
MLS# 4435548Listed by: HOWARD HANNA BEVERLY-HANKS 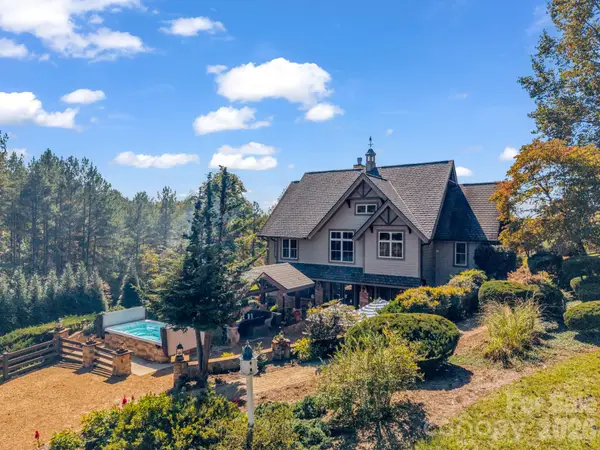 $1,700,000Active2 beds 3 baths3,068 sq. ft.
140 Blazing Star Lane, Mill Spring, NC 28756
MLS# 4431814Listed by: BLUAXIS REALTY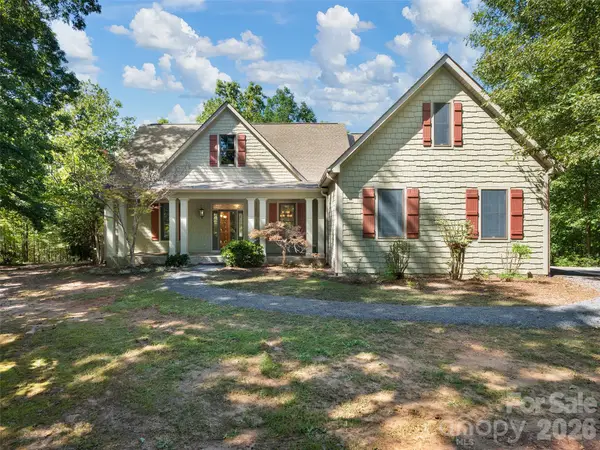 $850,000Active3 beds 3 baths4,486 sq. ft.
620 N Highland Road, Mill Spring, NC 28756
MLS# 4433929Listed by: HOWARD HANNA BEVERLY-HANKS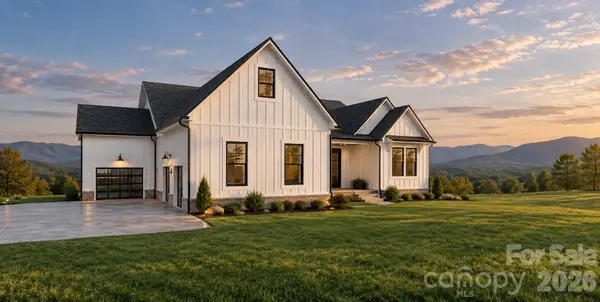 $613,000Active4 beds 3 baths3,331 sq. ft.
0 Sunset Drive #12, Mill Spring, NC 28756
MLS# 4432604Listed by: NORTHGROUP REAL ESTATE LLC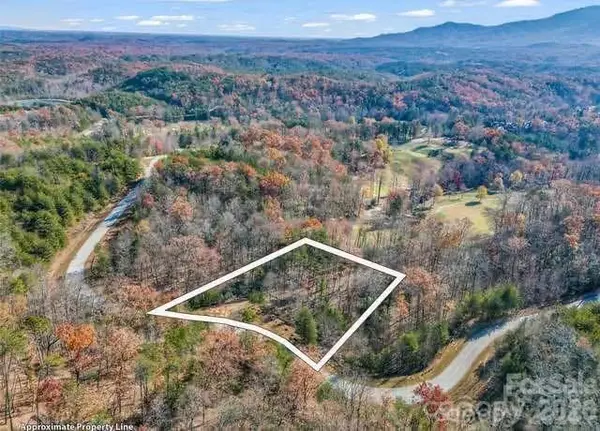 $70,000Active1.03 Acres
0 Deep Gap Farm None E, Mill Spring, NC 28756
MLS# 4433066Listed by: THE AVALON REALTY GROUP LLC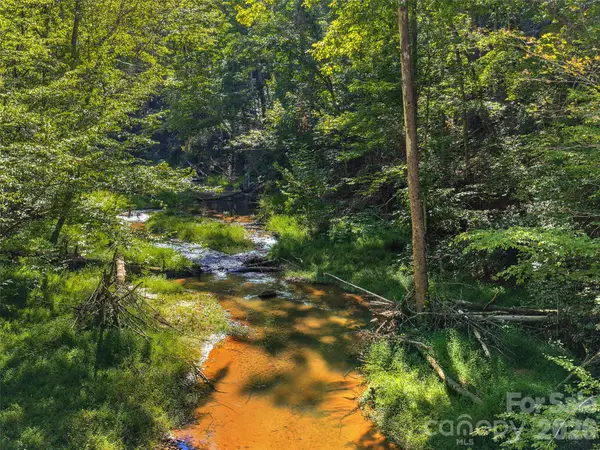 $20,000Active2.75 Acres
Lot # 17A Ostin Creek Trail, Mill Spring, NC 28756
MLS# 4431911Listed by: HOWARD HANNA BEVERLY-HANKS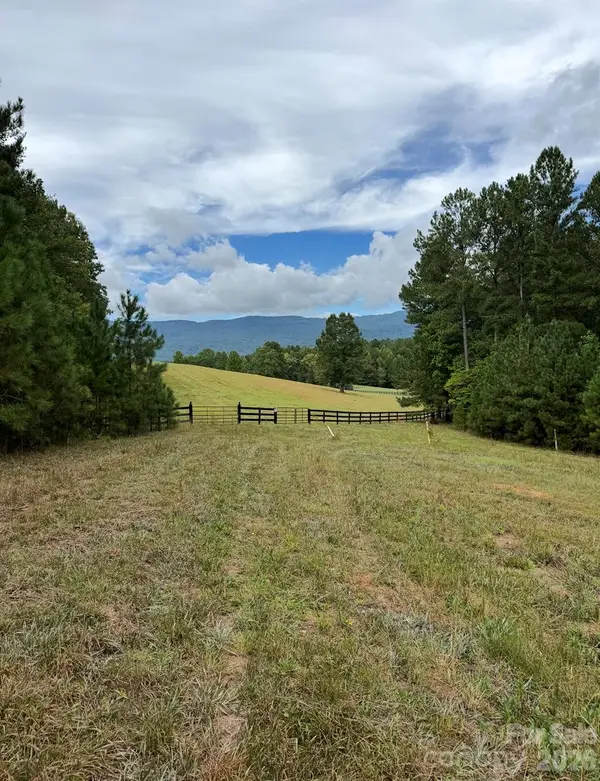 $300,000Active5.39 Acres
0 River Park Lane, Mill Spring, NC 28756
MLS# 4431016Listed by: REAL BROKER, LLC


Protect your home and budget from life's surprises with an Assurant Home Warranty, backed by a partner that supports you through every step of homeownership. Explore Plans.
©2026 Century 21 Real Estate LLC. All rights reserved. CENTURY 21®, the CENTURY 21 Logo and C21® are service marks owned by Century 21 Real Estate LLC. Century 21 Real Estate LLC fully supports the principles of the Fair Housing Act and the Equal Opportunity Act. Each office is independently owned and operated. Listing information is deemed reliable but not guaranteed accurate.