
1237 South Cove Road, Mill Spring, NC 28756
Local realty services provided by:CENTURY 21 Towne & Country
Listed by: ellen glass
Office: tryon foothills realty
MLS#:4421708
Source:CH
1237 South Cove Road,Mill Spring, NC 28756
$995,000
- 4 Beds
- 4 Baths
- 2,411 sq. ft.
- Single family
- Active
Price summary
- Price:$995,000
- Price per sq. ft.:$412.69
- Monthly HOA dues:$108.33
About this home
The Perfect Full-Time Home or Relaxing Lake Getaway! Experience amazing lake and mountain views from this stunning Lake Adger waterfront home, ideally situated on the main channel with a rare and beautiful setting. Nestled on nearly 2 acres, this 4-bedroom, 3½-bath home offers excellent views, plenty of space, privacy, and an inviting open-concept design.
The main level features a spacious great room with soaring vaulted ceilings, a beautiful stone fireplace, and an open flow into the dining area and well-appointed kitchen—perfect for entertaining or enjoying peaceful evenings at home. The primary suite is also conveniently located on the main level and offers a luxurious retreat with its own spacious bath with a walk-in shower, and relaxing garden tub. Downstairs, you'll find an expansive family room that could easily serve as a game room, complete with a wet bar—an ideal space for gatherings, movie nights, or lakeside entertaining. Three generously sized bedrooms provide plenty of room for family and guests, including a second primary suite with its own en-suite bath. An additional full bath completes the lower level. Both levels have expansive covered outdoor living areas-Hot tub included- offering outdoor living at its best.
With nearly 2 acres on the lake, mountain and water views, multiple living spaces, and room for everyone, this exceptional Lake Adger property offers the perfect blend of comfort, recreation, and tranquility. Whether you're looking for a full-time residence or a peaceful weekend retreat, this lakefront home is ready to be enjoyed.
Lake Adger is a private community centered around a pristine 438-acre lake with approx. 14 miles of shoreline. Residents enjoy boating, fishing, kayaking, and an extensive network of scenic walking and equestrian trails that wind through rolling hills, mountain vistas, tranquil streams, and preserved natural beauty....
Contact an agent
Home facts
- Year built:2006
- Subdivision & Development:Lake Adger
- Listing ID #:4421708
- Updated:September 11, 2026 at 01:31 PM
Rooms and interior
- Bedrooms:4
- Total bathrooms:4
- Full bathrooms:3
- Half bathrooms:1
- Flooring:Concrete, Wood
- Kitchen Description:Dishwasher, Gas Cooktop, Microwave, Oven
- Basement:Yes
- Living area:2,411 sq. ft.
Heating and cooling
- Cooling:Central Air
- Central air:Yes
Structure and exterior
- Year built:2006
- Building area:2,411 sq. ft.
- Lot area:1.97 Acres
- Architectural Style:Arts and Crafts
- Construction Materials:Fiber Cement
- Foundation Description:Basement
Schools
- High school:Unspecified
- Elementary school:Unspecified
Utilities
- Water:Shared Well
- Sewer:Septic (At Site)
Finances and disclosures
- Price:$995,000
- Price per sq. ft.:$412.69
Features and amenities
- Laundry features:Dryer, Laundry Room, Main Level, Washer
- Amenities:Breakfast Bar, Garden Tub, Open Floorplan, Walk-In Closet(s), Wet Bar
Parking
- Parking description:Driveway
- Carport spaces:2
 Listings courtesy of Canopy MLS as distributed by MLS GRID. Copyright 2021 Canopy MLS. All rights reserved. Canopy MLS, provides content displayed here (“provided content”) on an “as is” basis and makes no representations or warranties regarding the provided content, including, but not limited to those of non-infringement, timeliness, accuracy, or completeness. Individuals and companies using information presented are responsible for verification and validation of information they utilize and present to their customers and clients. Canopy MLS will not be liable for any damage or loss resulting from use of the provided content or the products available through Portals, IDX, VOW, and/or Syndication. Recipients of this information shall not resell, redistribute, reproduce, modify, or otherwise copy any portion thereof without the expressed written consent of Canopy MLS. CH Member Broker: Dianne Y. Greene
New listings near 1237 South Cove Road
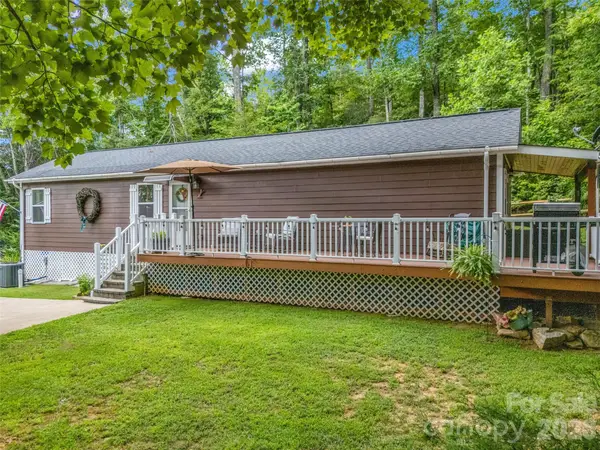 $349,900Active2 beds 1 baths912 sq. ft.
479 Camp Hill Road #11, Lake Lure, NC 28756
MLS# 4384895Listed by: HOWARD HANNA BEVERLY-HANKS, LAKE LURE- New
 $366,300Active16.65 Acres
Lot 14 Saddleside Drive, Mill Spring, NC 28756
MLS# 4423503Listed by: HOWARD HANNA BEVERLY-HANKS FLETCHER - New
 $461,760Active17.76 Acres
Lot 15 Saddleside Drive, Mill Spring, NC 28756
MLS# 4423505Listed by: HOWARD HANNA BEVERLY-HANKS FLETCHER - New
 $300,000Active10.72 Acres
Lot 8-2 Whiteside Road, Mill Spring, NC 28756
MLS# 4423614Listed by: HOWARD HANNA BEVERLY-HANKS FLETCHER - New
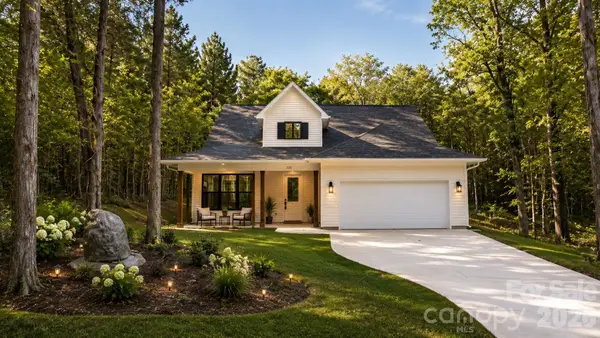 $550,000Active4 beds 4 baths2,543 sq. ft.
225 Silver Creek Road, Concord, NC 28025
MLS# 4420548Listed by: SUNRISE FINANCE LLC - New
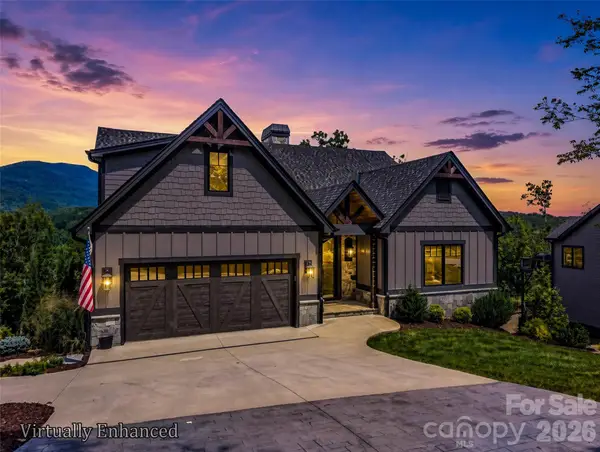 $1,299,999Active4 beds 4 baths2,041 sq. ft.
73 Jackson Ridge Lane, Mill Spring, NC 28756
MLS# 4419929Listed by: HOWARD HANNA BEVERLY-HANKS 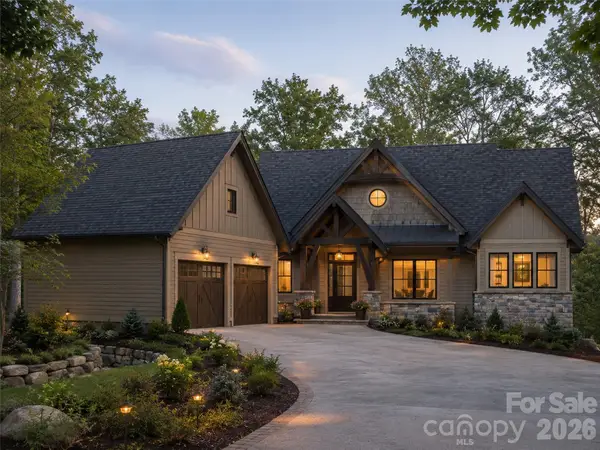 $1,974,504Active3 beds 4 baths2,616 sq. ft.
2026 Deep Gap Farm Road E, Mill Spring, NC 28756
MLS# 4419429Listed by: HOWARD HANNA BEVERLY-HANKS $250,000Active1.27 Acres
3 South Pointe Road, Mill Spring, NC 28756
MLS# 4418772Listed by: JIM SMITH & ASSOCIATES INC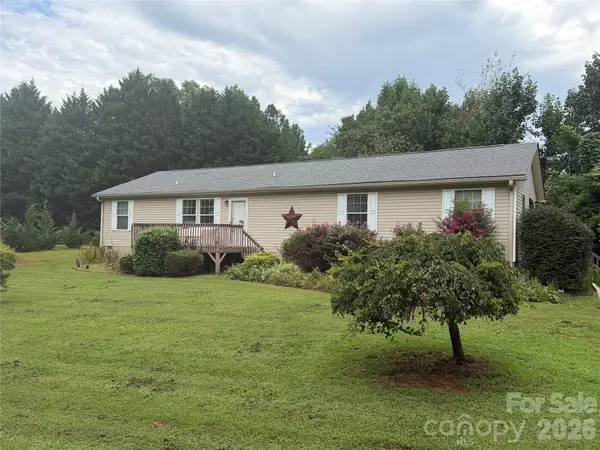 $229,900Pending4 beds 2 baths1,716 sq. ft.
263 Coyote Pass Lane, Rutherfordton, NC 28139
MLS# 4416720Listed by: WHITETAIL PROPERTIES REAL ESTATE LLC


Protect your home and budget from life's surprises with an Assurant Home Warranty, backed by a partner that supports you through every step of homeownership. Explore Plans.
©2026 Century 21 Real Estate LLC. All rights reserved. CENTURY 21®, the CENTURY 21 Logo and C21® are service marks owned by Century 21 Real Estate LLC. Century 21 Real Estate LLC fully supports the principles of the Fair Housing Act and the Equal Opportunity Act. Each office is independently owned and operated. Listing information is deemed reliable but not guaranteed accurate.