
232 Wild Haven Way, Mill Spring, NC 28756
Local realty services provided by:CENTURY 21 Towne & Country
Listed by: christopher battista, annie battista
Office: howard hanna beverly-hanks
MLS#:4378735
Source:CH
232 Wild Haven Way,Mill Spring, NC 28756
$578,900
- 3 Beds
- 2 Baths
- 2,141 sq. ft.
- Single family
- Active
Price summary
- Price:$578,900
- Price per sq. ft.:$270.39
- Monthly HOA dues:$108.33
About this home
Price improvement—motivated seller! Discover refined mountain living in the prestigious Lake Adger community, where privacy, comfort, and natural beauty come together on 3.09 peaceful acres. This beautifully maintained, one-level home offers an inviting open floor plan with soaring ceilings, graceful arched entryways, and a striking floor-to-ceiling stone fireplace with gas logs as the centerpiece of the great room. The kitchen is designed for easy everyday living and effortless entertaining, featuring a generous breakfast bar and a bright breakfast nook framed by a classic bay window. The spacious primary suite provides a relaxing retreat with elegant tray ceilings, dual walk-in closets, and a large private bath with a jetted tub. Enjoy quiet mornings on the front porch, crisp mountain evenings outdoors, or gatherings on the oversized back deck overlooking a level, easy-to-maintain backyard. Thoughtful 2025 updates add exceptional value, including a new roof and gutter guards, new induction range with electric oven, built-in microwave, freshly painted rooms, ceiling fans, updated deck, cable rails with gates, an engineered retaining wall, and a 12x16 storage shed. Move-in ready and surrounded by the beauty of Western North Carolina, this home also offers access to Lake Adger amenities, including a boat ramp, lake access, and private community pavilion. Lake Adger features 14 miles of shoreline and 438 surface acres for boating, kayaking, fishing, and swimming, while the private planned community spans approximately 3,250 acres with 13 miles of equestrian and hiking trails. Conveniently accessible to Asheville and Hendersonville, NC, as well as Greenville and Spartanburg, SC, this is an ideal mountain retreat for those seeking space, recreation, and an elevated lifestyle. Assumable VA loan available for Buyers who qualify....
Contact an agent
Home facts
- Year built:2005
- Subdivision & Development:Lake Adger
- Listing ID #:4378735
- Updated:October 25, 2026 at 01:19 PM
Rooms and interior
- Bedrooms:3
- Total bathrooms:2
- Full bathrooms:2
- Flooring:Carpet, Tile, Wood
- Kitchen Description:Dishwasher, Disposal, Electric Oven, Induction Cooktop, Microwave, Refrigerator
- Living area:2,141 sq. ft.
Heating and cooling
- Cooling:Heat Pump
- Heating:Heat Pump
- Central air:Yes
Structure and exterior
- Year built:2005
- Building area:2,141 sq. ft.
- Lot area:3.09 Acres
- Lot Features:Level, Private, Sloped, Wooded
- Architectural Style:Traditional
- Construction Materials:Fiber Cement
- Foundation Description:Crawl Space
Schools
- High school:Polk
- Elementary school:Sunnyview
Utilities
- Water:Well
- Sewer:Septic (At Site)
Finances and disclosures
- Price:$578,900
- Price per sq. ft.:$270.39
Features and amenities
- Laundry features:Laundry Room, Main Level
- Amenities:Breakfast Bar, Open Floorplan, Walk-In Closet(s)
Parking
- Parking description:Attached Garage, Driveway
- Garage:Yes
- Garage spaces:2
 Listings courtesy of Canopy MLS as distributed by MLS GRID. Copyright 2021 Canopy MLS. All rights reserved. Canopy MLS, provides content displayed here (“provided content”) on an “as is” basis and makes no representations or warranties regarding the provided content, including, but not limited to those of non-infringement, timeliness, accuracy, or completeness. Individuals and companies using information presented are responsible for verification and validation of information they utilize and present to their customers and clients. Canopy MLS will not be liable for any damage or loss resulting from use of the provided content or the products available through Portals, IDX, VOW, and/or Syndication. Recipients of this information shall not resell, redistribute, reproduce, modify, or otherwise copy any portion thereof without the expressed written consent of Canopy MLS. CH Member Broker: Dianne Y. Greene
New listings near 232 Wild Haven Way
- New
 $185,000Active12.69 Acres
TBD Owl Hollow Road, Mill Spring, NC 28756
MLS# 4437139Listed by: DAREWOOD REALTY LLC - New
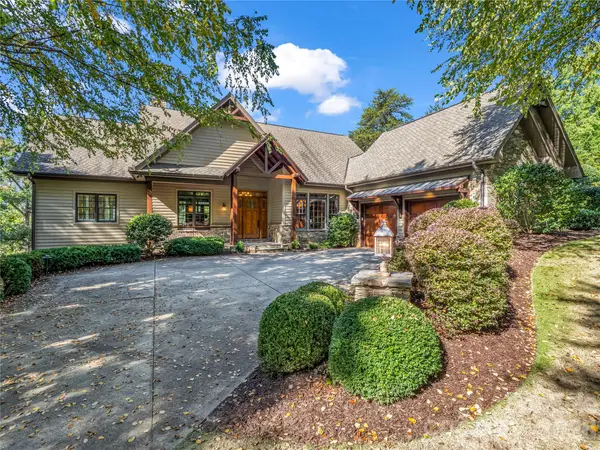 $1,800,000Active4 beds 5 baths3,608 sq. ft.
815 E Deep Gap Farm Road #35, Mill Spring, NC 28756
MLS# 4435548Listed by: HOWARD HANNA BEVERLY-HANKS 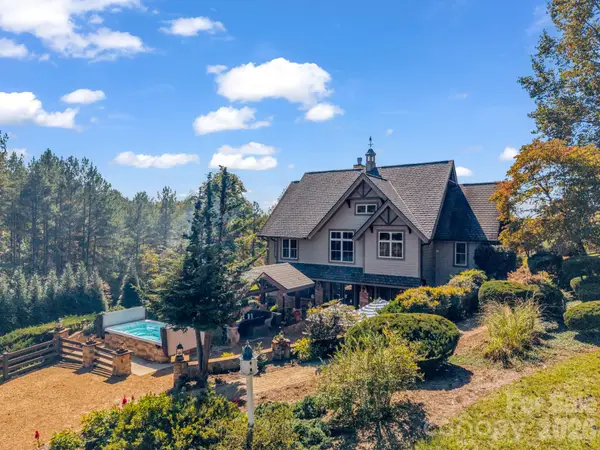 $1,700,000Active2 beds 3 baths3,068 sq. ft.
140 Blazing Star Lane, Mill Spring, NC 28756
MLS# 4431814Listed by: BLUAXIS REALTY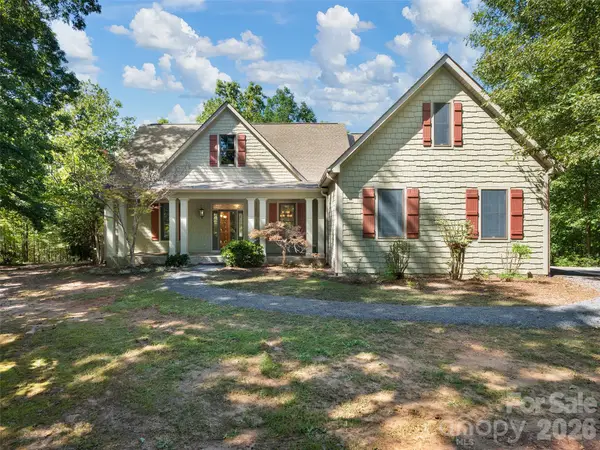 $850,000Active3 beds 3 baths4,486 sq. ft.
620 N Highland Road, Mill Spring, NC 28756
MLS# 4433929Listed by: HOWARD HANNA BEVERLY-HANKS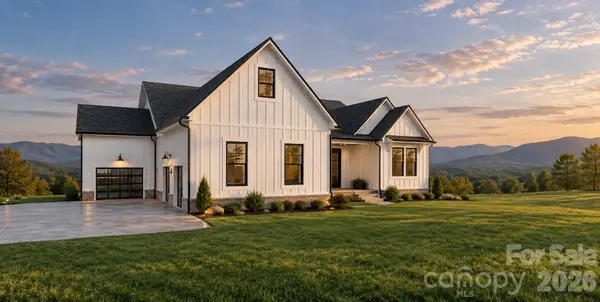 $613,000Active4 beds 3 baths3,331 sq. ft.
0 Sunset Drive #12, Mill Spring, NC 28756
MLS# 4432604Listed by: NORTHGROUP REAL ESTATE LLC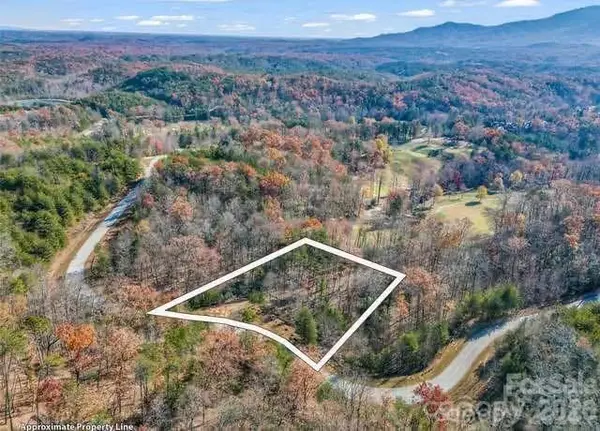 $70,000Active1.03 Acres
0 Deep Gap Farm None E, Mill Spring, NC 28756
MLS# 4433066Listed by: THE AVALON REALTY GROUP LLC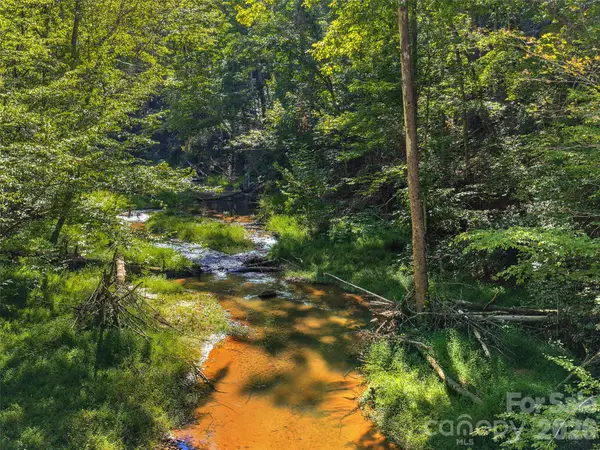 $20,000Active2.75 Acres
Lot # 17A Ostin Creek Trail, Mill Spring, NC 28756
MLS# 4431911Listed by: HOWARD HANNA BEVERLY-HANKS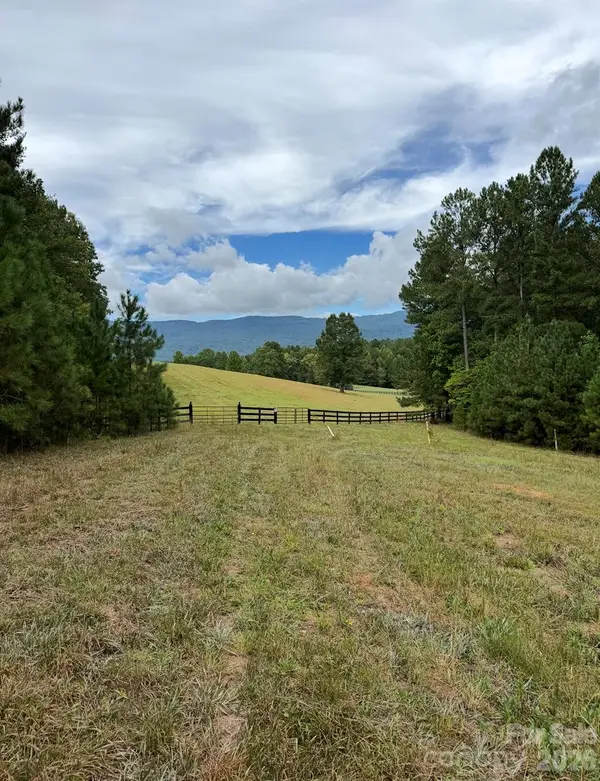 $300,000Active5.39 Acres
0 River Park Lane, Mill Spring, NC 28756
MLS# 4431016Listed by: REAL BROKER, LLC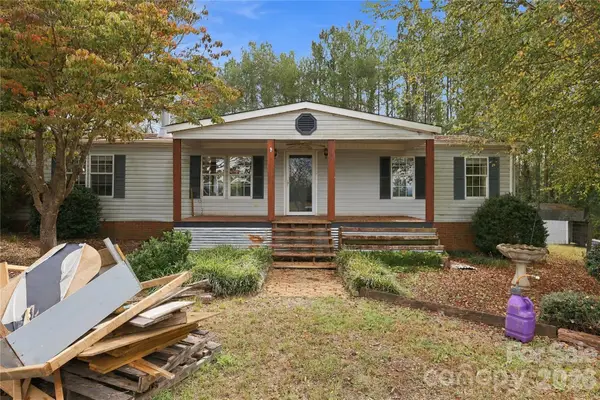 $219,000Active3 beds 2 baths1,524 sq. ft.
784 Big Level Road, Mill Spring, NC 28756
MLS# 4430792Listed by: NEXTHOME PARTNERS- Open Thu, 4 to 6pm
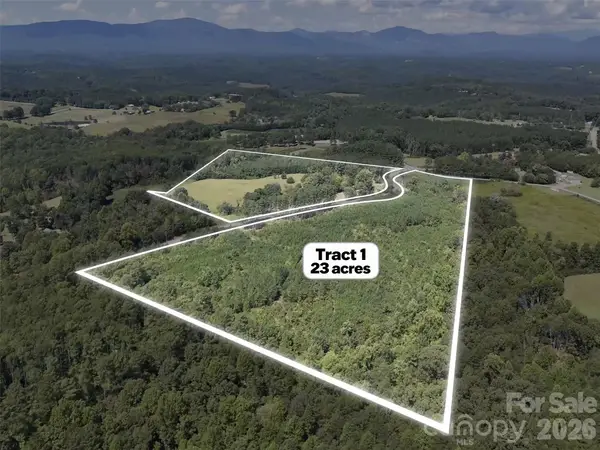 $200,000Active23 Acres
2125 Whiteside Road, Mill Spring, NC 28756
MLS# 4431764Listed by: BID Y'ALL AUCTION & REALTY


Protect your home and budget from life's surprises with an Assurant Home Warranty, backed by a partner that supports you through every step of homeownership. Explore Plans.
©2026 Century 21 Real Estate LLC. All rights reserved. CENTURY 21®, the CENTURY 21 Logo and C21® are service marks owned by Century 21 Real Estate LLC. Century 21 Real Estate LLC fully supports the principles of the Fair Housing Act and the Equal Opportunity Act. Each office is independently owned and operated. Listing information is deemed reliable but not guaranteed accurate.