
66 Misery Ridge Trail, Mill Spring, NC 28756
Local realty services provided by:CENTURY 21 Mountain Lifestyles
66 Misery Ridge Trail,Mill Spring, NC 28756
$638,000
- 14.54 Acres
- Lots / Land
- Active
Listed by:
 CENTURY 21 Mountain Lifestyles
Office: century 21 mountain lifestyles
MLS#:4386868
Source:CH
Price summary
- Price:$638,000
About this home
Welcome to this beautiful, unrestricted, unzoned 14.54-acre property featuring a gated entrance and the potential for stunning panoramic mountain views. The property includes a spacious 2,800+ sq ft home with a full basement apartment, perfect for multi-generational living or rental income opportunities. Live in one space and rent the other! Conveniently located just 5 miles from TIEC and 9.5 miles from FETA parking with over 150 miles of horse trails!! Just 2 miles from Parker-Binns Vineyard, where you can enjoy fine wine, food, and entertainment! This home offers hardwood, carpet, and vinyl flooring, an open floor plan with cathedral ceilings upstairs, a galley kitchen, and an eat-in bar area. The home is listed as a 2-bedroom due to the septic permit, but it also includes two additional bonus rooms downstairs. Only one way ingress/egress. There is believed to be a creek on property, but up to buyer to verify. Also, propane is supposedly available at the house, buyer would need to verify. The home is surrounded by fencing, with some sections damaged by fallen trees during Hurricane Helene. The additional acreage has become overgrown over time, but with clearing, it could reveal breathtaking mountain views (White Oak Mtn) once again. Previous renters kept horses on the property, and with a little work, this could easily become an outstanding farm property. Best of all, NO ZONING! The home is also listed with only 6 acres for $450,000 (See MLS 4386144)....
Contact an agent
Home facts
- Subdivision & Development:None
- Listing ID #:4386868
- Updated:October 18, 2026 at 01:29 PM
Rooms and interior
- Total bathrooms:3
Structure and exterior
- Lot area:14.54 Acres
- Lot Features:Corner Lot, Private, Views
- Exterior Features:Storage
Schools
- High school:Polk
- Elementary school:Polk Central
Utilities
- Water:Well
- Sewer:Septic (At Site)
Finances and disclosures
- Price:$638,000
Listings courtesy of Canopy MLS as distributed by MLS GRID. Copyright 2021 Canopy MLS. All rights reserved. Canopy MLS, provides content displayed here (“provided content”) on an “as is” basis and makes no representations or warranties regarding the provided content, including, but not limited to those of non-infringement, timeliness, accuracy, or completeness. Individuals and companies using information presented are responsible for verification and validation of information they utilize and present to their customers and clients. Canopy MLS will not be liable for any damage or loss resulting from use of the provided content or the products available through Portals, IDX, VOW, and/or Syndication. Recipients of this information shall not resell, redistribute, reproduce, modify, or otherwise copy any portion thereof without the expressed written consent of Canopy MLS. CH Member Broker: Travis AlleyNew listings near 66 Misery Ridge Trail
- Coming Soon
 $1,700,000Coming Soon2 beds 3 baths3,068 sq. ft.
140 Blazing Star Lane, Mill Spring, NC 28756
MLS# 4431814Listed by: BLUAXIS REALTY - New
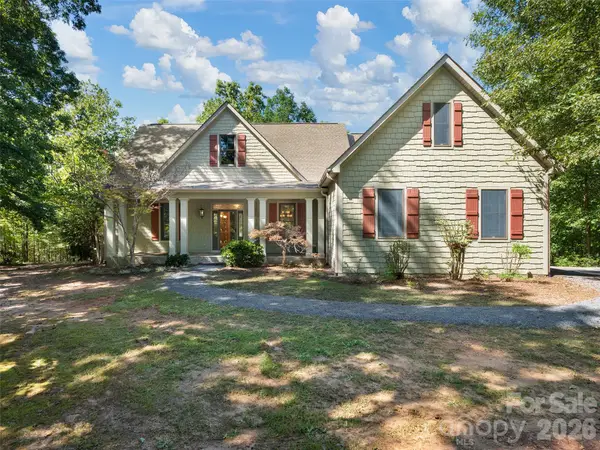 $850,000Active3 beds 3 baths4,486 sq. ft.
620 N Highland Road, Mill Spring, NC 28756
MLS# 4433929Listed by: HOWARD HANNA BEVERLY-HANKS - New
 $613,000Active4 beds 3 baths3,331 sq. ft.
0 Sunset Drive #12, Mill Spring, NC 28756
MLS# 4432604Listed by: NORTHGROUP REAL ESTATE LLC - New
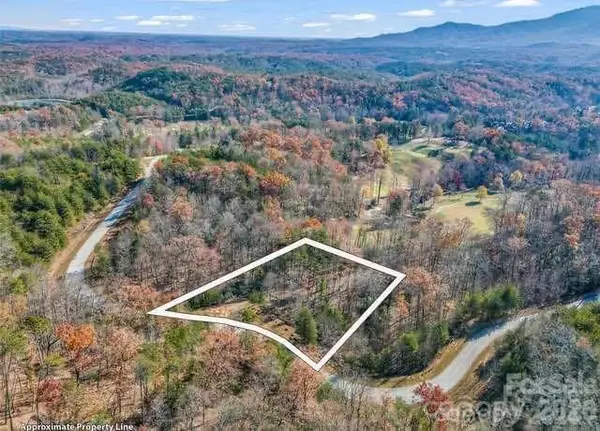 $70,000Active1.03 Acres
0 Deep Gap Farm None E, Mill Spring, NC 28756
MLS# 4433066Listed by: THE AVALON REALTY GROUP LLC  $20,000Active2.75 Acres
Lot # 17A Ostin Creek Trail, Mill Spring, NC 28756
MLS# 4431911Listed by: HOWARD HANNA BEVERLY-HANKS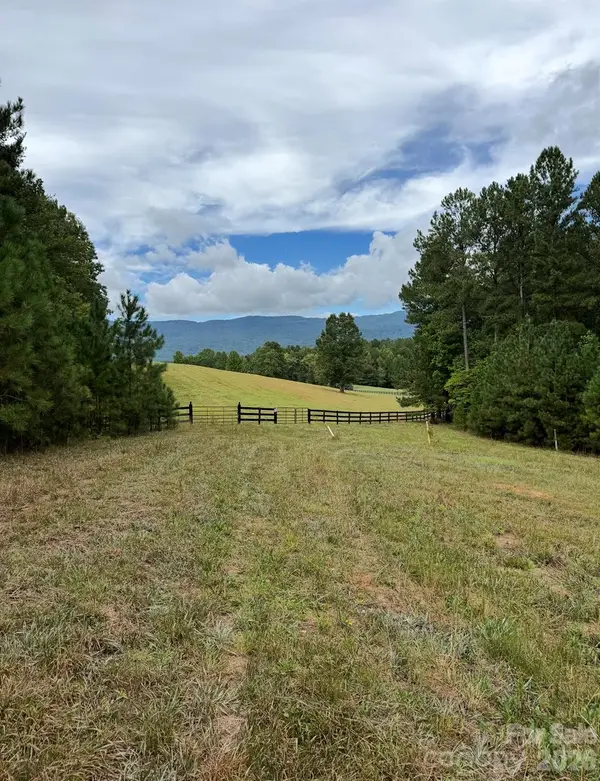 $300,000Active5.39 Acres
0 River Park Lane, Mill Spring, NC 28756
MLS# 4431016Listed by: REAL BROKER, LLC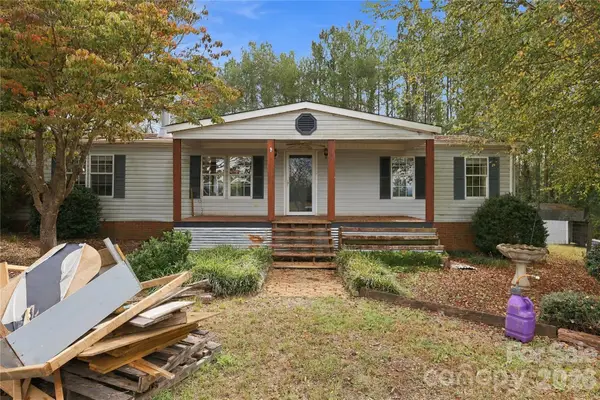 $225,000Active3 beds 2 baths1,524 sq. ft.
784 Big Level Road, Mill Spring, NC 28756
MLS# 4430792Listed by: NEXTHOME PARTNERS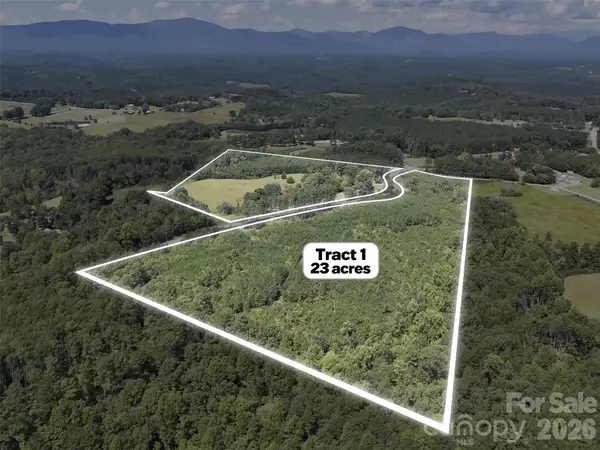 $200,000Active23 Acres
2125 Whiteside Road, Mill Spring, NC 28756
MLS# 4431764Listed by: BID Y'ALL AUCTION & REALTY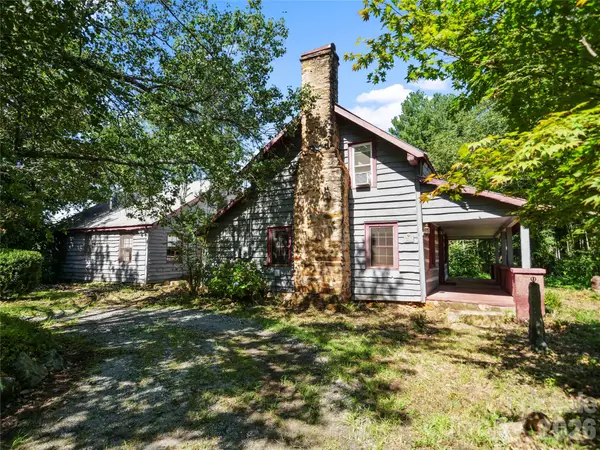 $375,000Active4 beds 2 baths2,569 sq. ft.
2125 Whiteside Road, Mill Spring, NC 28756
MLS# 4430085Listed by: BID Y'ALL AUCTION & REALTY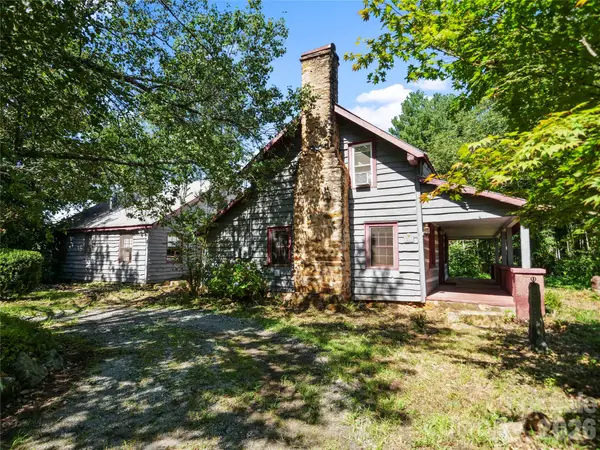 $550,000Active4 beds 2 baths2,569 sq. ft.
2125 Whiteside Road, Mill Spring, NC 28756
MLS# 4431763Listed by: BID Y'ALL AUCTION & REALTY


Protect your home and budget from life's surprises with an Assurant Home Warranty, backed by a partner that supports you through every step of homeownership. Explore Plans.
©2026 Century 21 Real Estate LLC. All rights reserved. CENTURY 21®, the CENTURY 21 Logo and C21® are service marks owned by Century 21 Real Estate LLC. Century 21 Real Estate LLC fully supports the principles of the Fair Housing Act and the Equal Opportunity Act. Each office is independently owned and operated. Listing information is deemed reliable but not guaranteed accurate.