
6689 Nc Highway, Millers Creek, NC 28651
Local realty services provided by:CENTURY 21 Heritage Realty
6689 Nc Highway,Millers Creek, NC 28651
$160,000
- 3 Beds
- 1 Baths
- - sq. ft.
- Single family
- Sold
Listed by: teresa overcash
Office: realty one group results
MLS#:262827
Source:NC_HCAR
Sorry, we are unable to map this address
Price summary
- Price:$160,000
About this home
Welcome to Millers Creek, where mountain views, open space, and flexibility come together on approximately 0.90 unrestricted acres. This character-filled home offers multiple bedrooms, flex rooms, a detached garage, storage buildings, and room to spread out inside and out. Enjoy beautiful long-range mountain views and the freedom unrestricted land provides. Whether you're seeking a full-time residence, mountain getaway, workshop space, or room for a home business, this property offers possibilities that are increasingly hard to find. Inside, you'll find original character and practical updates including stainless appliances, updated flooring, main-level laundry, built-ins, generous storage, wood-accent rooms, and a heat pump installed in 2024 (per seller). The detached garage and outbuildings provide space for equipment, hobbies, projects, or outdoor gear. Please note: kitchen cabinets are being painted white/hardware changed and will be finished before July 15th.
Contact an agent
Home facts
- Year built:1942
- Subdivision & Development:None
- Listing ID #:262827
- Added:83 day(s) ago
- Updated:September 15, 2026 at 07:53 PM
Rooms and interior
- Bedrooms:3
- Total bathrooms:1
- Full bathrooms:1
- Kitchen Description:Dishwasher
Heating and cooling
- Cooling:Central Air, Wall Window Units
- Heating:Gas, Hot Water
- Central air:Yes
Structure and exterior
- Roof:Architectural, Shingle
- Year built:1942
- Architectural Style:Traditional
- Construction Materials:Wood Frame
- Exterior Features:Covered, Storage
- Foundation Description:Slab
- Levels:2 Story
Schools
- High school:Out of Area
- Elementary school:Outside of Area
Utilities
- Water:Private
- Sewer:Private Sewer
Finances and disclosures
- Price:$160,000
- Tax amount:$829
Parking
- Parking description:Garage, One Car Garage
- Garage:Yes
- Garage spaces:1
New listings near 6689 Nc Highway
- New
 $499,000Active2 beds 2 baths1,024 sq. ft.
284 Grindstone, Millers Creek, NC 28651
MLS# 264330Listed by: ASHE COUNTY REALTY - New
 $469,500Active3 beds 4 baths3,798 sq. ft.
1600 Timber Ridge Road, Millers Creek, NC 28651
MLS# 1234758Listed by: REALTY ONE GROUP RESULTS
 $199,900Active2 beds 1 baths1,137 sq. ft.
5739 Boone Trail, Millers Creek, NC 28651
MLS# 1234275Listed by: REALTY ONE GROUP RESULTS $18,000Active2.08 Acres
TBD Old Nc Highway 16 Highway, Millers Creek, NC 28651
MLS# 4420801Listed by: CAROLINA REALTY OF ERA LIVE MOORE $18,000Active2.08 Acres
TBD Old Nc Highway 16, Millers Creek, NC 28651
MLS# 1234309Listed by: CAROLINA REALTY ERA LIVE MOORE $325,000Active3 beds 2 baths1,480 sq. ft.
2272 Shoe Road, Millers Creek, NC 28651
MLS# 1234078Listed by: HOWARD HANNA ALLEN TATE BLAIR PROPERTIES $299,000Active4 beds 2 baths2,052 sq. ft.
8112 N Nc Highway 16, Millers Creek, NC 28651
MLS# 1231102Listed by: BRAKEN, LLC $399,000Active36.9 Acres
700 Nelson Lane, Millers Creek, NC 28651
MLS# 263568Listed by: MOSSY OAK PROPERTIES LAND & LUXURY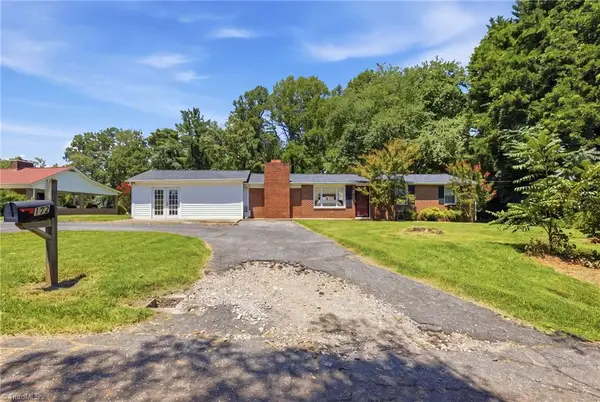 $242,900Active3 beds 1 baths1,785 sq. ft.
172 Chauncey Drive, Millers Creek, NC 28651
MLS# 1229801Listed by: EXP REALTY $29,900Active-- beds 1 baths784 sq. ft.
634 Mcglamery Road, Wilkesboro, NC 28697
MLS# 1229573Listed by: SWIFT REAL ESTATE SPECIALISTS, INC


Protect your home and budget from life's surprises with an Assurant Home Warranty, backed by a partner that supports you through every step of homeownership. Explore Plans.
©2026 Century 21 Real Estate LLC. All rights reserved. CENTURY 21®, the CENTURY 21 Logo and C21® are service marks owned by Century 21 Real Estate LLC. Century 21 Real Estate LLC fully supports the principles of the Fair Housing Act and the Equal Opportunity Act. Each office is independently owned and operated. Listing information is deemed reliable but not guaranteed accurate.