
143 Gracie Lane, Mills River, NC 28759
Local realty services provided by:CENTURY 21 Town & Country Realty
Listed by: miriam mckinney
Office: ivester jackson blackstream
MLS#:4412058
Source:CH
143 Gracie Lane,Mills River, NC 28759
$1,295,000
- 4 Beds
- 4 Baths
- 4,472 sq. ft.
- Single family
- Active
Price summary
- Price:$1,295,000
- Price per sq. ft.:$289.58
- Monthly HOA dues:$97.92
About this home
Breathtaking long-range mountain views overlooking the 10th hole of the golf course create an extraordinary backdrop for this exceptional custom home, tucked away at the end of a private cul-de-sac within gated High Vista. With views from nearly every room and remarkable attention to detail throughout, the home is every bit as impressive as its setting.
A striking arched wood front door opens to a soaring 12-foot entry and a stunning great room featuring a stone fireplace and walls of glass framing the extraordinary views. The open living area flows seamlessly to incredible outdoor living spaces, including an expansive deck and vaulted screened porch—perfect for entertaining, relaxing or simply taking in the surrounding mountains and golf-course setting.
The thoughtfully designed kitchen features custom cherry cabinetry, granite countertops, stainless steel appliances, a large center island and walk-in pantry. Just beyond the kitchen, the dining room captures incredible mountain and golf-course views and opens directly to the vaulted screened porch, creating a seamless connection for indoor-outdoor dining and entertaining.
The main-level primary suite is a peaceful retreat with a spacious sitting area, private deck access, dual walk-in closets and a beautifully finished bath featuring custom cherry cabinetry, separate vanities, a soaking tub and frameless glass shower. An additional en-suite bedroom on the main level provides privacy and convenience for guests, while a large laundry room with abundant storage adds exceptional everyday functionality.
The expansive bonus room above the garage offers endless possibilities as a home office, media room, fitness space or hobby room. The finished lower level gives everyone room to gather and unwind, featuring a generous den with a second fireplace, an entertainment kitchen and two private bedroom suites. Abundant storage and a dedicated equipment garage—ideal for golf-cart storage, a workshop or recreational gear—further enhance the home’s versatility.
Outdoor living continues on the lower-level patio, offering another inviting place to enjoy the golf course and long-range mountain views. The High Vista amenities membership, offering access to the pool, clubhouse, tennis and additional social amenities, will convey with the property—an estimated $5,000 value.
With multiple gathering spaces, four private bedroom suites and flexible areas for work, guests and recreation, this thoughtfully designed custom home truly has room for everyone. A rare opportunity to enjoy privacy, exceptional craftsmanship, long-range mountain views and the extraordinary High Vista lifestyle....
Contact an agent
Home facts
- Year built:2019
- Subdivision & Development:High Vista
- Listing ID #:4412058
- Updated:October 25, 2026 at 01:34 PM
Rooms and interior
- Bedrooms:4
- Total bathrooms:4
- Full bathrooms:4
- Flooring:Carpet, Tile, Wood
- Kitchen Description:Bar Fridge, Dishwasher, Disposal, Gas Cooktop, Microwave, Oven, Refrigerator
- Basement:Yes
- Living area:4,472 sq. ft.
Heating and cooling
- Cooling:Ductless, Heat Pump
- Heating:Ductless, Forced Air, Heat Pump, Natural Gas
- Central air:Yes
Structure and exterior
- Year built:2019
- Building area:4,472 sq. ft.
- Lot area:0.69 Acres
- Lot Features:On Golf Course, Views
- Construction Materials:Hardboard, Stone
- Foundation Description:Basement
Schools
- High school:West Henderson
- Elementary school:Glen Marlow
Finances and disclosures
- Price:$1,295,000
- Price per sq. ft.:$289.58
Features and amenities
- Laundry features:Laundry Room, Main Level
- Amenities:Breakfast Bar, Walk-In Closet(s), Walk-In Pantry
Parking
- Parking description:Attached Garage
- Garage:Yes
- Garage spaces:2
 Listings courtesy of Canopy MLS as distributed by MLS GRID. Copyright 2021 Canopy MLS. All rights reserved. Canopy MLS, provides content displayed here (“provided content”) on an “as is” basis and makes no representations or warranties regarding the provided content, including, but not limited to those of non-infringement, timeliness, accuracy, or completeness. Individuals and companies using information presented are responsible for verification and validation of information they utilize and present to their customers and clients. Canopy MLS will not be liable for any damage or loss resulting from use of the provided content or the products available through Portals, IDX, VOW, and/or Syndication. Recipients of this information shall not resell, redistribute, reproduce, modify, or otherwise copy any portion thereof without the expressed written consent of Canopy MLS. CH Member Broker: Janice Peeler
New listings near 143 Gracie Lane
- New
 $479,900Active3 beds 3 baths2,963 sq. ft.
92 Greenwood Acres Drive, Mills River, NC 28759
MLS# 4436621Listed by: EXP REALTY LLC - New
 $105,000Active0.87 Acres
24 Snyder Lane, Mills River, NC 28759
MLS# 4436659Listed by: HOWARD HANNA BEVERLY-HANKS ASHEVILLE-BILTMORE PARK - New
 $289,000Active2 beds 2 baths1,480 sq. ft.
62 Hughey Drive, Mills River, NC 28759
MLS# 4436207Listed by: REALTY OF AMERICA 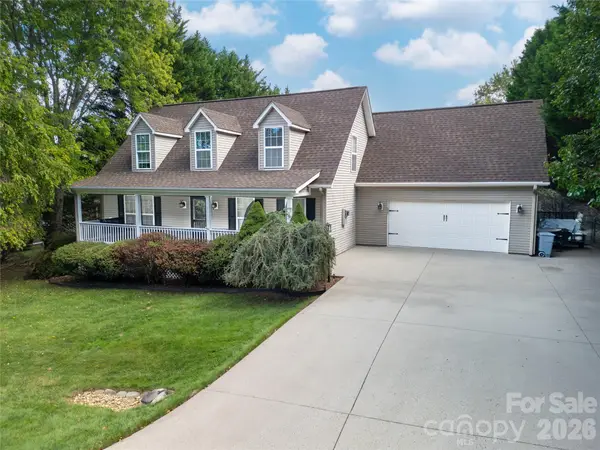 $519,000Active3 beds 3 baths1,765 sq. ft.
234 High Ridge Drive, Mills River, NC 28759
MLS# 4431483Listed by: RE/MAX LAND OF THE WATERFALLS- New
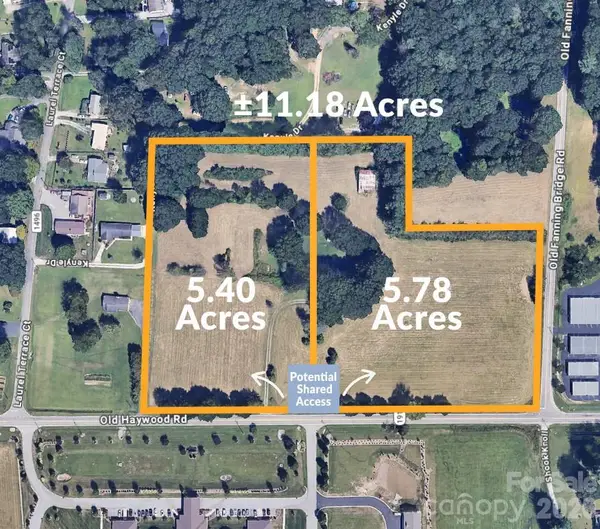 $1,095,000Active5.4 Acres
5620 Old Haywood Road #5.40 Acre Portion, Mills River, NC 28759
MLS# 4435080Listed by: WHITNEY COMMERCIAL REAL ESTATE - New
 $1,450,000Active5.78 Acres
5620 Old Haywood Road #5.78 Acre Portion, Mills River, NC 28759
MLS# 4434946Listed by: WHITNEY COMMERCIAL REAL ESTATE 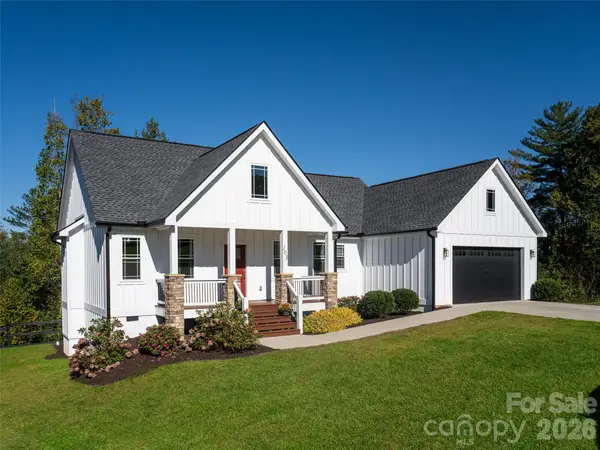 $545,000Pending3 beds 2 baths1,737 sq. ft.
103 Hayes Ridge Lane, Mills River, NC 28759
MLS# 4432692Listed by: HOWARD HANNA BEVERLY-HANKS ASHEVILLE-BILTMORE PARK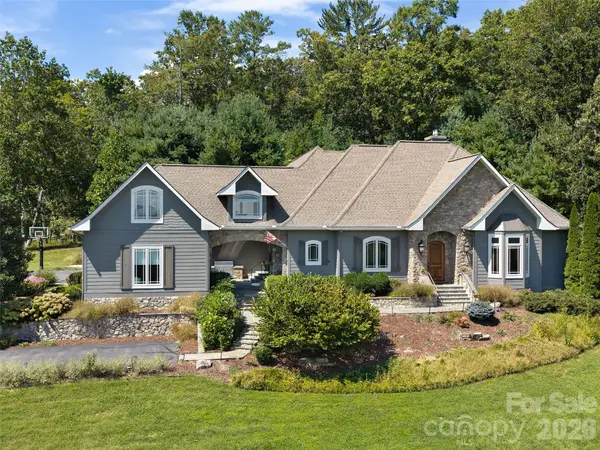 $1,475,000Pending4 beds 4 baths4,234 sq. ft.
24 Mill Crest Drive, Mills River, NC 28759
MLS# 4431456Listed by: HOWARD HANNA BEVERLY-HANKS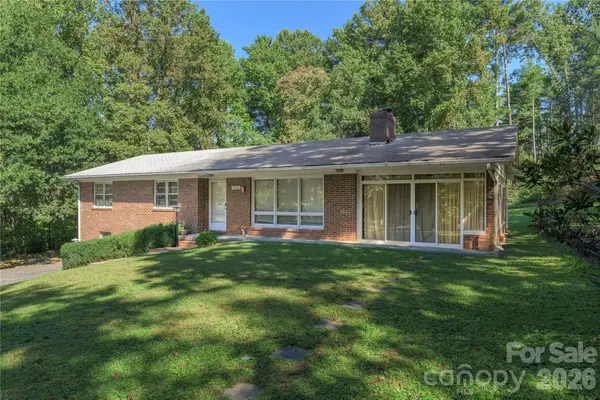 $405,000Active3 beds 2 baths1,617 sq. ft.
2882 Butler Bridge Road, Mills River, NC 28759
MLS# 4430985Listed by: COLKEN REALTY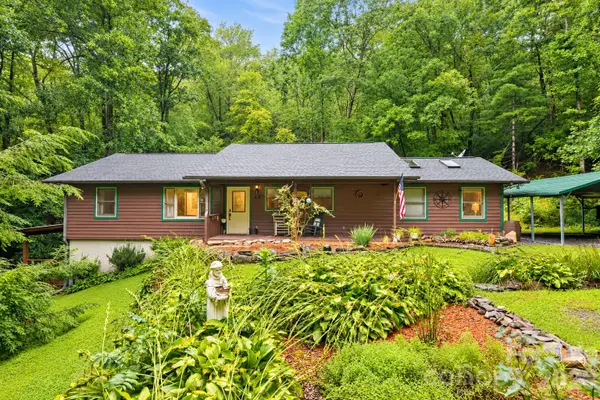 $480,000Active3 beds 2 baths2,352 sq. ft.
19 Forge Drive, Mills River, NC 28759
MLS# 4429305Listed by: MOSAIC COMMUNITY LIFESTYLE REALTY


Protect your home and budget from life's surprises with an Assurant Home Warranty, backed by a partner that supports you through every step of homeownership. Explore Plans.
©2026 Century 21 Real Estate LLC. All rights reserved. CENTURY 21®, the CENTURY 21 Logo and C21® are service marks owned by Century 21 Real Estate LLC. Century 21 Real Estate LLC fully supports the principles of the Fair Housing Act and the Equal Opportunity Act. Each office is independently owned and operated. Listing information is deemed reliable but not guaranteed accurate.