
168 S Country Lane, Mills River, NC 28759
Local realty services provided by:CENTURY 21 DiGioia Realty
Listed by: spencer blevins
Office: bluaxis realty
MLS#:4422309
Source:CH
Price summary
- Price:$650,000
- Price per sq. ft.:$287.23
About this home
Feel like you’ve won the home search lottery at 168 S Country Lane, a rare Mills River property that checks all the boxes buyers search for but seldom find in one place. No HOA, 1.37 private acres, highly usable yard, extensively updated home, flexible bonus space, outbuilding with power, and an incredibly convenient location are just the beginning. Carefully remodeled from top to bottom, this home is truly move-in ready with major improvements already completed, including an updated roof and HVAC system, encapsulated crawlspace, and thoughtful custom touches throughout. Inside, hardwood flooring, custom ceilings, accent walls, and a stone fireplace create a warm and welcoming feel. The beautifully updated kitchen features soft-close cabinetry, granite countertops, and stainless steel appliances. The spacious primary suite includes a large walk-in closet and updated en-suite bath, while both guest bedrooms are generously sized and share an impressively renovated hall bathroom. Downstairs, a large bonus room with half bath and its own exterior entrance offers incredible flexibility for a home office, game room, exercise space, or comfortable accommodations for out-of-town guests. The basement also features a 50-amp outlet, providing the possibility to plug in your RV right at home. Outside is where this property continues to set itself apart. The 1.37-acre lot feels more like a private park than a yard, with mature trees, abundant usable open space, and plenty of room to garden, play, entertain, or simply enjoy the privacy. With no HOA, you have the freedom to make the property your own. Expansive decks adds outdoor living space, while the fully wired shed offers electricity, excellent storage, workshop potential, and the ability to accommodate barn-related uses. Tucked away in a peaceful, private setting without sacrificing convenience, 168 S Country Lane is centrally located in Mills River with easy access to Hendersonville, Asheville, Brevard, and the outdoor recreation of Western North Carolina. Updated, private, usable acreage, no HOA, flexible living space, storage, RV capability, and a convenient location.....this is the combination you've been looking for!...
Contact an agent
Home facts
- Year built:1983
- Subdivision & Development:None
- Listing ID #:4422309
- Updated:October 25, 2026 at 01:19 PM
Rooms and interior
- Bedrooms:3
- Total bathrooms:3
- Full bathrooms:2
- Half bathrooms:1
- Flooring:Tile, Vinyl, Wood
- Kitchen Description:Dishwasher, Electric Oven, Microwave, Refrigerator
- Basement:Yes
- Basement Description:Garage Door
- Living area:2,263 sq. ft.
Heating and cooling
- Cooling:Heat Pump
- Heating:Heat Pump
- Central air:Yes
Structure and exterior
- Year built:1983
- Building area:2,263 sq. ft.
- Lot area:1.37 Acres
- Lot Features:Cleared, Level, Paved, Private, Wooded
- Architectural Style:Ranch
- Exterior Features:Fire Pit
- Foundation Description:Basement, Crawl Space
- Levels:1 Story
Schools
- High school:West Henderson
- Elementary school:Glen Marlow
Utilities
- Water:Well
- Sewer:Septic (At Site)
Finances and disclosures
- Price:$650,000
- Price per sq. ft.:$287.23
Features and amenities
- Laundry features:Dryer, Laundry Room, Main Level, Washer
- Amenities:Attic Other, Walk-In Closet(s)
Parking
- Parking description:Attached Garage, Basement, Driveway
- Garage:Yes
- Garage spaces:1
 Listings courtesy of Canopy MLS as distributed by MLS GRID. Copyright 2021 Canopy MLS. All rights reserved. Canopy MLS, provides content displayed here (“provided content”) on an “as is” basis and makes no representations or warranties regarding the provided content, including, but not limited to those of non-infringement, timeliness, accuracy, or completeness. Individuals and companies using information presented are responsible for verification and validation of information they utilize and present to their customers and clients. Canopy MLS will not be liable for any damage or loss resulting from use of the provided content or the products available through Portals, IDX, VOW, and/or Syndication. Recipients of this information shall not resell, redistribute, reproduce, modify, or otherwise copy any portion thereof without the expressed written consent of Canopy MLS.
New listings near 168 S Country Lane
- New
 $479,900Active3 beds 3 baths2,963 sq. ft.
92 Greenwood Acres Drive, Mills River, NC 28759
MLS# 4436621Listed by: EXP REALTY LLC - New
 $105,000Active0.87 Acres
24 Snyder Lane, Mills River, NC 28759
MLS# 4436659Listed by: HOWARD HANNA BEVERLY-HANKS ASHEVILLE-BILTMORE PARK - New
 $289,000Active2 beds 2 baths1,480 sq. ft.
62 Hughey Drive, Mills River, NC 28759
MLS# 4436207Listed by: REALTY OF AMERICA 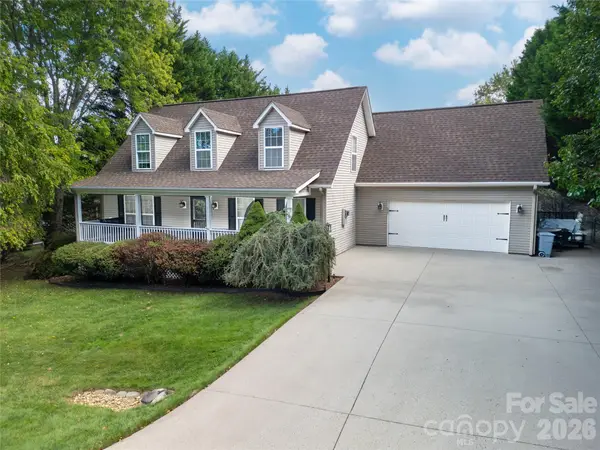 $519,000Active3 beds 3 baths1,765 sq. ft.
234 High Ridge Drive, Mills River, NC 28759
MLS# 4431483Listed by: RE/MAX LAND OF THE WATERFALLS- New
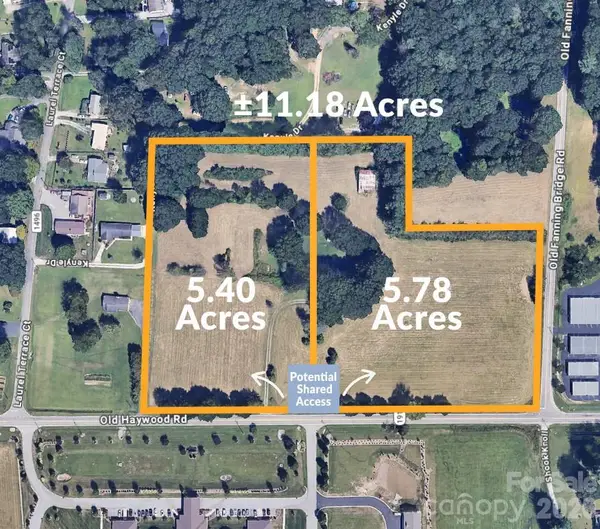 $1,095,000Active5.4 Acres
5620 Old Haywood Road #5.40 Acre Portion, Mills River, NC 28759
MLS# 4435080Listed by: WHITNEY COMMERCIAL REAL ESTATE - New
 $1,450,000Active5.78 Acres
5620 Old Haywood Road #5.78 Acre Portion, Mills River, NC 28759
MLS# 4434946Listed by: WHITNEY COMMERCIAL REAL ESTATE 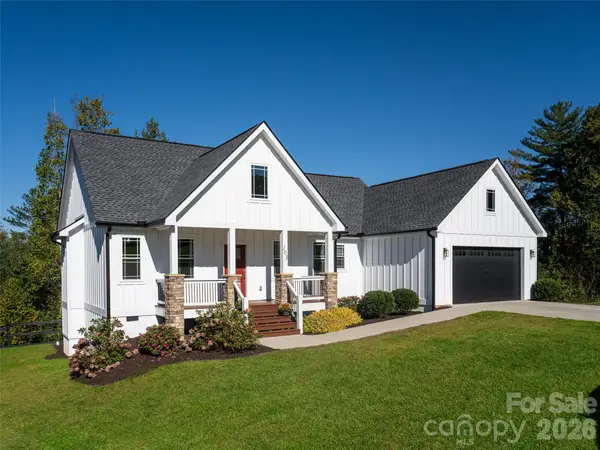 $545,000Pending3 beds 2 baths1,737 sq. ft.
103 Hayes Ridge Lane, Mills River, NC 28759
MLS# 4432692Listed by: HOWARD HANNA BEVERLY-HANKS ASHEVILLE-BILTMORE PARK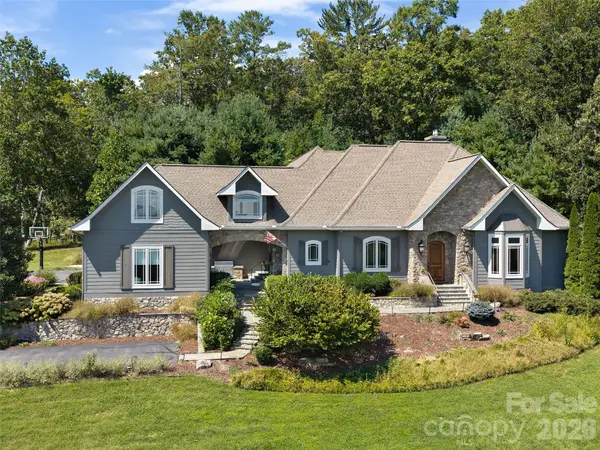 $1,475,000Pending4 beds 4 baths4,234 sq. ft.
24 Mill Crest Drive, Mills River, NC 28759
MLS# 4431456Listed by: HOWARD HANNA BEVERLY-HANKS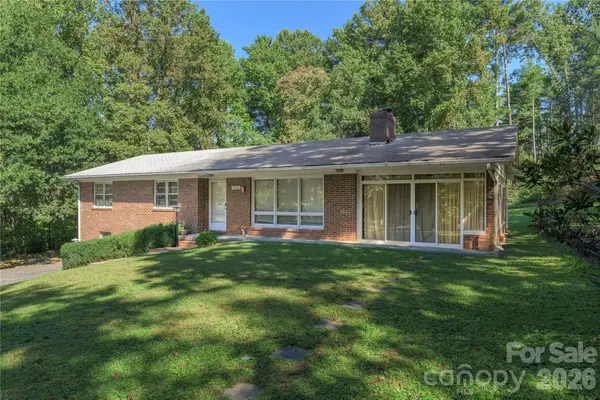 $405,000Active3 beds 2 baths1,617 sq. ft.
2882 Butler Bridge Road, Mills River, NC 28759
MLS# 4430985Listed by: COLKEN REALTY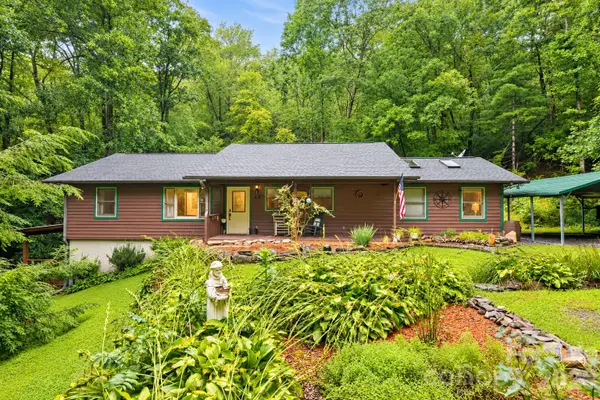 $480,000Active3 beds 2 baths2,352 sq. ft.
19 Forge Drive, Mills River, NC 28759
MLS# 4429305Listed by: MOSAIC COMMUNITY LIFESTYLE REALTY


Protect your home and budget from life's surprises with an Assurant Home Warranty, backed by a partner that supports you through every step of homeownership. Explore Plans.
©2026 Century 21 Real Estate LLC. All rights reserved. CENTURY 21®, the CENTURY 21 Logo and C21® are service marks owned by Century 21 Real Estate LLC. Century 21 Real Estate LLC fully supports the principles of the Fair Housing Act and the Equal Opportunity Act. Each office is independently owned and operated. Listing information is deemed reliable but not guaranteed accurate.