
7 Round Robin Lane, Mills River, NC 28759
Local realty services provided by:CENTURY 21 First Choice Realty
Listed by: mike laine
Office: one charlotte realty, inc
MLS#:4423363
Source:CH
Price summary
- Price:$845,000
- Price per sq. ft.:$202.4
- Monthly HOA dues:$93.75
About this home
Enjoy elevated living in High Vista Falls with sweeping golf-course and mountain views. This 4-bedroom, 3.5-bath home offers approximately 4,175 square feet of finished living space on a half acre. The property includes golf-course and mountain views, a fenced backyard, rear deck, and private hot tub. The main level features an open floor plan with hardwood floors, high ceilings, a gas-log fireplace, and large windows. The kitchen includes granite countertops, substantial cabinet storage, and workspace. The primary bedroom is also on the main level and has two walk-in closets, a jetted tub, walk-in shower, and dual vanity. A laundry room and attached two-car garage complete the main level. The finished lower level includes a bedroom, full bathroom, kitchen, dining area, and family room. Ideal for longterm guests, extended family, recreation, or additional living space. The home also has converted attic storage perfect for a kids play area. Recent updates include a new architectural-shingle roof and new carpeting. Home includes membership access to the community pool, tennis and pickleball courts, and the Robinson Pub restaurant. The home is located on a privately maintained road in Mills River....
Contact an agent
Home facts
- Year built:2000
- Subdivision & Development:High Vista Falls
- Listing ID #:4423363
- Updated:October 25, 2026 at 01:34 PM
Rooms and interior
- Bedrooms:4
- Total bathrooms:4
- Full bathrooms:3
- Half bathrooms:1
- Flooring:Carpet, Hardwood
- Kitchen Description:Dishwasher, Disposal
- Basement:Yes
- Living area:4,175 sq. ft.
Heating and cooling
- Cooling:Heat Pump
- Heating:Heat Pump, Propane
Structure and exterior
- Year built:2000
- Building area:4,175 sq. ft.
- Lot area:0.5 Acres
- Lot Features:On Golf Course
- Construction Materials:Stone Veneer, Synthetic Stucco
- Foundation Description:Basement
Schools
- High school:T.C. Roberson
- Elementary school:Avery's Creek/Koontz
Utilities
- Sewer:Public Sewer
Finances and disclosures
- Price:$845,000
- Price per sq. ft.:$202.4
Features and amenities
- Laundry features:Main Level
- Amenities:Breakfast Bar, Open Floorplan, Walk-In Closet(s)
Parking
- Parking description:Driveway
- Garage:Yes
- Garage spaces:2
 Listings courtesy of Canopy MLS as distributed by MLS GRID. Copyright 2021 Canopy MLS. All rights reserved. Canopy MLS, provides content displayed here (“provided content”) on an “as is” basis and makes no representations or warranties regarding the provided content, including, but not limited to those of non-infringement, timeliness, accuracy, or completeness. Individuals and companies using information presented are responsible for verification and validation of information they utilize and present to their customers and clients. Canopy MLS will not be liable for any damage or loss resulting from use of the provided content or the products available through Portals, IDX, VOW, and/or Syndication. Recipients of this information shall not resell, redistribute, reproduce, modify, or otherwise copy any portion thereof without the expressed written consent of Canopy MLS.
New listings near 7 Round Robin Lane
- New
 $479,900Active3 beds 3 baths2,963 sq. ft.
92 Greenwood Acres Drive, Mills River, NC 28759
MLS# 4436621Listed by: EXP REALTY LLC - New
 $105,000Active0.87 Acres
24 Snyder Lane, Mills River, NC 28759
MLS# 4436659Listed by: HOWARD HANNA BEVERLY-HANKS ASHEVILLE-BILTMORE PARK - New
 $289,000Active2 beds 2 baths1,480 sq. ft.
62 Hughey Drive, Mills River, NC 28759
MLS# 4436207Listed by: REALTY OF AMERICA 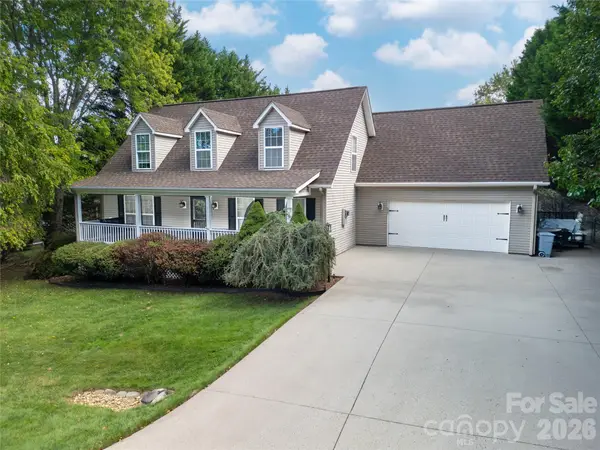 $519,000Active3 beds 3 baths1,765 sq. ft.
234 High Ridge Drive, Mills River, NC 28759
MLS# 4431483Listed by: RE/MAX LAND OF THE WATERFALLS- New
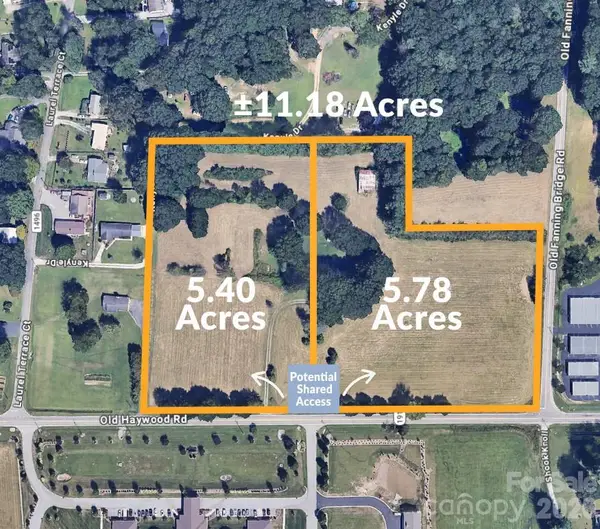 $1,095,000Active5.4 Acres
5620 Old Haywood Road #5.40 Acre Portion, Mills River, NC 28759
MLS# 4435080Listed by: WHITNEY COMMERCIAL REAL ESTATE - New
 $1,450,000Active5.78 Acres
5620 Old Haywood Road #5.78 Acre Portion, Mills River, NC 28759
MLS# 4434946Listed by: WHITNEY COMMERCIAL REAL ESTATE 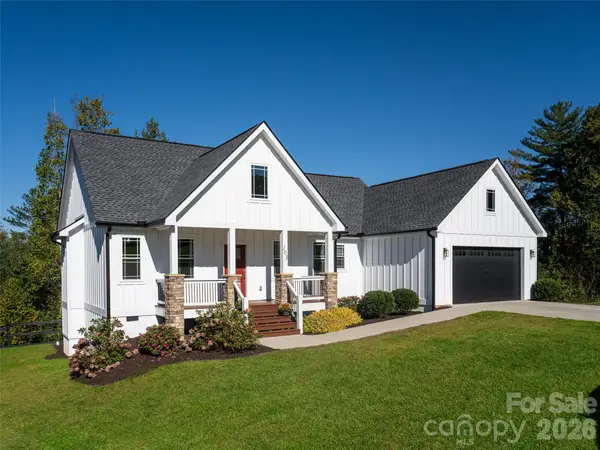 $545,000Pending3 beds 2 baths1,737 sq. ft.
103 Hayes Ridge Lane, Mills River, NC 28759
MLS# 4432692Listed by: HOWARD HANNA BEVERLY-HANKS ASHEVILLE-BILTMORE PARK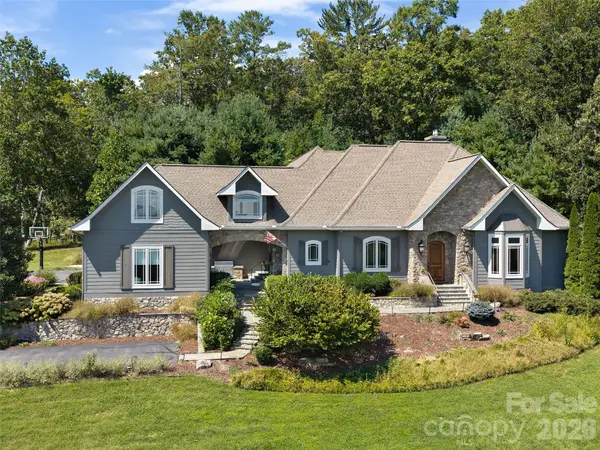 $1,475,000Pending4 beds 4 baths4,234 sq. ft.
24 Mill Crest Drive, Mills River, NC 28759
MLS# 4431456Listed by: HOWARD HANNA BEVERLY-HANKS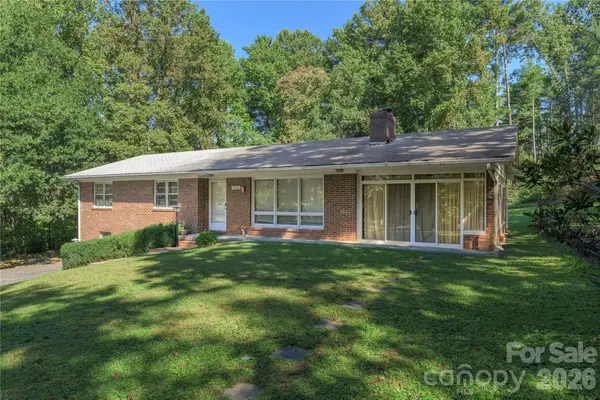 $405,000Active3 beds 2 baths1,617 sq. ft.
2882 Butler Bridge Road, Mills River, NC 28759
MLS# 4430985Listed by: COLKEN REALTY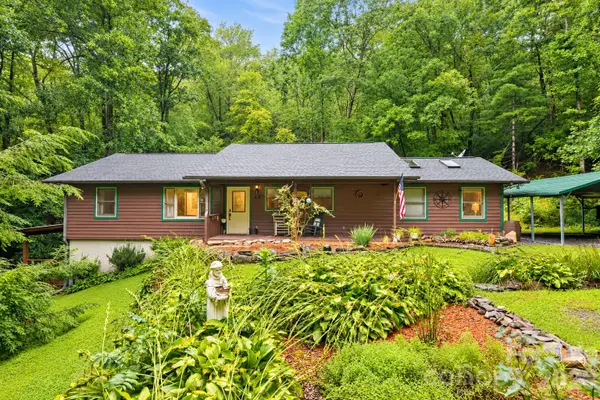 $480,000Active3 beds 2 baths2,352 sq. ft.
19 Forge Drive, Mills River, NC 28759
MLS# 4429305Listed by: MOSAIC COMMUNITY LIFESTYLE REALTY


Protect your home and budget from life's surprises with an Assurant Home Warranty, backed by a partner that supports you through every step of homeownership. Explore Plans.
©2026 Century 21 Real Estate LLC. All rights reserved. CENTURY 21®, the CENTURY 21 Logo and C21® are service marks owned by Century 21 Real Estate LLC. Century 21 Real Estate LLC fully supports the principles of the Fair Housing Act and the Equal Opportunity Act. Each office is independently owned and operated. Listing information is deemed reliable but not guaranteed accurate.