
717 Daniel Circle Drive, Mills River, NC 28759
Local realty services provided by:CENTURY 21 Towne & Country
Listed by: gary neubauer
Office: howard hanna beverly-hanks asheville-downtown
MLS#:4355439
Source:CH
717 Daniel Circle Drive,Mills River, NC 28759
$1,275,000
- 3 Beds
- 3 Baths
- 3,685 sq. ft.
- Single family
- Active
Upcoming open houses
- Sun, Sep 2702:00 pm - 04:00 pm
Price summary
- Price:$1,275,000
- Price per sq. ft.:$346
- Monthly HOA dues:$110.17
About this home
Remarkable Modern Farmhouse in the Coveted “Mills River Crossing” Gated, Lifestyle Community. Discover the ultimate blend of luxury, tranquility, and undeniable value at 717 Daniel Circle Drive.
Situated on a premier corner lot within the highly desirable Mills River Crossing gated subdivision, this pristine, single-level modern farmhouse delivers the inviting Western North Carolina lifestyle you've been searching for.
717 Daniel Circle Drive delivers Sophisticated Main-Level Living.
You’ll love the airy, light-filled ambiance defined by soaring 12-foot ceilings and the expansive open floor plan. The thoughtfully designed layout features 3 bedrooms, a dedicated office, and a versatile bonus/flex room—perfect for a formal dining room, study, or playroom. The luxurious primary suite serves as a private retreat, while the secondary bedrooms boast generous walk-in closets with custom built-ins. At the heart of the home is a chef's culinary showpiece, High-end functional upgrades include a dual HVAC system, a vented gas fireplace, and a whole-house vacuum with "Hide-A-Hose" retractable technology.
An Outdoor Entertaining Paradise.
Transition effortlessly to an exceptional outdoor living space. The massive screened-in porch features a cozy, inviting outdoor fireplace and a built-in grill with a professional vented hood for year-round cooking, plus endless entertainment possibilities. Beyond the porch, over $50,000 in professional landscaping and hardscaping awaits, including a custom flagstone patio, a vibrant garden, professional yard lighting, and a drip irrigation system. Enjoy watching hawks, wild turkeys and deer from what neighbors say “is the best yard in the subdivision.”
Premier Amenities & Ideal Location
Mills River Crossing offers a gated entrance, a neighborhood dog park, a playground, walking paths, and a community pavilion with a fireplace and fire pit hosting monthly seasonal socials. Enjoy the perfect balance of mountain seclusion and accessibility, located just minutes from the vibrant attractions of Asheville, Hendersonville, Brevard, and the Blue Ridge Mountains.
This is more than a home; it's a great lifestyle. Priced perfectly at market value and ready for its next chapter.
Call now to schedule a private tour to this wonderful home in a fantastic “Lifestyle Community.” “Life is better in the mountains.”...
Contact an agent
Home facts
- Year built:2022
- Subdivision & Development:Mills River Crossing
- Listing ID #:4355439
- Updated:September 14, 2026 at 01:28 PM
Rooms and interior
- Bedrooms:3
- Total bathrooms:3
- Full bathrooms:2
- Half bathrooms:1
- Flooring:Hardwood
- Kitchen Description:Convection Oven, Disposal, ENERGY STAR Qualified Dishwasher, ENERGY STAR Qualified Refrigerator, Gas Cooktop, Gas Oven, Microwave, Self Cleaning Oven, Wall Oven
- Living area:3,685 sq. ft.
Heating and cooling
- Cooling:Heat Pump
- Heating:Heat Pump
- Central air:Yes
Structure and exterior
- Year built:2022
- Building area:3,685 sq. ft.
- Lot area:0.75 Acres
- Lot Features:Corner Lot, Green Area, Views, Wooded
- Architectural Style:Farmhouse, Modern
- Construction Materials:Hardboard, Stone
- Foundation Description:Crawl Space
Schools
- High school:West Henderson
- Elementary school:Mills River
Utilities
- Sewer:Septic (At Site)
Finances and disclosures
- Price:$1,275,000
- Price per sq. ft.:$346
Features and amenities
- Laundry features:Gas Dryer Hookup, Laundry Room, Main Level
- Amenities:Attic Other, Attic Stairs Pulldown, Open Floorplan, Walk-In Closet(s), Walk-In Pantry
Parking
- Parking description:Attached Garage, Driveway, Garage Door Opener
- Garage:Yes
- Garage spaces:3
 Listings courtesy of Canopy MLS as distributed by MLS GRID. Copyright 2021 Canopy MLS. All rights reserved. Canopy MLS, provides content displayed here (“provided content”) on an “as is” basis and makes no representations or warranties regarding the provided content, including, but not limited to those of non-infringement, timeliness, accuracy, or completeness. Individuals and companies using information presented are responsible for verification and validation of information they utilize and present to their customers and clients. Canopy MLS will not be liable for any damage or loss resulting from use of the provided content or the products available through Portals, IDX, VOW, and/or Syndication. Recipients of this information shall not resell, redistribute, reproduce, modify, or otherwise copy any portion thereof without the expressed written consent of Canopy MLS. CH Member Broker: Dianne Y. Greene
New listings near 717 Daniel Circle Drive
- Coming Soon
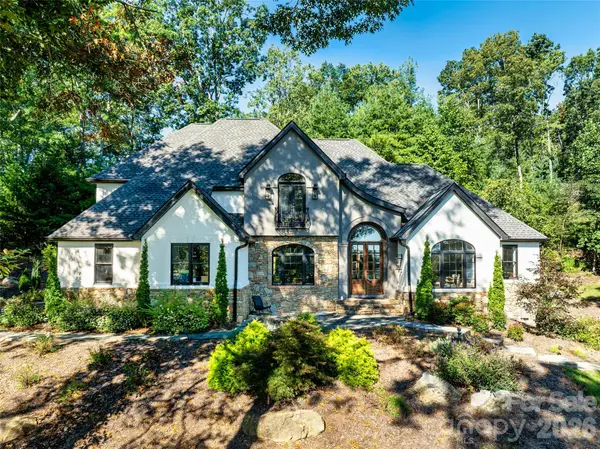 $1,450,000Coming Soon4 beds 5 baths4,530 sq. ft.
643 Mill Ridge Drive, Mills River, NC 28759
MLS# 4419337Listed by: NEXTHOME PARTNERS - New
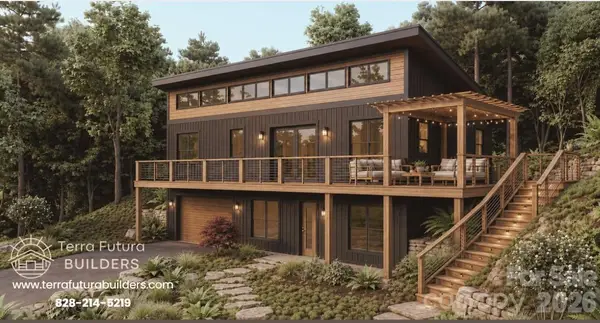 $899,000Active3 beds 3 baths2,580 sq. ft.
99999 Laurel Drive #12&13, Mills River, NC 28759
MLS# 4423476Listed by: CAROLINA MOUNTAIN SALES - New
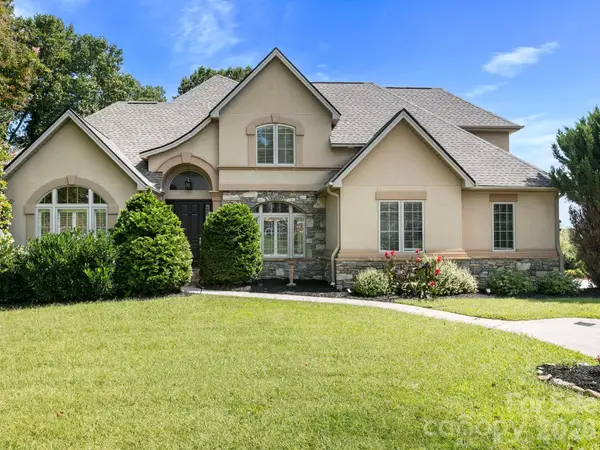 $875,000Active4 beds 4 baths4,175 sq. ft.
7 Round Robin Lane, Mills River, NC 28759
MLS# 4423363Listed by: ONE CHARLOTTE REALTY, INC - New
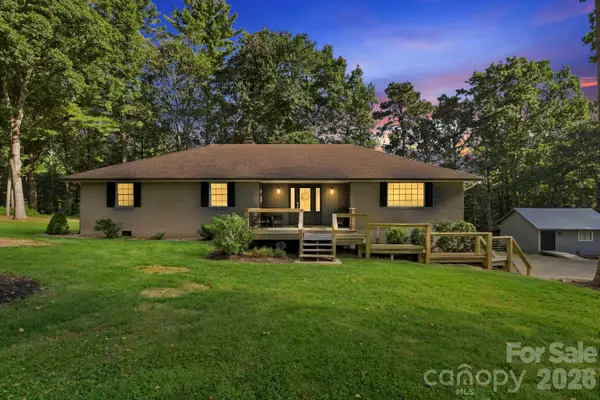 $650,000Active3 beds 3 baths2,263 sq. ft.
168 S Country Lane, Mills River, NC 28759
MLS# 4422309Listed by: BLUAXIS REALTY - New
 $1,279,999Active3 beds 4 baths3,335 sq. ft.
43 Lucy Lane, Mills River, NC 28759
MLS# 4422678Listed by: WALNUT COVE REALTY/ALLEN TATE/BEVERLY-HANKS 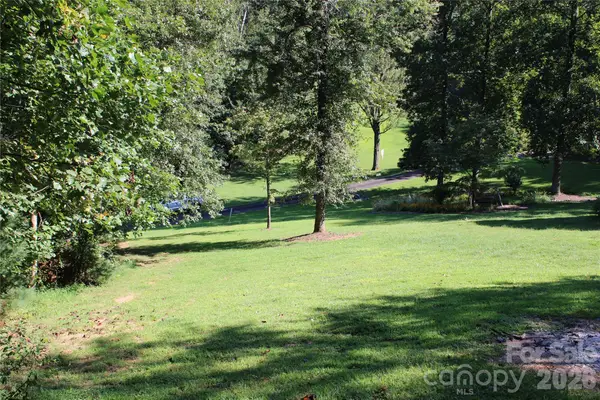 $59,000Pending0.77 Acres
Lot 19 Waterford Drive #19, Mills River, NC 28759
MLS# 4421739Listed by: KELLER WILLIAMS PROFESSIONALS- New
 $349,900Active3 beds 2 baths1,986 sq. ft.
51 Rising Meadow Lane, Mills River, NC 28759
MLS# 4417388Listed by: PURPLE MARTIN REALTY, INC.  $550,000Pending3 beds 3 baths1,937 sq. ft.
20 Spring Lake Drive, Mills River, NC 28759
MLS# 4418364Listed by: BLUE RIDGE REAL ESTATE $699,000Active1.52 Acres
5640 Boylston Highway, Mills River, NC 28759
MLS# 4420832Listed by: OBSIDIAN REAL ESTATE LLC $99,900Active1.73 Acres
204 Forge Crest Drive #38, Mills River, NC 28759
MLS# 4418794Listed by: UNIQUE: A REAL ESTATE COLLECTIVE


Protect your home and budget from life's surprises with an Assurant Home Warranty, backed by a partner that supports you through every step of homeownership. Explore Plans.
©2026 Century 21 Real Estate LLC. All rights reserved. CENTURY 21®, the CENTURY 21 Logo and C21® are service marks owned by Century 21 Real Estate LLC. Century 21 Real Estate LLC fully supports the principles of the Fair Housing Act and the Equal Opportunity Act. Each office is independently owned and operated. Listing information is deemed reliable but not guaranteed accurate.