
74 Jeranna Road, Mills River, NC 28759
Local realty services provided by:CENTURY 21 Rucker Real Estate
Listed by: elizabeth watson
Office: bluaxis realty
MLS#:4354656
Source:CH
74 Jeranna Road,Mills River, NC 28759
$1,395,000
- 3 Beds
- 6 Baths
- 4,897 sq. ft.
- Single family
- Active
Price summary
- Price:$1,395,000
- Price per sq. ft.:$284.87
About this home
New manmade waterfall and outdoor fire pit area recently added! NO RESTRICTIONS AND NO HOA FEES
Experience high end mountain living in this custom modern farmhouse style home located in Mills River, NC. Situated on 1.33 private acres near Turkey Pen Gap and minutes from Asheville, Brevard, and Hendersonville, this 3 bedroom, 6 bath estate pairs architectural design with long range year round mountain views.
The main level chef’s kitchen features a waterfall granite island, GE Café™ series appliances, a pot filler, and a hidden walk in pantry. An open concept living area with hardwood floors, custom stone gas fireplace, and timber accented ceilings flows seamlessly through French doors onto expansive covered decks with iron cable railings. The primary suite on the main level offers a private fireplace, walk in closet, and a spa inspired bath with a free standing soaking tub and zero entry walk in tile shower. Thoughtfully updated with high tech details throughout, the home features smart motion sensor stair lighting, automatic interior kitchen cabinet illumination, and custom faucets with built in LED temperature indicators.
Additional spaces include a fully finished walk out lower level with a stone fireplace, built ins, full bath, and laundry room, ideal for an in law suite, media room, or secondary living space including an outdoor patio equipped for a new hot tub. Third level suite options feature private balconies and ensuite baths. Complete with an attached 3 car garage, low maintenance grounds, no restrictions and no HOA fees, this home offers premier Western North Carolina luxury living....
Contact an agent
Home facts
- Year built:2025
- Subdivision & Development:none
- Listing ID #:4354656
- Updated:October 25, 2026 at 01:19 PM
Rooms and interior
- Bedrooms:3
- Total bathrooms:6
- Full bathrooms:4
- Half bathrooms:2
- Flooring:Tile, Wood
- Kitchen Description:Dishwasher, Exhaust Hood, Gas Range, Microwave, Oven, Refrigerator
- Basement:Yes
- Basement Description:Garage Door
- Living area:4,897 sq. ft.
Heating and cooling
- Cooling:Heat Pump
- Heating:Heat Pump
- Central air:Yes
Structure and exterior
- Year built:2025
- Building area:4,897 sq. ft.
- Lot area:1.33 Acres
- Lot Features:Cul-De-Sac, Green Area, Hilly, Paved, Private, Sloped, Views, Wooded
- Architectural Style:Farmhouse, Modern
- Construction Materials:Fiber Cement, Stone
- Exterior Features:Fire Pit
- Foundation Description:Basement
Schools
- High school:West Henderson
- Elementary school:Mills River
Utilities
- Water:Well
- Sewer:Septic (At Site)
Finances and disclosures
- Price:$1,395,000
- Price per sq. ft.:$284.87
Features and amenities
- Laundry features:Laundry Room, Lower Level, Main Level
- Amenities:Breakfast Bar, Garden Tub, Open Floorplan, Walk-In Closet(s), Walk-In Pantry
Parking
- Parking description:Attached Garage, Driveway, Garage Door Opener, Keypad Entry
- Garage:Yes
- Garage spaces:3
 Listings courtesy of Canopy MLS as distributed by MLS GRID. Copyright 2021 Canopy MLS. All rights reserved. Canopy MLS, provides content displayed here (“provided content”) on an “as is” basis and makes no representations or warranties regarding the provided content, including, but not limited to those of non-infringement, timeliness, accuracy, or completeness. Individuals and companies using information presented are responsible for verification and validation of information they utilize and present to their customers and clients. Canopy MLS will not be liable for any damage or loss resulting from use of the provided content or the products available through Portals, IDX, VOW, and/or Syndication. Recipients of this information shall not resell, redistribute, reproduce, modify, or otherwise copy any portion thereof without the expressed written consent of Canopy MLS. CH Member Broker: Arica Rucker
New listings near 74 Jeranna Road
- New
 $479,900Active3 beds 3 baths2,963 sq. ft.
92 Greenwood Acres Drive, Mills River, NC 28759
MLS# 4436621Listed by: EXP REALTY LLC - New
 $105,000Active0.87 Acres
24 Snyder Lane, Mills River, NC 28759
MLS# 4436659Listed by: HOWARD HANNA BEVERLY-HANKS ASHEVILLE-BILTMORE PARK - New
 $289,000Active2 beds 2 baths1,480 sq. ft.
62 Hughey Drive, Mills River, NC 28759
MLS# 4436207Listed by: REALTY OF AMERICA 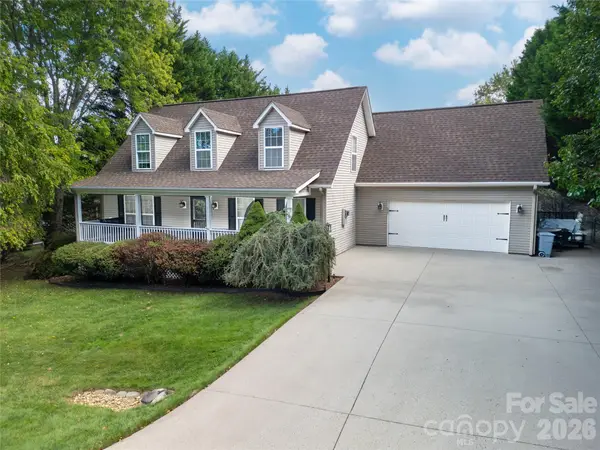 $519,000Active3 beds 3 baths1,765 sq. ft.
234 High Ridge Drive, Mills River, NC 28759
MLS# 4431483Listed by: RE/MAX LAND OF THE WATERFALLS- New
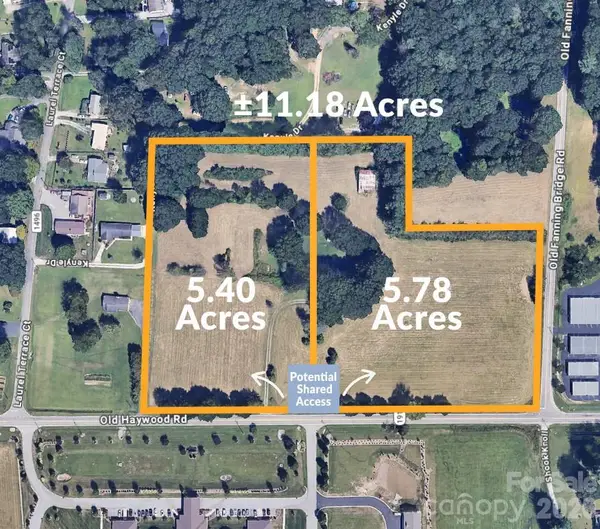 $1,095,000Active5.4 Acres
5620 Old Haywood Road #5.40 Acre Portion, Mills River, NC 28759
MLS# 4435080Listed by: WHITNEY COMMERCIAL REAL ESTATE - New
 $1,450,000Active5.78 Acres
5620 Old Haywood Road #5.78 Acre Portion, Mills River, NC 28759
MLS# 4434946Listed by: WHITNEY COMMERCIAL REAL ESTATE 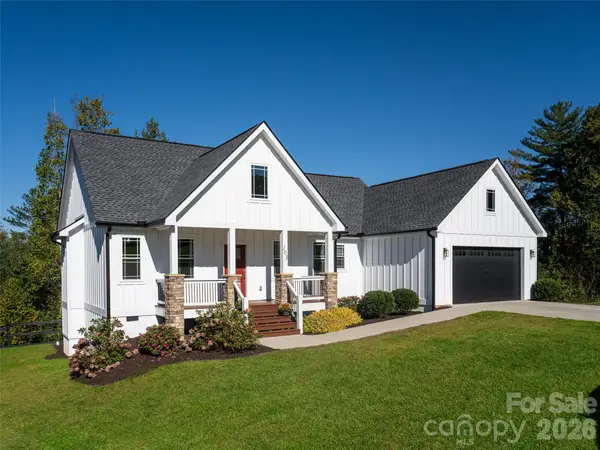 $545,000Pending3 beds 2 baths1,737 sq. ft.
103 Hayes Ridge Lane, Mills River, NC 28759
MLS# 4432692Listed by: HOWARD HANNA BEVERLY-HANKS ASHEVILLE-BILTMORE PARK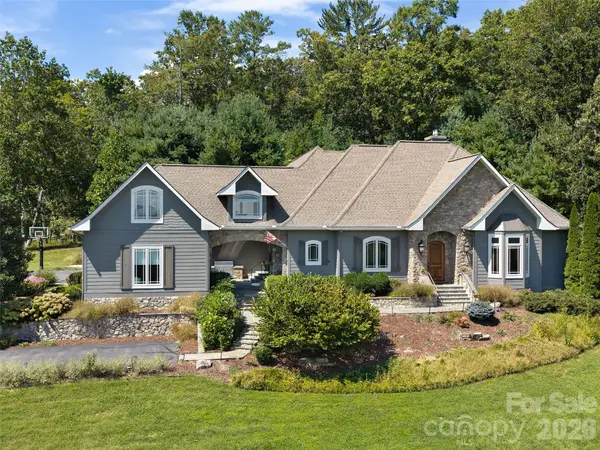 $1,475,000Pending4 beds 4 baths4,234 sq. ft.
24 Mill Crest Drive, Mills River, NC 28759
MLS# 4431456Listed by: HOWARD HANNA BEVERLY-HANKS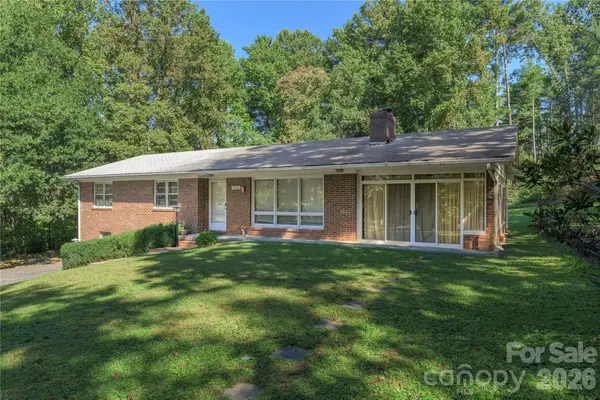 $405,000Active3 beds 2 baths1,617 sq. ft.
2882 Butler Bridge Road, Mills River, NC 28759
MLS# 4430985Listed by: COLKEN REALTY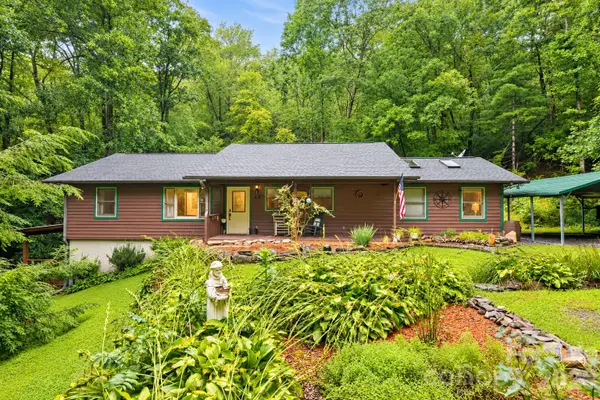 $480,000Active3 beds 2 baths2,352 sq. ft.
19 Forge Drive, Mills River, NC 28759
MLS# 4429305Listed by: MOSAIC COMMUNITY LIFESTYLE REALTY


Protect your home and budget from life's surprises with an Assurant Home Warranty, backed by a partner that supports you through every step of homeownership. Explore Plans.
©2026 Century 21 Real Estate LLC. All rights reserved. CENTURY 21®, the CENTURY 21 Logo and C21® are service marks owned by Century 21 Real Estate LLC. Century 21 Real Estate LLC fully supports the principles of the Fair Housing Act and the Equal Opportunity Act. Each office is independently owned and operated. Listing information is deemed reliable but not guaranteed accurate.