
53 W West Point Court, Minnesott Beach, NC 28510
Local realty services provided by:CENTURY 21 Triangle Group
53 W West Point Court,Minnesott Beach, NC 28510
$599,000
- 3 Beds
- 3 Baths
- 2,636 sq. ft.
- Single family
- Active
Listed by: rebecca lang
Office: arlington place realty, llc.
MLS#:100603995
Source:NC_CCAR
Price summary
- Price:$599,000
- Price per sq. ft.:$227.24
About this home
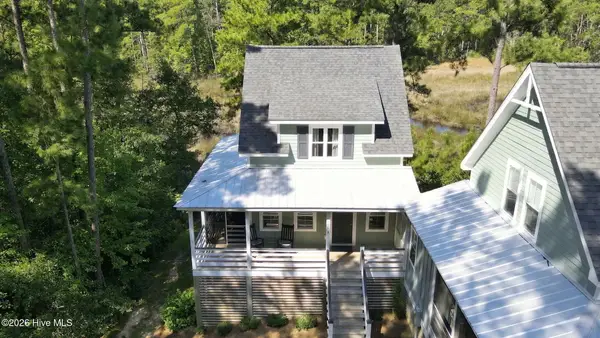
The Blisswood Cottage is that rare combination of spacious and cozy. With 2,636 heated square feet, a large private lot, a must-see sunroom, bonus room and plenty of space to spread out, this home checks the wish-list boxes--and then adds a few you didn't know you needed.
Located close to both the river and creek, the home sits on an elevated double lot in an X flood zone, with an expansive, beautifully landscaped yard and wooded backdrop that gives you the privacy often hard to find in a neighborhood. An additional adjoining lot is also available for anyone looking for even more space and privacy.
Updated and refreshed throughout, the home has an easy, flowing floor plan that makes every space feel connected and comfortable. The kitchen is made for gathering, with an oversized island that anchors the space and offers plenty of room for cooking, entertaining or simply pulling up a stool. But the real showstopper is the 400-square-foot sunroom. Walls of windows overlook the deck, landscaped yard and woods, creating a space that feels completely tucked away. With an impressive brick wood-burning fireplace, this is the kind of room you'll want to use year-round.
Prefer your fires with the push of a button? The living room has a second fireplace, this one gas and flanked by built-ins. A bonus room adds even more flexible living space, while the detached garage provides extra storage and plenty of room for a golf cart--the preferred mode of transportation around the neighborhood.
Outside, the deep blue exterior gives a nod to classic nautical style, balanced by warm off-white accents that keep the home feeling light and inviting. And when you're not enjoying home, the Arlington Place lifestyle is right outside your doorstep, with neighborhood amenities giving you plenty of reasons to get out and enjoy where you live.
And one final feature that's hard to overlook: a qualified buyer has the opportunity to assume an approximately $250,000 VA loan at a 2.5% interest rate--an unheard-of rate in today's market.
Spacious, updated, private and full of character, the Blisswood Cottage gives you room to spread out, spaces you'll actually use, and all the perks of Arlington Place just beyond your own backyard....
Contact an agent
Home facts
- Year built:2016
- Subdivision & Development:Arlington Place
- Listing ID #:100603995
- Added:6 day(s) ago
- Updated:September 23, 2026 at 10:33 AM
Rooms and interior
- Bedrooms:3
- Total bathrooms:3
- Full bathrooms:2
- Half bathrooms:1
- Rooms Total:8
- Flooring:Carpet, Tile, Wood
- Bathrooms Description:Walk-in Shower
- Kitchen Description:Dishwasher, Pantry, Refrigerator
- Bedroom Description:Master Downstairs, Walk-In Closet(s)
- Living area:2,636 sq. ft.
Heating and cooling
- Cooling:Central Air
- Heating:Electric, Heat Pump, Heating
- Central air:Yes
Structure and exterior
- Roof:Shingle
- Year built:2016
- Building area:2,636 sq. ft.
- Lot area:1.14 Acres
- Construction Materials:Brick, Fiber Cement, Wood Frame
- Exterior Features:Covered, Porch, Screened
- Foundation Description:Crawl Space
- Levels:1.5 Story
Schools
- High school:Pamlico County
- Middle school:Pamlico County
- Elementary school:Pamlico County Primary
Utilities
- Water:County Water, Water Connected
Finances and disclosures
- Price:$599,000
- Price per sq. ft.:$227.24
Features and amenities
- Appliances:Dishwasher, Dryer, Refrigerator, Washer
- Laundry features:Dryer, Laundry Room, Washer
- Amenities:Basketball Court, Beach Access, Boat Dock, Bookcases, Ceiling Fan(s), Clubhouse, Community Pool, Fitness Center, Gated, Management, Pickleball, Picnic Area, Playground, Ramp, Street Lights, Tennis Court(s), Trail(s), Tray Ceiling(s), Walk-In Closet(s)
- Pool features:Community Pool
Parking
- Total parking spaces:3
- Parking description:Attached Garage, On Site, Paved
- Garage:Yes
- Garage spaces:3

New listings near 53 W West Point Court
- New
 $340,000Active2 beds 2 baths1,080 sq. ft.
956 Mill Creek Drive #A, Minnesott Beach, NC 28510
MLS# 100603941Listed by: ARLINGTON PLACE REALTY, LLC - New
 $299,995Active3 beds 2 baths1,784 sq. ft.
147 Willowbrook Drive, Sanford, NC 27330
MLS# LP769340Listed by: MANNING REALTY  $37,900Active0.39 Acres
0000-0000 Mill Creek Drive, Minnesott Beach, NC 28510
MLS# 100602179Listed by: DALTON WADE, INC. $1,675,000Pending3 beds 5 baths2,536 sq. ft.
546 S Brightleaf Drive, Minnesott Beach, NC 28510
MLS# 100601404Listed by: COMPASS CAROLINAS LLC- $1,675,000Pending3 beds 5 baths2,536 sq. ft.
546 S Brightleaf Drive, Minnesott Beach, NC 28510
MLS# 100601404Listed by: COMPASS CAROLINAS LLC - $1,675,000Pending3 beds 5 baths2,536 sq. ft.
546 S Brightleaf Drive, Minnesott Beach, NC 28510
MLS# 100601404Listed by: COMPASS CAROLINAS LLC - $1,675,000Pending3 beds 5 baths2,536 sq. ft.
546 S Brightleaf Drive, Minnesott Beach, NC 28510
MLS# 100601404Listed by: COMPASS CAROLINAS LLC - $1,675,000Pending3 beds 5 baths2,536 sq. ft.
546 S Brightleaf Drive, Minnesott Beach, NC 28510
MLS# 100601404Listed by: COMPASS CAROLINAS LLC - $1,675,000Pending3 beds 5 baths2,536 sq. ft.
546 S Brightleaf Drive, Minnesott Beach, NC 28510
MLS# 100601404Listed by: COMPASS CAROLINAS LLC


Protect your home and budget from life's surprises with an Assurant Home Warranty, backed by a partner that supports you through every step of homeownership. Explore Plans.
©2026 Century 21 Real Estate LLC. All rights reserved. CENTURY 21®, the CENTURY 21 Logo and C21® are service marks owned by Century 21 Real Estate LLC. Century 21 Real Estate LLC fully supports the principles of the Fair Housing Act and the Equal Opportunity Act. Each office is independently owned and operated. Listing information is deemed reliable but not guaranteed accurate.