
10826 Persimmon Creek Drive, Mint Hill, NC 28227
Local realty services provided by:CENTURY 21 Rucker Real Estate
Listed by: david olivieri
Office: ivester jackson christie's
MLS#:4436920
Source:CH
10826 Persimmon Creek Drive,Mint Hill, NC 28227
$829,000
- 5 Beds
- 4 Baths
- 4,638 sq. ft.
- Single family
- Coming Soon
Upcoming open houses
- Sat, Oct 3112:00 pm - 03:00 pm
- Sun, Nov 0102:00 pm - 04:00 pm
Price summary
- Price:$829,000
- Price per sq. ft.:$178.74
- Monthly HOA dues:$56.67
About this home
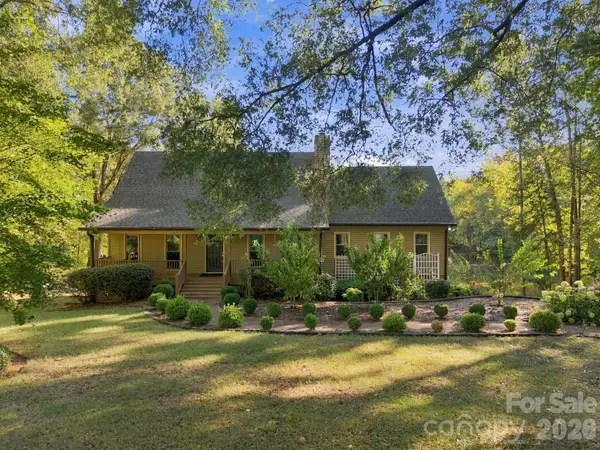
Enjoy the space, setting, and timeless architectural character of this impressive home overlooking the 15th hole of Olde Sycamore Golf Plantation. Offering over 4,600 square feet, five bedrooms, and two generous bonus rooms, this residence combines gracious proportions with inviting spaces designed for everyday comfort and memorable gatherings. Upon entering, the dramatic double-height foyer showcases classic decorative wall molding and an open view of the upper-level landing. Directly ahead, the light-filled main living room welcomes you with a striking fireplace as its focal point.
The thoughtfully designed main level also features a separate formal sitting room across from the spacious dining room, along with a private office. The generously sized kitchen offers ample workspace and has been refreshed with fresh paint and new appliances, including a dishwasher and wall oven unit.
From the kitchen, step outside to an expansive covered patio featuring aluminum screening and roll-down clear-vinyl weather panels that allow you to enjoy the open air or close the space to help shield against wind and the elements. Overlooking the golf course, this inviting outdoor living area can be enjoyed throughout the seasons. The fully fenced backyard features garden beds bathed in beautiful morning light, creating a peaceful backdrop for outdoor enjoyment and relaxed entertaining.
Upstairs, the primary suite features a custom-built-in closet and an inviting bathroom with a jetted tub and shower. Four additional bedrooms include two connected by a Jack-and-Jill bathroom with double vanities, a bedroom with its own en-suite bath, and an oversized bedroom with double closets that could also serve as a recreation room. Two generous bonus rooms, located on the upper level and third floor, provide additional space for a media room, playroom, fitness area, hobbies, or workspace.
Recent improvements enhance the home's fresh, move-in-ready appeal, including brand-new carpeting throughout, extending to both the main and secondary staircases. Additional updates include fresh paint throughout the walls and ceilings, new lighting fixtures, new smoke detectors, and new kitchen appliances. The oversized two-car garage has also been freshly repainted, and the professionally encapsulated crawlspace is equipped with a new AprilAire dehumidifier.
Olde Sycamore residents enjoy community amenities including a swimming pool, clubhouse, and recently resurfaced tennis and pickleball courts. Located in Union County, the home offers access to the area's highly regarded schools and comparatively low property taxes. Just minutes from I-485, shopping, dining, and everyday conveniences.
With its generous scale, classic architectural details, golf course views, and thoughtfully designed living spaces, this home presents a wonderful opportunity to enjoy the comfort, character, and lifestyle of Olde Sycamore....
Contact an agent
Home facts
- Year built:2001
- Subdivision & Development:Olde Sycamore
- Listing ID #:4436920
- Updated:October 28, 2026 at 12:02 PM
Rooms and interior
- Bedrooms:5
- Total bathrooms:4
- Full bathrooms:3
- Half bathrooms:1
- Flooring:Carpet, Linoleum, Parquet, Tile, Vinyl, Wood
- Kitchen Description:Bar Fridge, Dishwasher, Disposal, ENERGY STAR Qualified Dishwasher, Electric Cooktop, Electric Oven, Exhaust Hood, Microwave, Wall Oven
- Living area:4,638 sq. ft.
Heating and cooling
- Heating:Forced Air, Natural Gas
- Central air:Yes
Structure and exterior
- Year built:2001
- Building area:4,638 sq. ft.
- Lot area:0.46 Acres
- Lot Features:Green Area, On Golf Course, Views
- Architectural Style:Transitional
- Construction Materials:Vinyl
- Foundation Description:Crawl Space
Schools
- High school:Piedmont
- Elementary school:Fairview
Utilities
- Sewer:Public Sewer
Finances and disclosures
- Price:$829,000
- Price per sq. ft.:$178.74
Features and amenities
- Laundry features:Laundry Room, Main Level
- Amenities:Attic Stairs Pulldown, Walk-In Closet(s)
Parking
- Parking description:Attached Garage, Garage Door Opener
- Garage:Yes
- Garage spaces:2
 Listings courtesy of Canopy MLS as distributed by MLS GRID. Copyright 2021 Canopy MLS. All rights reserved. Canopy MLS, provides content displayed here (“provided content”) on an “as is” basis and makes no representations or warranties regarding the provided content, including, but not limited to those of non-infringement, timeliness, accuracy, or completeness. Individuals and companies using information presented are responsible for verification and validation of information they utilize and present to their customers and clients. Canopy MLS will not be liable for any damage or loss resulting from use of the provided content or the products available through Portals, IDX, VOW, and/or Syndication. Recipients of this information shall not resell, redistribute, reproduce, modify, or otherwise copy any portion thereof without the expressed written consent of Canopy MLS. CH Member Broker: Arica Rucker
New listings near 10826 Persimmon Creek Drive
- Coming Soon
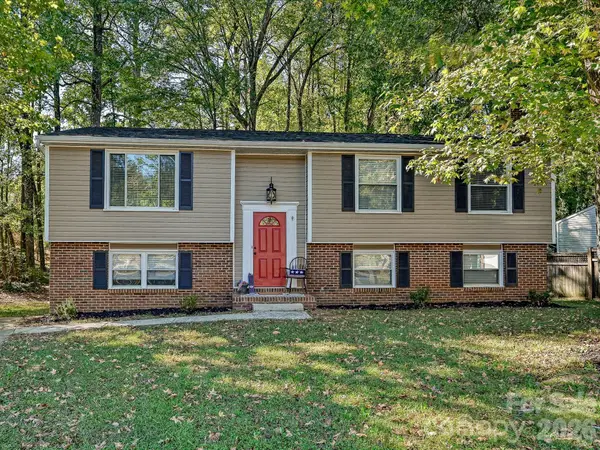 $475,000Coming Soon5 beds 3 baths2,190 sq. ft.
10446 Club Car Court, Mint Hill, NC 28227
MLS# 4437880Listed by: RE/MAX EXECUTIVE - Coming Soon
 $569,000Coming Soon4 beds 3 baths2,784 sq. ft.
5238 Fowler Farm Road, Mint Hill, NC 28227
MLS# 4437474Listed by: REAL BROKER, LLC - Coming Soon
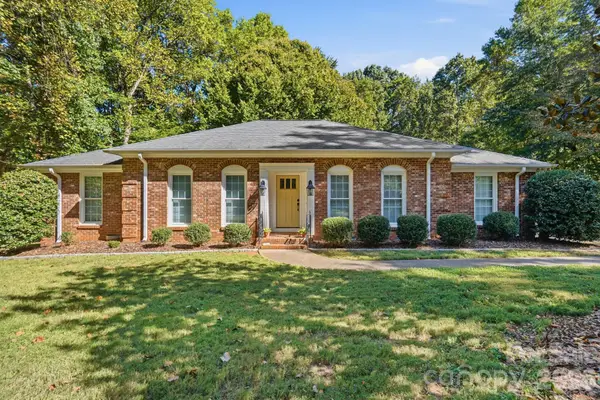 $499,000Coming Soon3 beds 2 baths1,963 sq. ft.
12217 Lawyers Road, Mint Hill, NC 28227
MLS# 4436315Listed by: PROSTEAD REALTY - Coming SoonOpen Sat, 10am to 12pm
 $555,000Coming Soon4 beds 3 baths2,730 sq. ft.
8116 Goodall Court, Mint Hill, NC 28227
MLS# 4435636Listed by: HONEYNEST REALTY LLC - New
 $599,900Active4 beds 3 baths3,130 sq. ft.
4820 Golfview Court, Mint Hill, NC 28227
MLS# 4437226Listed by: OFFERPAD BROKERAGE LLC - New
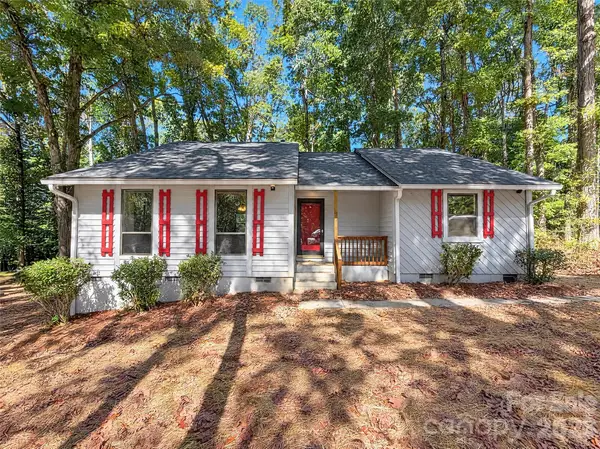 $300,000Active2 beds 2 baths1,152 sq. ft.
10005 Santa Fe Lane, Mint Hill, NC 28227
MLS# 4438100Listed by: OPENDOOR BROKERAGE LLC 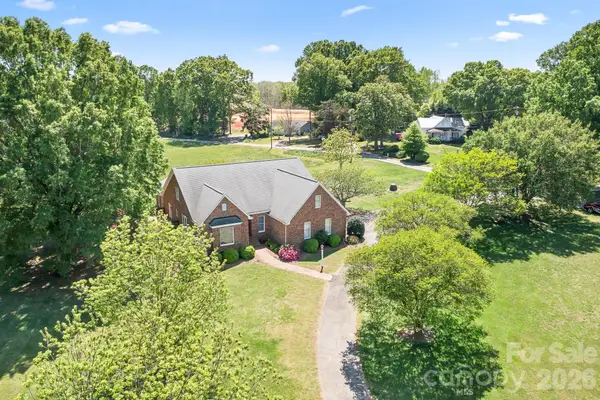 $849,900Active4 beds 3 baths2,744 sq. ft.
11604 Bain School Road, Mint Hill, NC 28227
MLS# 4372063Listed by: HOWARD HANNA ALLEN TATE LAKE NORMAN $260,000Active2 Acres
Lot 2 Bain School Road, Mint Hill, NC 28227
MLS# 4372069Listed by: HOWARD HANNA ALLEN TATE LAKE NORMAN- New
 $650,000Active5 beds 5 baths2,956 sq. ft.
3400 Jonesberry Road, Mint Hill, NC 28105
MLS# 4433749Listed by: NORTHSTAR REAL ESTATE, LLC


Protect your home and budget from life's surprises with an Assurant Home Warranty, backed by a partner that supports you through every step of homeownership. Explore Plans.
©2026 Century 21 Real Estate LLC. All rights reserved. CENTURY 21®, the CENTURY 21 Logo and C21® are service marks owned by Century 21 Real Estate LLC. Century 21 Real Estate LLC fully supports the principles of the Fair Housing Act and the Equal Opportunity Act. Each office is independently owned and operated. Listing information is deemed reliable but not guaranteed accurate.