
4514 Wilgrove Mint Hill Road, Mint Hill, NC 28227
Local realty services provided by:CENTURY 21 DiGioia Realty
Listed by: anna granger
Office: 1st choice properties inc
MLS#:4423298
Source:CH
4514 Wilgrove Mint Hill Road,Mint Hill, NC 28227
$589,000
- 3 Beds
- 3 Baths
- 1,889 sq. ft.
- Single family
- Active
Price summary
- Price:$589,000
- Price per sq. ft.:$311.81
About this home
Rare opportunity in the heart of Mint Hill! This 1,889-SF ranch-style single-family home offers 3 bedrooms and 3 full bathrooms, with a functional layout featuring a living room, family room, dining room, large eat-in kitchen, and separate laundry room that also serves as a mudroom. A large deck and mature trees enhance the outdoor setting, while a walkway connects the main residence to the backyard and private detached building.
A valuable secondary feature is the approximate 2,110-SF private detached building, featuring its own shop, office, and storage space, and accessible by its own private driveway. The fully refurbished structure includes approximately 1,489 SF of heated space, 110 SF of utility/storage area, and 510 SF of shop space with overhead door and loading dock, plus a half bath and kitchenette area. It has separate utilities, including its own electric meter, dedicated HVAC system, security and internet service. Located behind the shop is an additional separate approximately 225-SF shed/storage building, providing even more space for tools, equipment, lawn items, or general storage. This versatile setup is well suited for a personal private workspace, office, studio, hobby area, storage, or workshop use.
Located within the Mint Hill Downtown Overlay (DO-A) zoning district, the property offers residential living with added flexibility while maintaining its residential character. Enjoy a convenient location just minutes from Mint Hill, Matthews, and major commuter routes. Tenant occupied on a month-to-month lease—please do not disturb tenants. Showings by appointment only....
Contact an agent
Home facts
- Year built:1953
- Subdivision & Development:None
- Listing ID #:4423298
- Updated:September 23, 2026 at 01:22 PM
Rooms and interior
- Bedrooms:3
- Total bathrooms:3
- Full bathrooms:3
- Flooring:Carpet, Parquet, Vinyl, Wood
- Kitchen Description:Dishwasher, Electric Oven
- Living area:1,889 sq. ft.
Heating and cooling
- Cooling:Central Air
- Heating:Forced Air, Natural Gas
- Central air:Yes
Structure and exterior
- Year built:1953
- Building area:1,889 sq. ft.
- Lot area:0.7 Acres
- Architectural Style:Traditional
- Foundation Description:Crawl Space
Schools
- High school:Independence
- Elementary school:Bain
Utilities
- Sewer:Public Sewer
Finances and disclosures
- Price:$589,000
- Price per sq. ft.:$311.81
Features and amenities
- Laundry features:Laundry Room, Main Level
Parking
- Parking description:Driveway
- Carport spaces:1
 Listings courtesy of Canopy MLS as distributed by MLS GRID. Copyright 2021 Canopy MLS. All rights reserved. Canopy MLS, provides content displayed here (“provided content”) on an “as is” basis and makes no representations or warranties regarding the provided content, including, but not limited to those of non-infringement, timeliness, accuracy, or completeness. Individuals and companies using information presented are responsible for verification and validation of information they utilize and present to their customers and clients. Canopy MLS will not be liable for any damage or loss resulting from use of the provided content or the products available through Portals, IDX, VOW, and/or Syndication. Recipients of this information shall not resell, redistribute, reproduce, modify, or otherwise copy any portion thereof without the expressed written consent of Canopy MLS.
New listings near 4514 Wilgrove Mint Hill Road
- Coming Soon
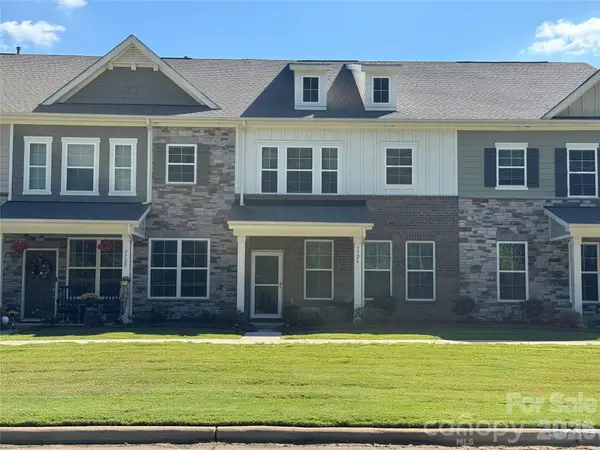 $370,000Coming Soon3 beds 3 baths1,762 sq. ft.
7726 Nelson Road, Mint Hill, NC 28227
MLS# 4426549Listed by: BERKSHIRE HATHAWAY HOMESERVICES ELITE PROPERTIES - New
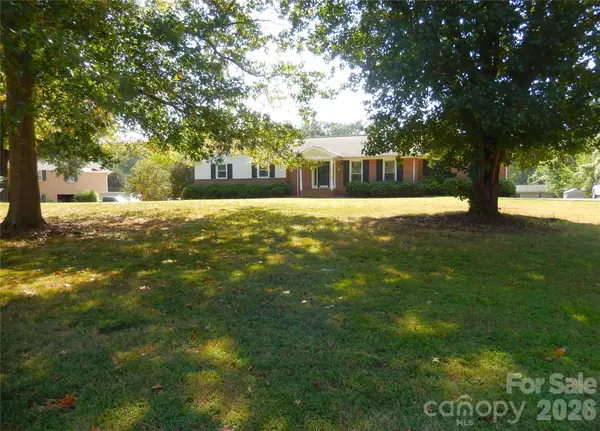 $687,000Active5 beds 3 baths3,611 sq. ft.
6700 Pine Lake Lane, Mint Hill, NC 28227
MLS# 4426952Listed by: MATHERS REALTY.COM - New
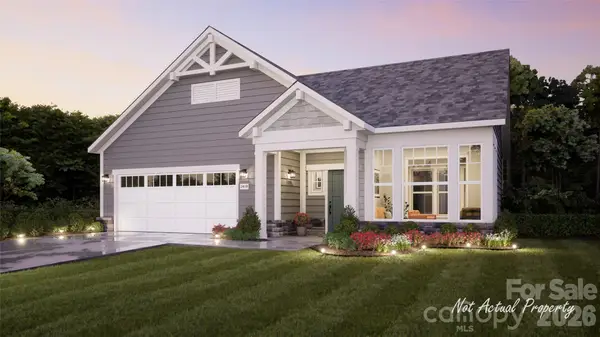 $550,900Active2 beds 2 baths1,696 sq. ft.
7347 Purple Martin Way, Mint Hill, NC 28227
MLS# 4427111Listed by: PLOWMAN PROPERTIES LLC. - New
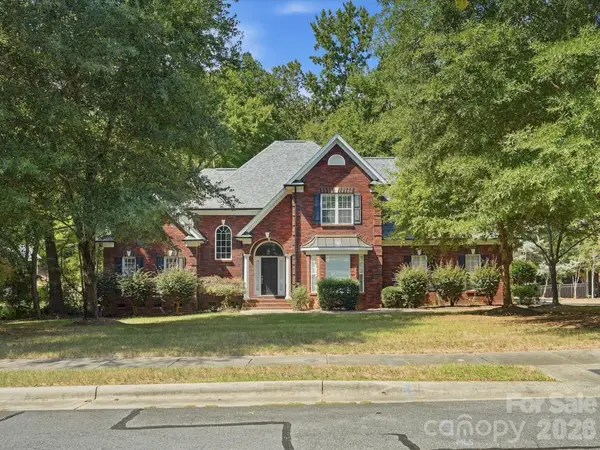 $725,000Active3 beds 3 baths2,708 sq. ft.
4801 Trey View Court #40, Mint Hill, NC 28227
MLS# 4426629Listed by: INFINITY REALTY - New
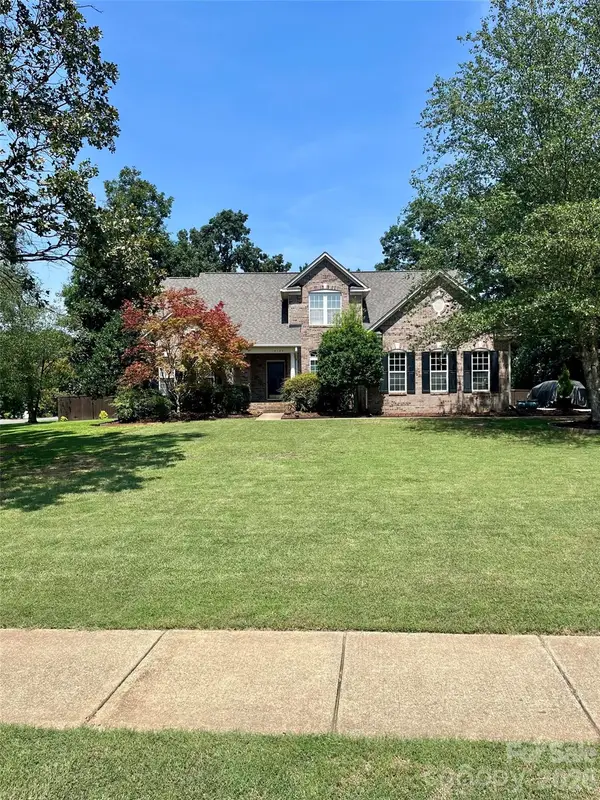 $640,000Active5 beds 3 baths2,624 sq. ft.
2107 Heath Lake Drive, Mint Hill, NC 28227
MLS# 4426581Listed by: BEYCOME BROKERAGE REALTY LLC - New
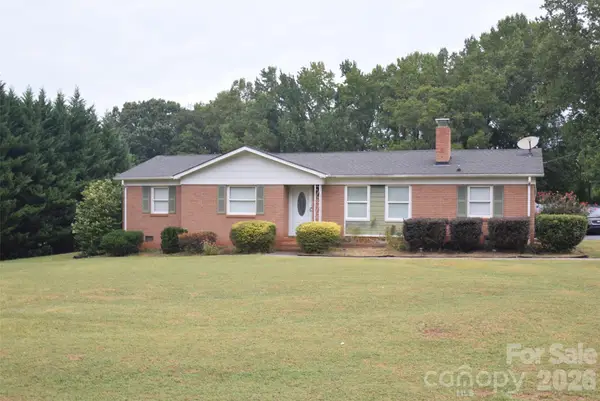 $330,000Active3 beds 2 baths1,455 sq. ft.
9823 Hannon Road, Mint Hill, NC 28227
MLS# 4426115Listed by: NEXTHOME PARAMOUNT - New
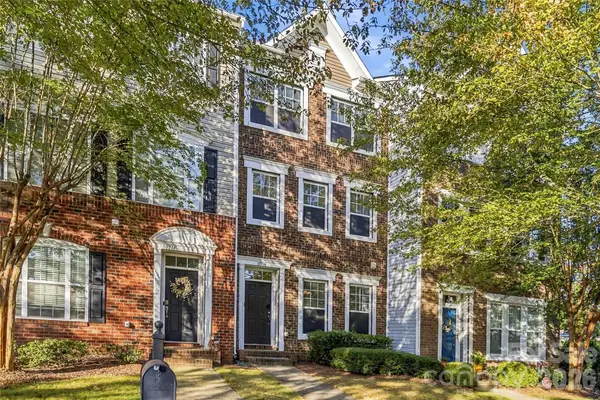 $365,000Active3 beds 4 baths1,902 sq. ft.
10710 Kemptown Square Square S, Mint Hill, NC 28227
MLS# 4426330Listed by: COMPASS - New
 $574,900Active3 beds 2 baths2,403 sq. ft.
5911 Sugarcane Court, Mint Hill, NC 28227
MLS# 4426142Listed by: LANTERN REALTY & DEVELOPMENT, LLC - New
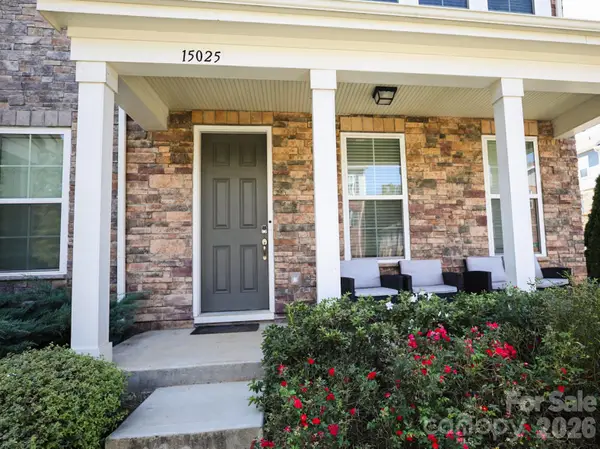 $415,000Active4 beds 4 baths2,168 sq. ft.
15025 Camus Court, Mint Hill, NC 28227
MLS# 4426343Listed by: REALTY ONE GROUP REVOLUTION


Protect your home and budget from life's surprises with an Assurant Home Warranty, backed by a partner that supports you through every step of homeownership. Explore Plans.
©2026 Century 21 Real Estate LLC. All rights reserved. CENTURY 21®, the CENTURY 21 Logo and C21® are service marks owned by Century 21 Real Estate LLC. Century 21 Real Estate LLC fully supports the principles of the Fair Housing Act and the Equal Opportunity Act. Each office is independently owned and operated. Listing information is deemed reliable but not guaranteed accurate.