
4714 Quail Ridge Drive, Mint Hill, NC 28227
Local realty services provided by:CENTURY 21 Mountain Lifestyles
Listed by: misty comer
Office: compass
MLS#:4431601
Source:CH
4714 Quail Ridge Drive,Mint Hill, NC 28227
$330,000
- 3 Beds
- 2 Baths
- 1,850 sq. ft.
- Single family
- Pending
Price summary
- Price:$330,000
- Price per sq. ft.:$178.38
About this home
Do not miss this opportunity! A solid, well established home in one of Mint Hill's best locations offers a great opportunity for buyers looking to make it their own! This home features a traditional floor plan with a formal living room, separate dining room, and family den with a gas log fireplace. The primary bedroom offers direct access to a screened in porch with an adjoining deck. While the home is primarily in need of cosmetic updates and TLC, many of the major systems have reportedly been replaced within the past 10-15 years, and the crawlspace was professionally serviced by Dry Pro. This home is located just 1 minute from the new Ezell Park in Mint Hill and no more than 5 minutes from shopping, dining, retail shops, Hwy 74 and I-485. A great opportunity to update and personalize a home with plenty of potential. Property is being sold AS-IS. Seller will make no repairs.
Contact an agent
Home facts
- Year built:1974
- Subdivision & Development:Farmwood
- Listing ID #:4431601
- Updated:October 24, 2026 at 11:28 AM
Rooms and interior
- Bedrooms:3
- Total bathrooms:2
- Full bathrooms:2
- Kitchen Description:Dishwasher
- Living area:1,850 sq. ft.
Heating and cooling
- Cooling:Central Air, Heat Pump
- Heating:Heat Pump
- Central air:Yes
Structure and exterior
- Year built:1974
- Building area:1,850 sq. ft.
- Lot area:0.67 Acres
- Foundation Description:Crawl Space
Schools
- High school:Unspecified
- Elementary school:Unspecified
Utilities
- Sewer:Septic (At Site)
Finances and disclosures
- Price:$330,000
- Price per sq. ft.:$178.38
Parking
- Parking description:Driveway
- Garage:Yes
- Garage spaces:2
 Listings courtesy of Canopy MLS as distributed by MLS GRID. Copyright 2021 Canopy MLS. All rights reserved. Canopy MLS, provides content displayed here (“provided content”) on an “as is” basis and makes no representations or warranties regarding the provided content, including, but not limited to those of non-infringement, timeliness, accuracy, or completeness. Individuals and companies using information presented are responsible for verification and validation of information they utilize and present to their customers and clients. Canopy MLS will not be liable for any damage or loss resulting from use of the provided content or the products available through Portals, IDX, VOW, and/or Syndication. Recipients of this information shall not resell, redistribute, reproduce, modify, or otherwise copy any portion thereof without the expressed written consent of Canopy MLS. CH Member Broker: Travis Alley
New listings near 4714 Quail Ridge Drive
- Coming Soon
 $569,000Coming Soon4 beds 3 baths2,784 sq. ft.
5238 Fowler Farm Road, Mint Hill, NC 28227
MLS# 4437474Listed by: REAL BROKER, LLC - Coming Soon
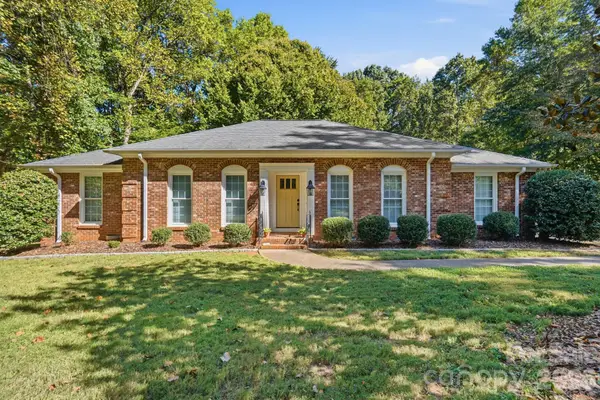 $499,000Coming Soon3 beds 2 baths1,963 sq. ft.
12217 Lawyers Road, Mint Hill, NC 28227
MLS# 4436315Listed by: PROSTEAD REALTY - Coming Soon
 $224,000Coming Soon2 beds 1 baths940 sq. ft.
5000 Wilgrove Mint Hill Road, Mint Hill, NC 28227
MLS# 4434195Listed by: NEW BEGINNINGS REAL ESTATE GROUP, LLC - Coming SoonOpen Sat, 10am to 12pm
 $555,000Coming Soon4 beds 3 baths2,730 sq. ft.
8116 Goodall Court, Mint Hill, NC 28227
MLS# 4435636Listed by: HONEYNEST REALTY LLC  $550,198Pending3 beds 3 baths2,220 sq. ft.
18109 Middle Springs Lane, Mint Hill, NC 28227
MLS# 4437588Listed by: DAVID WEEKLEY HOMES- New
 $1,950,000Active5 beds 5 baths4,878 sq. ft.
10110 Whispering Falls Avenue, Charlotte, NC 28227
MLS# 4437048Listed by: RE/MAX EXECUTIVE - New
 $314,900Active3 beds 2 baths1,343 sq. ft.
9501 Wood Beam Court, Mint Hill, NC 28227
MLS# 4437243Listed by: LANTERN REALTY & DEVELOPMENT, LLC - New
 $750,000Active5 beds 3 baths3,415 sq. ft.
8414 Early Bird Way, Mint Hill, NC 28227
MLS# 4436076Listed by: MARK SPAIN REAL ESTATE - New
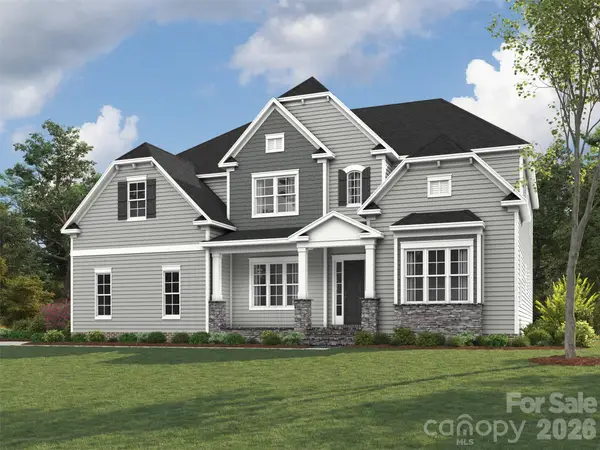 $1,052,789Active4 beds 5 baths4,367 sq. ft.
12205 Rubra Place #OAK0040, Mint Hill, NC 28227
MLS# 4435273Listed by: EHC BROKERAGE LP - New
 $3,250,000Active6 beds 7 baths5,846 sq. ft.
6639 Joli Cheval Lane #4, Mint Hill, NC 28227
MLS# 4434959Listed by: HELEN ADAMS REALTY


Protect your home and budget from life's surprises with an Assurant Home Warranty, backed by a partner that supports you through every step of homeownership. Explore Plans.
©2026 Century 21 Real Estate LLC. All rights reserved. CENTURY 21®, the CENTURY 21 Logo and C21® are service marks owned by Century 21 Real Estate LLC. Century 21 Real Estate LLC fully supports the principles of the Fair Housing Act and the Equal Opportunity Act. Each office is independently owned and operated. Listing information is deemed reliable but not guaranteed accurate.