
6821 Hollow Oak Drive, Mint Hill, NC 28227
Local realty services provided by:CENTURY 21 The Harrelson Group
Listed by: robyn licursi
Office: robyns nest realty
MLS#:4423362
Source:CH
6821 Hollow Oak Drive,Mint Hill, NC 28227
$745,000
- 5 Beds
- 3 Baths
- 3,390 sq. ft.
- Single family
- Pending
Price summary
- Price:$745,000
- Price per sq. ft.:$219.76
- Monthly HOA dues:$14.58
About this home
NEWLY UPDATED IN FARMWOOD EAST! Over 3,300 square feet, a private inground pool with waterfall, and newly completed interior improvements make this spacious Mint Hill home one to see! Recent updates include BRAND NEW flooring throughout the entire second level, BRAND NEW bathroom vanities upstairs, fresh paint, and additional cosmetic improvements—all completed to give the home a fresh new look and feel.
A dramatic foyer with a gracefully curved staircase welcomes you inside, where hardwood floors flow throughout the main level. Picture frame molding enhances the formal sitting and dining rooms, while the inviting family room is centered around a classic brick fireplace. The spacious kitchen features granite countertops, stainless steel appliances, a built-in wall oven, abundant cabinetry, and an oversized pantry. Just off the kitchen, the mudroom with side entrance provides a convenient everyday drop zone.
The main level also offers a guest bedroom and full bathroom, ideal for visitors, multigenerational living, or a private home office. Upstairs, the spacious primary suite features a tray ceiling, oversized walk-in closet, tiled shower, new vanity, and beautiful new flooring. Generously sized secondary bedrooms provide plenty of additional space, while the upstairs guest bath has also been refreshed with a new vanity.
A versatile bonus room adjacent to the huge laundry room offers endless possibilities as a hobby or craft room, home gym, second office, study area, or additional flex space.
Then there's the backyard! Surrounded by mature trees, the sparkling inground pool with waterfall creates a private retreat perfect for enjoying Carolina summers. A new pergola, porch swing, and plenty of room for entertaining make this outdoor space a true standout. A wired storage shed provides additional space for hobbies or storage, while the inground irrigation system helps maintain the landscaped yard.
Additional improvements include Andersen replacement windows across the rear of the home, newer downstairs HVAC (approximately 2–3 years old), new gutters, plus a sump pump and French drain system installed approximately 2018.
Located in the highly desirable Farmwood East community of Mint Hill, just minutes from shopping, dining, parks, and everyday amenities. Over 3,300 square feet, fresh interior improvements, flexible living spaces, and your own backyard pool and waterfall—all offered at $745,000. Buyer Agents Welcome....
Contact an agent
Home facts
- Year built:1994
- Subdivision & Development:Farmwood East
- Listing ID #:4423362
- Updated:October 25, 2026 at 07:40 AM
Rooms and interior
- Bedrooms:5
- Total bathrooms:3
- Full bathrooms:3
- Flooring:Carpet, Laminate, Wood
- Kitchen Description:Dishwasher, Disposal, Oven, Refrigerator, Wall Oven
- Living area:3,390 sq. ft.
Heating and cooling
- Cooling:Central Air
- Central air:Yes
Structure and exterior
- Year built:1994
- Building area:3,390 sq. ft.
- Lot area:0.57 Acres
- Lot Features:Level, Private, Wooded
- Architectural Style:Traditional
- Construction Materials:Vinyl
- Foundation Description:Crawl Space
Schools
- High school:Unspecified
- Elementary school:Unspecified
Utilities
- Sewer:Public Sewer
Finances and disclosures
- Price:$745,000
- Price per sq. ft.:$219.76
Features and amenities
- Laundry features:Laundry Room, Upper Level
- Amenities:Walk-In Closet(s)
Parking
- Parking description:Attached Garage, Driveway
- Garage:Yes
- Garage spaces:2
 Listings courtesy of Canopy MLS as distributed by MLS GRID. Copyright 2021 Canopy MLS. All rights reserved. Canopy MLS, provides content displayed here (“provided content”) on an “as is” basis and makes no representations or warranties regarding the provided content, including, but not limited to those of non-infringement, timeliness, accuracy, or completeness. Individuals and companies using information presented are responsible for verification and validation of information they utilize and present to their customers and clients. Canopy MLS will not be liable for any damage or loss resulting from use of the provided content or the products available through Portals, IDX, VOW, and/or Syndication. Recipients of this information shall not resell, redistribute, reproduce, modify, or otherwise copy any portion thereof without the expressed written consent of Canopy MLS. CH Member Broker: Wendy Knott
New listings near 6821 Hollow Oak Drive
- Coming Soon
 $569,000Coming Soon4 beds 3 baths2,784 sq. ft.
5238 Fowler Farm Road, Mint Hill, NC 28227
MLS# 4437474Listed by: REAL BROKER, LLC - Coming Soon
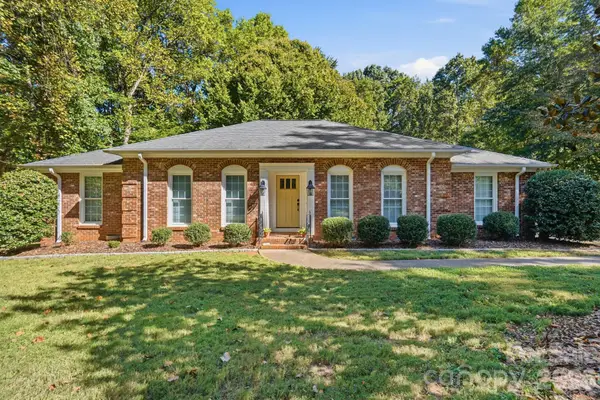 $499,000Coming Soon3 beds 2 baths1,963 sq. ft.
12217 Lawyers Road, Mint Hill, NC 28227
MLS# 4436315Listed by: PROSTEAD REALTY - Coming Soon
 $224,000Coming Soon2 beds 1 baths940 sq. ft.
5000 Wilgrove Mint Hill Road, Mint Hill, NC 28227
MLS# 4434195Listed by: NEW BEGINNINGS REAL ESTATE GROUP, LLC - Coming SoonOpen Sat, 10am to 12pm
 $555,000Coming Soon4 beds 3 baths2,730 sq. ft.
8116 Goodall Court, Mint Hill, NC 28227
MLS# 4435636Listed by: HONEYNEST REALTY LLC - New
 $799,900Active4 beds 4 baths3,043 sq. ft.
9925 Ardley Park Way, Mint Hill, NC 28227
MLS# 4437732Listed by: HELEN ADAMS REALTY  $550,198Pending3 beds 3 baths2,220 sq. ft.
18109 Middle Springs Lane, Mint Hill, NC 28227
MLS# 4437588Listed by: DAVID WEEKLEY HOMES- New
 $1,950,000Active5 beds 5 baths4,878 sq. ft.
10110 Whispering Falls Avenue, Charlotte, NC 28227
MLS# 4437048Listed by: RE/MAX EXECUTIVE - New
 $314,900Active3 beds 2 baths1,343 sq. ft.
9501 Wood Beam Court, Mint Hill, NC 28227
MLS# 4437243Listed by: LANTERN REALTY & DEVELOPMENT, LLC - New
 $750,000Active5 beds 3 baths3,415 sq. ft.
8414 Early Bird Way, Mint Hill, NC 28227
MLS# 4436076Listed by: MARK SPAIN REAL ESTATE - New
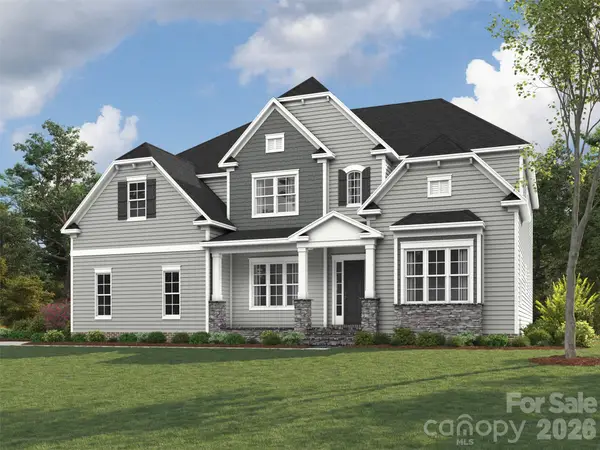 $1,052,789Active4 beds 5 baths4,367 sq. ft.
12205 Rubra Place #OAK0040, Mint Hill, NC 28227
MLS# 4435273Listed by: EHC BROKERAGE LP


Protect your home and budget from life's surprises with an Assurant Home Warranty, backed by a partner that supports you through every step of homeownership. Explore Plans.
©2026 Century 21 Real Estate LLC. All rights reserved. CENTURY 21®, the CENTURY 21 Logo and C21® are service marks owned by Century 21 Real Estate LLC. Century 21 Real Estate LLC fully supports the principles of the Fair Housing Act and the Equal Opportunity Act. Each office is independently owned and operated. Listing information is deemed reliable but not guaranteed accurate.