
8941 Blair Road, Mint Hill, NC 28227
Local realty services provided by:CENTURY 21 Town & Country Realty
Listed by: maria korniyenko
Office: the agency - charlotte
MLS#:4415120
Source:CH
8941 Blair Road,Charlotte, NC 28227
$1,699,000
- 4 Beds
- 4 Baths
- 5,129 sq. ft.
- Single family
- Active
Upcoming open houses
- Fri, Aug 2104:30 pm - 06:30 pm
- Sat, Aug 2210:00 am - 01:00 pm
Price summary
- Price:$1,699,000
- Price per sq. ft.:$331.25
About this home
Set on 2 private acres with no HOA, this newly constructed home offers space, privacy, and thoughtful design throughout. As you arrive through the gated entrance, immediately you enter into a private and elevated, surrounded by mature trees with peaceful views of the pond. A grandiose driveway provides plenty of space, while a fully covered front porch welcomes you. A secondary entrance near the garage adds everyday convenience.
Step inside to a bright, open family room and kitchen illuminated with natural light and personal touches. White oak hardwood flooring carries throughout the main living space, while a floor-to-ceiling fireplace becomes the master piece in the family room. The kitchen is designed for both everyday living and entertaining, featuring an oversized island, a 48-inch range with statement hood, generous cabinetry, and a large refrigerator.
Conveniently positioned behind the main kitchen is a dedicated scullery, offering additional prep space, cabinetry, and functionality while allowing the main kitchen to remain open and organized when entertaining.
Off the kitchen is a dedicated “her” room, thoughtfully designed as a flexible personal space. Directly across is a spacious laundry room with cabinetry and an additional refrigerator, connecting to the mudroom. Across from the scullery, you’ll find a pantry, a full bathroom, and access to the three-car garage, which includes a convenient drive-through bay for added functionality. The main level also offers a breakfast area and a separate dining room that can easily serve as a library, office, or additional gathering space.
The primary suite is also located on the main level, creating a private retreat with a spacious walk-in closet and an en-suite bathroom featuring a freestanding soaking tub, zero-entry shower and beautifully finished details, with a private walk out access to the backyard patio.
Upstairs, an open-floor gathering area brings the second level together and creates space for relaxing and entertaining. A full beverage station features a mini refrigerator, beverage refrigerator, microwave, dishwasher, and a sink. Continue down the hall to a spacious recreation room, ideal for a media room, game room, home gym, or additional lounge. The second level also features a second primary-style suite with its own private bathroom, plus two additional bedrooms and another full bathroom.
With 4 bedrooms, 4 full bathrooms, a three-car garage, multiple entertaining spaces, two private acres with no HOA, this home offers the freedom and flexibility to make your dreams come true.
Overlooking a private pond and framed by mature trees, the expansive lot creates a peaceful, tucked-away setting with plenty of room to make your dreams come true, with generous space for RV, boat, or jet ski parking and the ability to add a pool, jacuzzi or a sauna....
Contact an agent
Home facts
- Year built:2024
- Subdivision & Development:None
- Listing ID #:4415120
- Updated:August 17, 2026 at 09:09 PM
Rooms and interior
- Bedrooms:4
- Total bathrooms:4
- Full bathrooms:4
- Kitchen Description:Bar Fridge, Convection Oven, Dishwasher, Disposal, Exhaust Hood, Freezer, Gas Cooktop, Gas Oven, Gas Range, Microwave, Oven, Refrigerator, Wine Refrigerator
- Living area:5,129 sq. ft.
Heating and cooling
- Cooling:Central Air
- Central air:Yes
Structure and exterior
- Year built:2024
- Building area:5,129 sq. ft.
- Lot area:2 Acres
- Lot Features:Cleared, Pond(s), Private, Wooded
- Construction Materials:Fiber Cement, Hardboard
- Foundation Description:Crawl Space
Schools
- High school:Butler
- Elementary school:Bain
Utilities
- Water:Well
- Sewer:Septic (At Site)
Finances and disclosures
- Price:$1,699,000
- Price per sq. ft.:$331.25
Features and amenities
- Laundry features:Dryer, Gas Dryer Hookup, Main Level
Parking
- Parking description:Attached Garage, Driveway
- Garage:Yes
- Garage spaces:3
 Listings courtesy of Canopy MLS as distributed by MLS GRID. Copyright 2021 Canopy MLS. All rights reserved. Canopy MLS, provides content displayed here (“provided content”) on an “as is” basis and makes no representations or warranties regarding the provided content, including, but not limited to those of non-infringement, timeliness, accuracy, or completeness. Individuals and companies using information presented are responsible for verification and validation of information they utilize and present to their customers and clients. Canopy MLS will not be liable for any damage or loss resulting from use of the provided content or the products available through Portals, IDX, VOW, and/or Syndication. Recipients of this information shall not resell, redistribute, reproduce, modify, or otherwise copy any portion thereof without the expressed written consent of Canopy MLS. CH Member Broker: Janice Peeler
New listings near 8941 Blair Road
- New
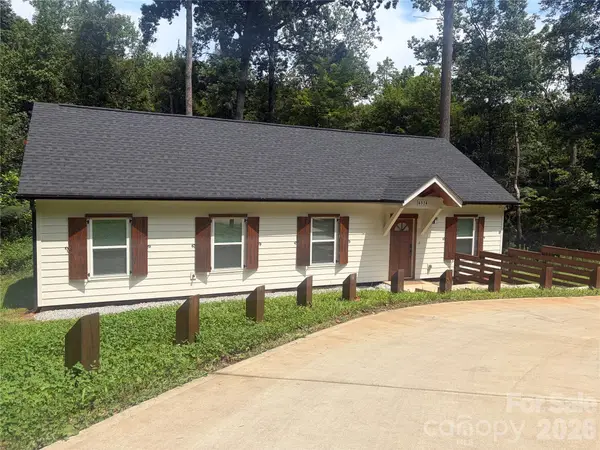 $389,000Active3 beds 2 baths1,200 sq. ft.
6524 Mintbrook Drive, Mint Hill, NC 28227
MLS# 4415376Listed by: REG ROBINSON REAL ESTATE, INC. - New
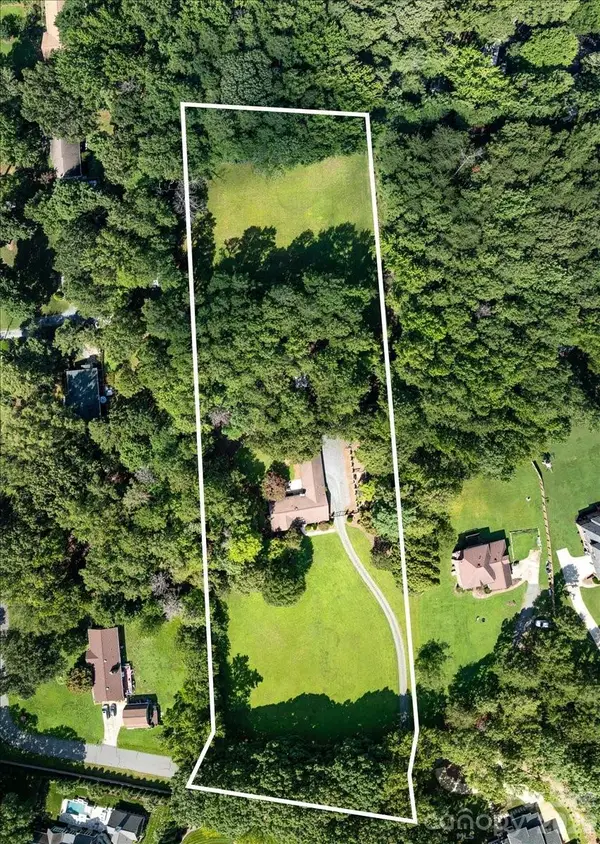 $799,999Active3 beds 2 baths1,848 sq. ft.
3825 Hoodridge Lane, Charlotte, NC 28227
MLS# 4411305Listed by: DICKENS MITCHENER & ASSOCIATES INC - New
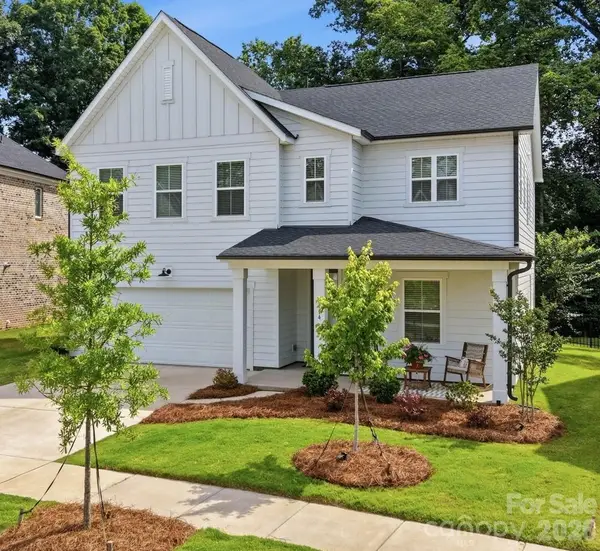 $639,900Active5 beds 3 baths2,650 sq. ft.
8114 Franklin Trail Street, Charlotte, NC 28227
MLS# 4412837Listed by: COLDWELL BANKER REALTY - New
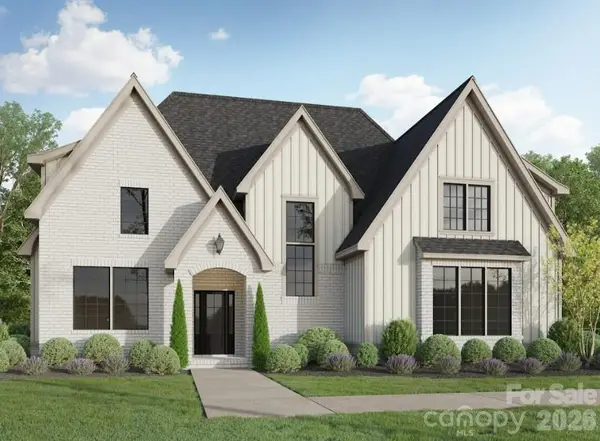 $1,156,000Active5 beds 4 baths4,250 sq. ft.
6013 Alena Drive, Mint Hill, NC 28105
MLS# 4413573Listed by: CHARLOTTE LIVING REALTY - New
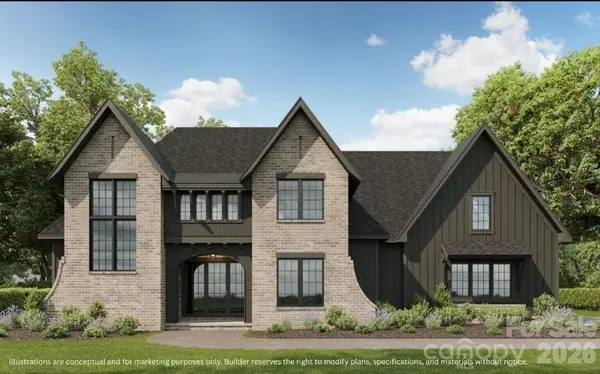 $1,116,532Active5 beds 4 baths4,081 sq. ft.
6017 Alena Drive, Mint Hill, NC 28105
MLS# 4413580Listed by: CHARLOTTE LIVING REALTY - New
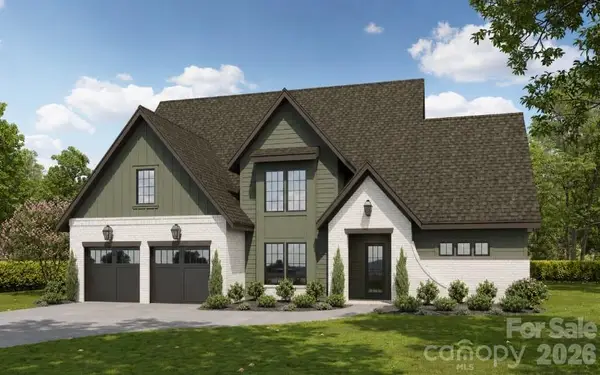 $1,074,680Active5 beds 5 baths3,748 sq. ft.
6025 Alena Drive, Mint Hill, NC 28105
MLS# 4413588Listed by: CHARLOTTE LIVING REALTY - New
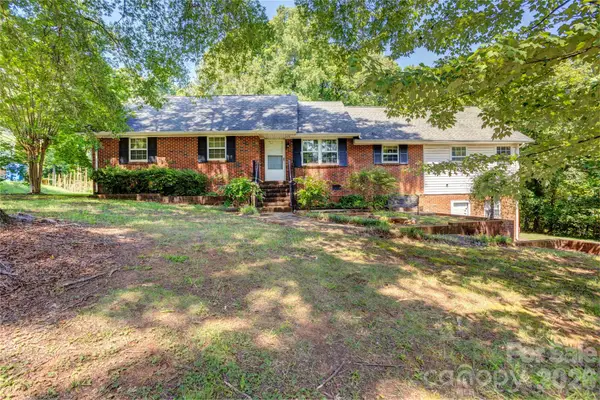 $250,000Active3 beds 2 baths2,259 sq. ft.
6733 Burkandt Road, Charlotte, NC 28227
MLS# 4413605Listed by: HOWARD HANNA ALLEN TATE CONCORD - New
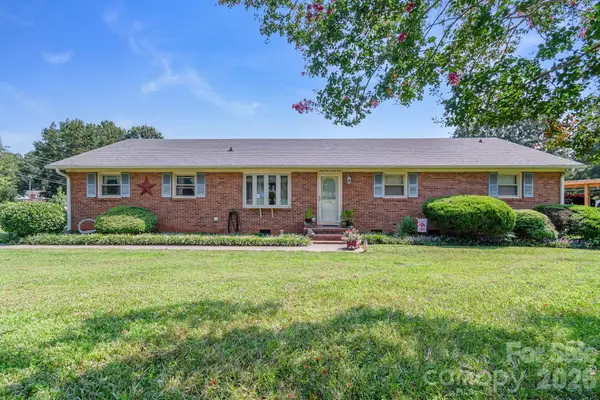 $349,900Active3 beds 2 baths1,378 sq. ft.
6424 Wilgrove Mint Hill Road, Mint Hill, NC 28227
MLS# 4413641Listed by: FARMS & ESTATES REALTY INC - New
 $499,900Active4 beds 3 baths2,428 sq. ft.
6631 Old Magnolia Lane, Mint Hill, NC 28227
MLS# 4414189Listed by: NEXTHOME PARAMOUNT


Protect your home and budget from life's surprises with an Assurant Home Warranty, backed by a partner that supports you through every step of homeownership. Explore Plans.
©2026 Century 21 Real Estate LLC. All rights reserved. CENTURY 21®, the CENTURY 21 Logo and C21® are service marks owned by Century 21 Real Estate LLC. Century 21 Real Estate LLC fully supports the principles of the Fair Housing Act and the Equal Opportunity Act. Each office is independently owned and operated. Listing information is deemed reliable but not guaranteed accurate.