
9624 Central Drive, Mint Hill, NC 28227
Local realty services provided by:CENTURY 21 Mountain Lifestyles
Listed by: kristina zadiran, janet teel
Office: northgroup real estate llc.
MLS#:4441173
Source:CH
9624 Central Drive,Mint Hill, NC 28227
$385,000
- 3 Beds
- 2 Baths
- 1,869 sq. ft.
- Single family
- Active
Price summary
- Price:$385,000
- Price per sq. ft.:$205.99
About this home
Beautifully Updated Ranch in Mint Hill
Looking for a move-in-ready home with space, style, and convenience? Welcome to 9468 Central Drive in Mint Hill! This charming 3-bedroom, 2-bath ranch offers a wonderful combination of modern updates, character, and flexible living space at an attractive price!Step inside and enjoy luxury vinyl plank flooring, updated lighting, beautiful wood doors, stylish hardware, and renovated bathrooms. The inviting living room features warm wood accent walls, a cozy dining area, and a wood-burning fireplace, creating the perfect setting for relaxing or entertaining.You'll love the spacious rear great room addition, offering endless possibilities for a media room, game room, family gatherings, or entertaining. The updated kitchen features beautiful shaker-style cabinetry, a pantry, range/oven, dishwasher, and refrigerator with icemaker that conveys.The spacious primary suite offers an updated private bath with a new shower enclosure, plus an adjoining dressing room filled with natural light and featuring a walk-in closet. Two additional bedrooms provide plenty of room for family, guests, or a home office. Additional features include a recently replaced HVAC system, a unique walk-in basement-level storage/workshop area beneath the great room, and a fenced backyard perfect for pets, play, and outdoor enjoyment. The washer and dryer also remain with the home at no additional value.
Conveniently located near Mint Hill amenities and approximately 20 minutes from Uptown Charlotte, this home offers comfortable living with easy access to shopping, dining, and commuting routes.
Come see the space, charm, and value this home has to offer. Schedule your showing today!...
Contact an agent
Home facts
- Year built:1976
- Subdivision & Development:Timber Creek
- Listing ID #:4441173
- Updated:November 06, 2026 at 01:17 PM
Rooms and interior
- Bedrooms:3
- Total bathrooms:2
- Full bathrooms:2
- Flooring:Vinyl
- Kitchen Description:Dishwasher, Electric Range, Exhaust Fan, Plumbed For Ice Maker
- Basement:Yes
- Living area:1,869 sq. ft.
Heating and cooling
- Heating:Natural Gas
- Central air:Yes
Structure and exterior
- Roof:Asbestos Shingle
- Year built:1976
- Building area:1,869 sq. ft.
- Lot area:0.24 Acres
- Lot Features:Wooded
- Architectural Style:Traditional
- Construction Materials:Hardboard
- Foundation Description:Basement, Crawl Space
Schools
- High school:Unspecified
- Elementary school:Unspecified
Utilities
- Sewer:Public Sewer
Finances and disclosures
- Price:$385,000
- Price per sq. ft.:$205.99
Features and amenities
- Laundry features:In Kitchen
- Amenities:Attic Stairs Pulldown
Parking
- Parking description:Driveway
 Listings courtesy of Canopy MLS as distributed by MLS GRID. Copyright 2021 Canopy MLS. All rights reserved. Canopy MLS, provides content displayed here (“provided content”) on an “as is” basis and makes no representations or warranties regarding the provided content, including, but not limited to those of non-infringement, timeliness, accuracy, or completeness. Individuals and companies using information presented are responsible for verification and validation of information they utilize and present to their customers and clients. Canopy MLS will not be liable for any damage or loss resulting from use of the provided content or the products available through Portals, IDX, VOW, and/or Syndication. Recipients of this information shall not resell, redistribute, reproduce, modify, or otherwise copy any portion thereof without the expressed written consent of Canopy MLS. CH Member Broker: Travis Alley
New listings near 9624 Central Drive
- Coming Soon
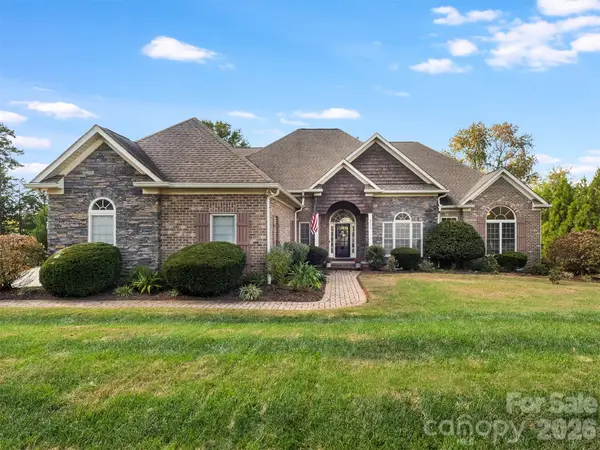 $709,900Coming Soon4 beds 4 baths3,198 sq. ft.
8021 Caliterra Drive, Charlotte, NC 28227
MLS# 4439999Listed by: 1ST CHOICE PROPERTIES INC - Coming Soon
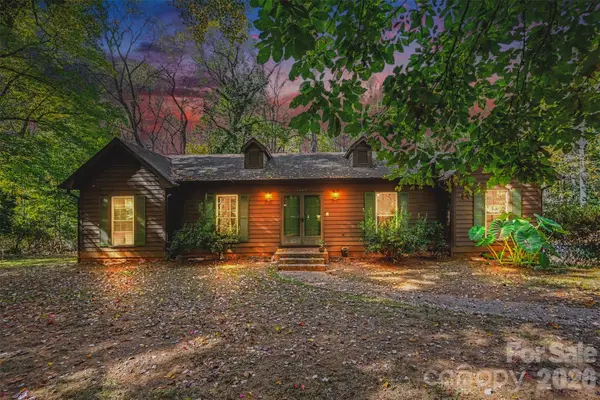 $449,000Coming Soon3 beds 2 baths2,710 sq. ft.
7605 Timber Ridge Drive, Mint Hill, NC 28227
MLS# 4440894Listed by: BETTER HOMES AND GARDEN REAL ESTATE PARACLE - Coming Soon
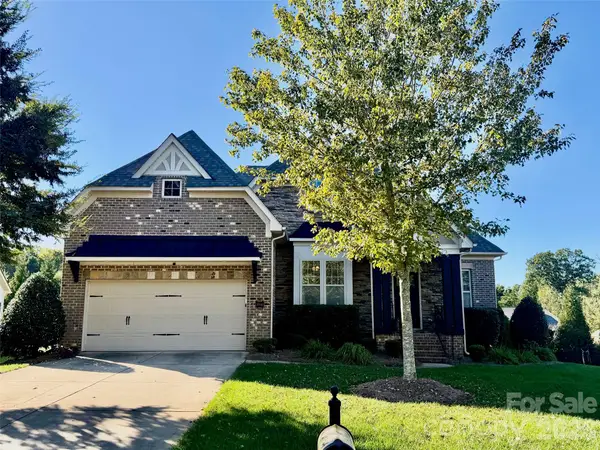 $739,900Coming Soon4 beds 4 baths3,047 sq. ft.
11706 Barnard Street, Mint Hill, NC 28227
MLS# 4439090Listed by: KELLER WILLIAMS SOUTH PARK - Coming Soon
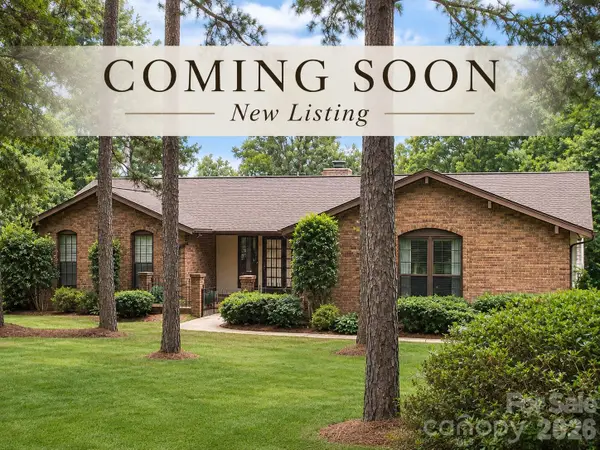 $499,990Coming Soon4 beds 4 baths2,323 sq. ft.
5424 Foxcrest Drive, Mint Hill, NC 28227
MLS# 4440515Listed by: RE/MAX RESULTS - Coming Soon
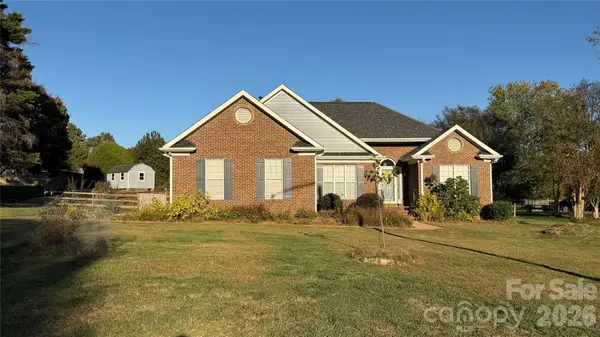 $479,000Coming Soon3 beds 4 baths1,592 sq. ft.
13809 Castleford Drive, Mint Hill, NC 28227
MLS# 4440318Listed by: ROSE MUN REALTY - Coming Soon
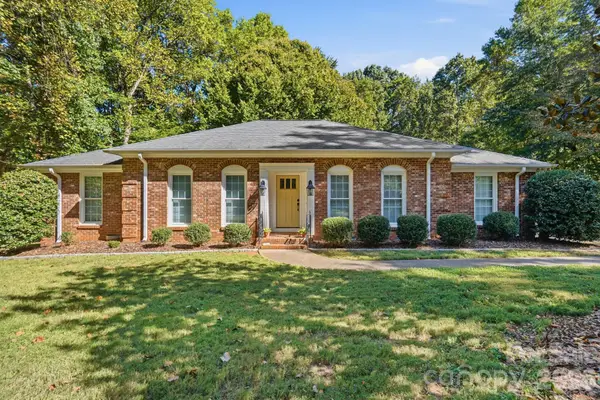 $499,000Coming Soon3 beds 2 baths1,963 sq. ft.
12217 Lawyers Road, Mint Hill, NC 28227
MLS# 4436315Listed by: PROSTEAD REALTY - New
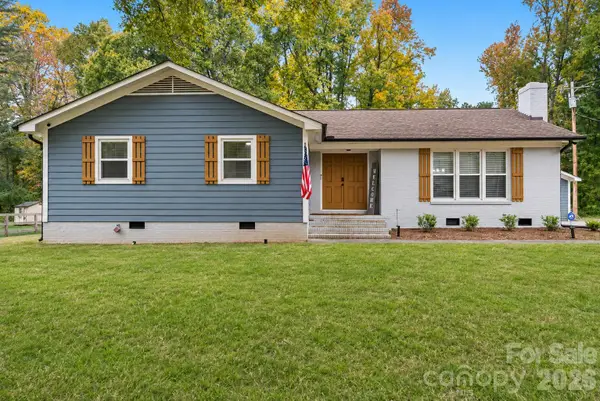 $449,000Active3 beds 2 baths1,696 sq. ft.
7141 Pitchfork Lane, Mint Hill, NC 28227
MLS# 4438935Listed by: 1ST CHOICE PROPERTIES INC - New
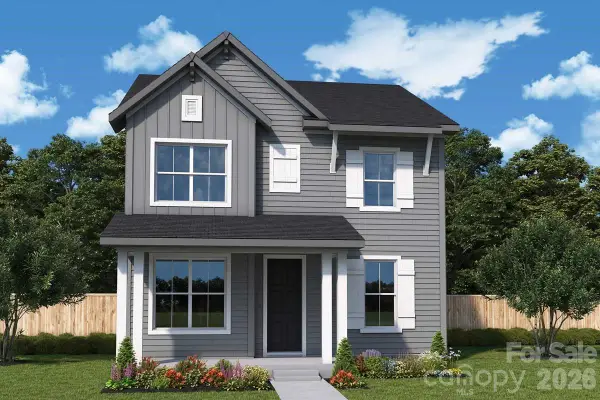 $549,690Active4 beds 3 baths2,330 sq. ft.
14025 Marlin Lane, Mint Hill, NC 28227
MLS# 4427121Listed by: DAVID WEEKLEY HOMES - New
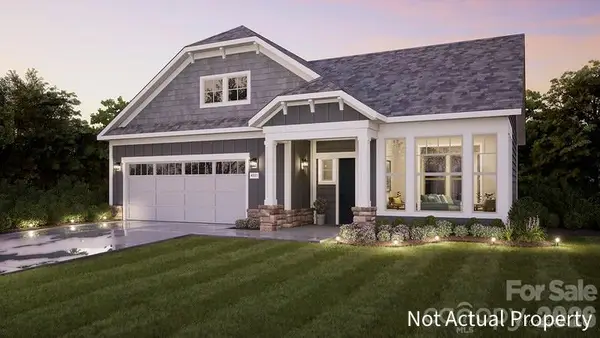 $672,137Active2 beds 2 baths1,826 sq. ft.
8009 Cape Sparrow Drive, Mint Hill, NC 28227
MLS# 4439836Listed by: PLOWMAN PROPERTIES LLC.


Protect your home and budget from life's surprises with an Assurant Home Warranty, backed by a partner that supports you through every step of homeownership. Explore Plans.
©2026 Century 21 Real Estate LLC. All rights reserved. CENTURY 21®, the CENTURY 21 Logo and C21® are service marks owned by Century 21 Real Estate LLC. Century 21 Real Estate LLC fully supports the principles of the Fair Housing Act and the Equal Opportunity Act. Each office is independently owned and operated. Listing information is deemed reliable but not guaranteed accurate.