
131 Glenwood Road, Mocksville, NC 27028
Local realty services provided by:CENTURY 21 Towne & Country
Listed by: glen stanley
Office: total real estate llc.
MLS#:4430923
Source:CH
131 Glenwood Road,Mocksville, NC 27028
$318,000
- 4 Beds
- 2 Baths
- 2,304 sq. ft.
- Single family
- Active
Price summary
- Price:$318,000
- Price per sq. ft.:$138.02
About this home
Well-maintained and in excellent condition, this home sits on a corner lot in a cul-de-sac neighborhood, on just at an acre outside Mocksville town limits! Inside you'll find 4 bedrooms, 2 baths, and a split-bedroom floor plan for added privacy. The large 27'x14' great room features a fireplace, creating a cozy gathering space. The primary suite has an ensuite bath with a garden tub and separate shower. Step out to both a covered and uncovered deck, perfect for morning coffee or weekend cookouts. The back deck has string lights and Bluetooth speakers that convey which are perfect for entertaining while grilling, or swimming. The entire backyard is enclosed with a privacy fence and includes an above-ground pool (16'x10') and a storage building for tools and toys while the front driveway hosts an in-ground basketball goal. Enjoy country-style space without in-town taxes or restrictions. Schedule your showing today!
Contact an agent
Home facts
- Year built:2005
- Subdivision & Development:Meadowood
- Listing ID #:4430923
- Updated:October 25, 2026 at 01:34 PM
Rooms and interior
- Bedrooms:4
- Total bathrooms:2
- Full bathrooms:2
- Flooring:Carpet, Laminate, Tile
- Kitchen Description:Dishwasher, Electric Range, Exhaust Hood, Refrigerator
- Living area:2,304 sq. ft.
Heating and cooling
- Cooling:Heat Pump
- Heating:Heat Pump
- Central air:Yes
Structure and exterior
- Year built:2005
- Building area:2,304 sq. ft.
- Lot area:0.9 Acres
- Lot Features:Corner Lot, Level
- Construction Materials:Vinyl
- Exterior Features:Storage
- Foundation Description:Crawl Space
Schools
- High school:Davie
- Elementary school:Cooleemee
Utilities
- Water:County Water
- Sewer:Septic (At Site)
Finances and disclosures
- Price:$318,000
- Price per sq. ft.:$138.02
Features and amenities
- Laundry features:Laundry Room
- Amenities:Garden Tub, Walk-In Closet(s), Walk-In Pantry
Parking
- Parking description:Driveway
 Listings courtesy of Canopy MLS as distributed by MLS GRID. Copyright 2021 Canopy MLS. All rights reserved. Canopy MLS, provides content displayed here (“provided content”) on an “as is” basis and makes no representations or warranties regarding the provided content, including, but not limited to those of non-infringement, timeliness, accuracy, or completeness. Individuals and companies using information presented are responsible for verification and validation of information they utilize and present to their customers and clients. Canopy MLS will not be liable for any damage or loss resulting from use of the provided content or the products available through Portals, IDX, VOW, and/or Syndication. Recipients of this information shall not resell, redistribute, reproduce, modify, or otherwise copy any portion thereof without the expressed written consent of Canopy MLS. CH Member Broker: Dianne Y. Greene
New listings near 131 Glenwood Road
- Coming Soon
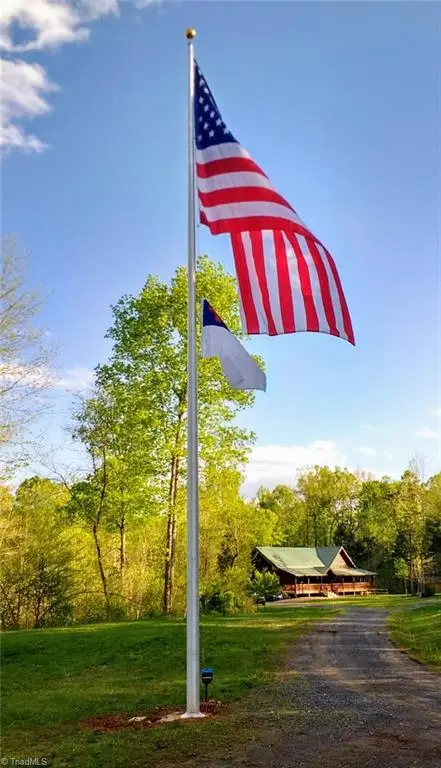 $749,990Coming Soon3 beds 3 baths3,098 sq. ft.
415 Ijames Church Road, Mocksville, NC 27028
MLS# 1239642Listed by: HOMETOWN REALTORS BROKERED BY EXP REALTY - New
 $439,000Active3 beds 3 baths2,251 sq. ft.
178 Nellwood Court, Mocksville, NC 27028
MLS# 1239006Listed by: KELLER WILLIAMS PREMIER - New
 $275,000Active2 beds 1 baths1,538 sq. ft.
1736 Farmington Road, Mocksville, NC 27028
MLS# 1239960Listed by: KELLER WILLIAMS REALTY - New
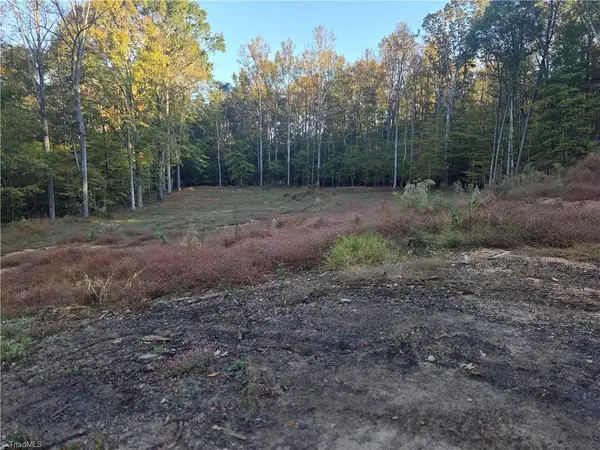 $150,000Active10.58 Acres
155 Cotton Lane, Mocksville, NC 27028
MLS# 1239959Listed by: SOUTHERN LUXE REALTY - Open Sun, 10am to 12pmNew
 $315,900Active3 beds 2 baths1,100 sq. ft.
124 Pepperstone Place, Mocksville, NC 27028
MLS# 4437268Listed by: OAK LEAF PROPERTIES OF NC  $95,000Pending3.34 Acres
2270 Nc Highway 801, Mocksville, NC 27028
MLS# 1239661Listed by: LASTING LEGACY REALTY & PROPERTY MANAGEMENT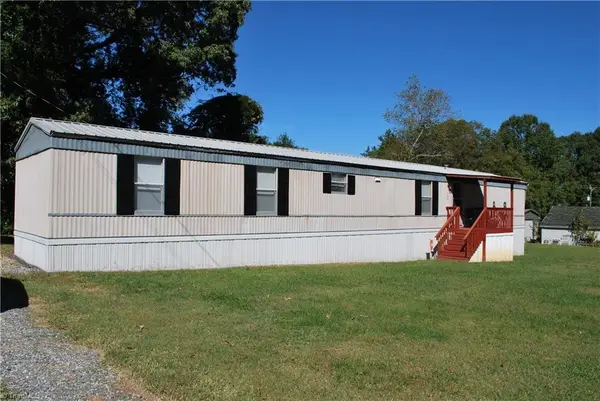 $135,000Pending2 beds 2 baths1,055 sq. ft.
126 Liberty Circle, Mocksville, NC 27028
MLS# 1239729Listed by: HOWARD REALTY & INSURANCE, INC- New
 $225,000Active3 beds 2 baths1,046 sq. ft.
133 Windward Circle, Mocksville, NC 27028
MLS# 1239450Listed by: TOTAL REAL ESTATE, LLC - New
 $396,080Active5 beds 3 baths2,674 sq. ft.
129 Frontiersman Drive, Mocksville, NC 27028
MLS# 1239519Listed by: MERITAGE HOMES OF THE CAROLINAS - New
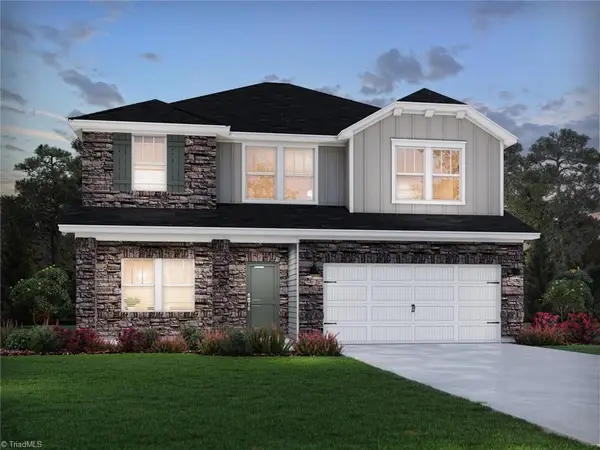 $371,180Active4 beds 3 baths2,368 sq. ft.
133 Frontiersman Drive, Mocksville, NC 27028
MLS# 1239523Listed by: MERITAGE HOMES OF THE CAROLINAS


Protect your home and budget from life's surprises with an Assurant Home Warranty, backed by a partner that supports you through every step of homeownership. Explore Plans.
©2026 Century 21 Real Estate LLC. All rights reserved. CENTURY 21®, the CENTURY 21 Logo and C21® are service marks owned by Century 21 Real Estate LLC. Century 21 Real Estate LLC fully supports the principles of the Fair Housing Act and the Equal Opportunity Act. Each office is independently owned and operated. Listing information is deemed reliable but not guaranteed accurate.