
134 Gumtree Court, Mocksville, NC 27028
Local realty services provided by:CENTURY 21 Total Real Estate Solutions
134 Gumtree Court,Mocksville, NC 27028
$265,000
- 3 Beds
- 2 Baths
- 1,258 sq. ft.
- Single family
- Pending
Listed by: sara littlejohn
Office: united realty group inc336-660-9106
MLS#:1239272
Source:NC_TRIAD
Price summary
- Price:$265,000
- Price per sq. ft.:$210.65
About this home
Welcome home! If you're looking for the freshness of new construction with an established neighborhood feel, this is your house. Built in 2019, the home is up to date and clean. The open floor plan with large kitchen island, beautiful granite counter tops, and attractive tiled backsplash is great for entertaining or relaxing. Stainless steel appliances all convey, including the refrigerator and Bosch Dishwasher! The washer and dryer are included too. Outfitted with Leaf Filter gutter guards as well. This house offers 1232 sq. feet of one-level living on a quiet cul-de-sac and a spacious and private-feeling backyard with a fire pit for good, outdoor living. Even the shed conveys! It's a great location, both secluded yet close to Highway access. As I write this it seems clear we're really looking a Goldilocks situation here: everything this house has to offer is just right! Come see it today!
Contact an agent
Home facts
- Year built:2019
- Subdivision & Development:North Ridge
- Listing ID #:1239272
- Added:7 day(s) ago
- Updated:October 23, 2026 at 09:58 PM
Rooms and interior
- Bedrooms:3
- Total bathrooms:2
- Full bathrooms:2
- Flooring:Carpet, Vinyl
- Kitchen Description:Dishwasher, Disposal, Kitchen Island, Pantry
- Basement Description:Crawl Space
- Living area:1,258 sq. ft.
Heating and cooling
- Cooling:Ceiling Fan(s), Central Air
- Heating:Electric, Forced Air
- Central air:Yes
Structure and exterior
- Year built:2019
- Building area:1,258 sq. ft.
- Lot area:0.41 Acres
- Lot Features:Cul-De-Sac, Level, Partially Wooded
- Architectural Style:Traditional
- Construction Materials:Vinyl Siding, Wood Siding
Schools
- High school:Davie County
- Middle school:South Davie
- Elementary school:Mocksville
Utilities
- Water:Public
- Sewer:Public Sewer
Finances and disclosures
- Price:$265,000
- Price per sq. ft.:$210.65
- Tax amount:$2,229
Features and amenities
- Appliances:Dishwasher, Disposal
- Laundry features:Dryer Connection, Main Level
- Amenities:Ceiling Fan(s), Dead Bolt(s), Ice Maker, Solid Surface Counter
Parking
- Parking description:Driveway, Paved
 2026 Triad MLS, Inc. All rights reserved. IDX information is provided exclusively for personal, non-commercial use, and may not be used for any purpose other than to identify prospective properties consumers may be interested in purchasing. Information is deemed reliable but not guaranteed. This site will be monitored for ‘scraping’ and any use of search facilities of data on the site other than by potential buyers/sellers is prohibited. All Sale data is for informational purposes only and is not an indication of a market analysis or appraisal. Properties marked with the Triad MLS, Inc. icon are provided courtesy of the Triad MLS, Inc.’s, Internet Data Exchange Database. NC_TRIAD Member Broker: Kimberly Martin
New listings near 134 Gumtree Court
- Coming Soon
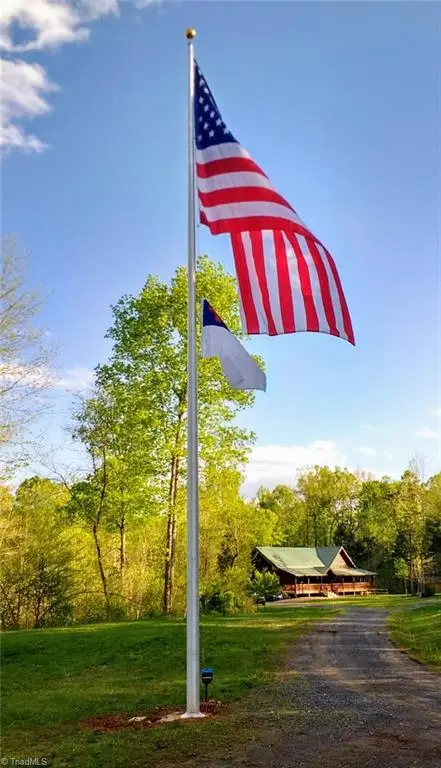 $749,990Coming Soon3 beds 3 baths3,098 sq. ft.
415 Ijames Church Road, Mocksville, NC 27028
MLS# 1239642Listed by: HOMETOWN REALTORS BROKERED BY EXP REALTY - New
 $439,000Active3 beds 3 baths2,251 sq. ft.
178 Nellwood Court, Mocksville, NC 27028
MLS# 1239006Listed by: KELLER WILLIAMS PREMIER - New
 $275,000Active2 beds 1 baths1,538 sq. ft.
1736 Farmington Road, Mocksville, NC 27028
MLS# 1239960Listed by: KELLER WILLIAMS REALTY - New
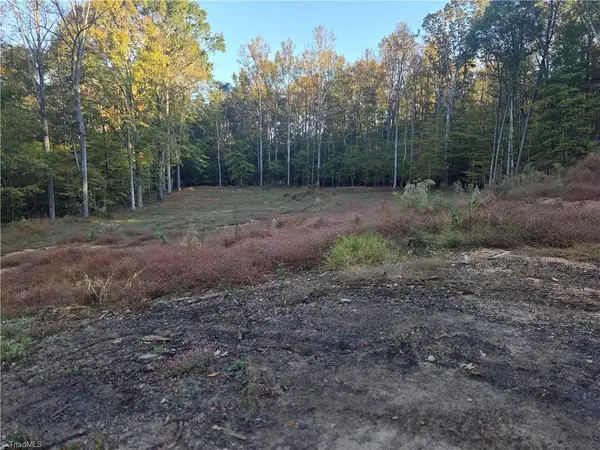 $150,000Active10.58 Acres
155 Cotton Lane, Mocksville, NC 27028
MLS# 1239959Listed by: SOUTHERN LUXE REALTY - Open Sun, 10am to 12pmNew
 $315,900Active3 beds 2 baths1,100 sq. ft.
124 Pepperstone Place, Mocksville, NC 27028
MLS# 4437268Listed by: OAK LEAF PROPERTIES OF NC  $95,000Pending3.34 Acres
2270 Nc Highway 801, Mocksville, NC 27028
MLS# 1239661Listed by: LASTING LEGACY REALTY & PROPERTY MANAGEMENT- New
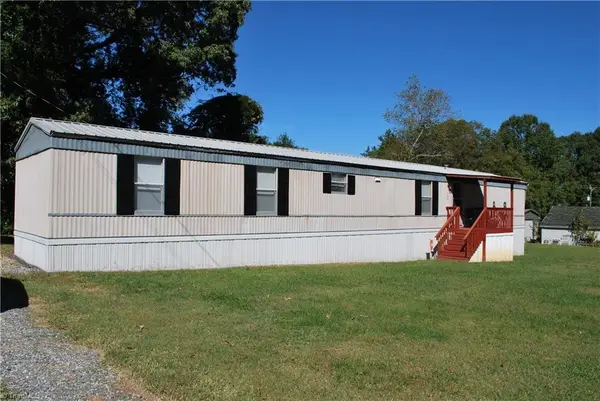 $135,000Active2 beds 2 baths1,055 sq. ft.
126 Liberty Circle, Mocksville, NC 27028
MLS# 1239729Listed by: HOWARD REALTY & INSURANCE, INC - New
 $225,000Active3 beds 2 baths1,046 sq. ft.
133 Windward Circle, Mocksville, NC 27028
MLS# 1239450Listed by: TOTAL REAL ESTATE, LLC - New
 $396,080Active5 beds 3 baths2,674 sq. ft.
129 Frontiersman Drive, Mocksville, NC 27028
MLS# 1239519Listed by: MERITAGE HOMES OF THE CAROLINAS - New
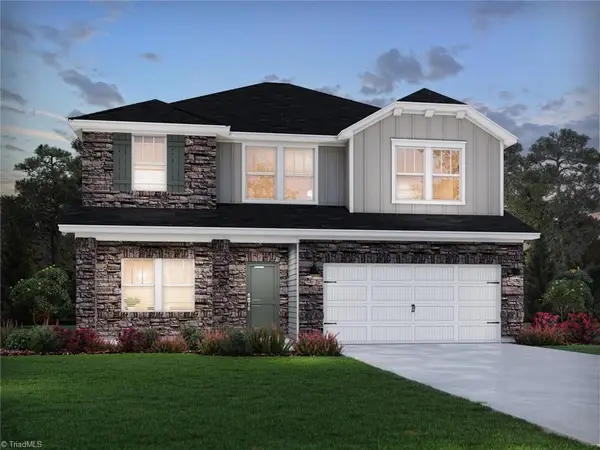 $371,180Active4 beds 3 baths2,368 sq. ft.
133 Frontiersman Drive, Mocksville, NC 27028
MLS# 1239523Listed by: MERITAGE HOMES OF THE CAROLINAS


Protect your home and budget from life's surprises with an Assurant Home Warranty, backed by a partner that supports you through every step of homeownership. Explore Plans.
©2026 Century 21 Real Estate LLC. All rights reserved. CENTURY 21®, the CENTURY 21 Logo and C21® are service marks owned by Century 21 Real Estate LLC. Century 21 Real Estate LLC fully supports the principles of the Fair Housing Act and the Equal Opportunity Act. Each office is independently owned and operated. Listing information is deemed reliable but not guaranteed accurate.