
161 N Lake Louise Drive, Mocksville, NC 27028
Local realty services provided by:CENTURY 21 Total Real Estate Solutions
161 N Lake Louise Drive,Mocksville, NC 27028
$365,000
- 3 Beds
- 3 Baths
- 2,149 sq. ft.
- Single family
- Active
Listed by: dan rath
Office: howard hanna allen tate - winston salem336-778-3990
MLS#:1229708
Source:NC_TRIAD
Price summary
- Price:$365,000
- Price per sq. ft.:$169.85
- Monthly HOA dues:$150
About this home
Lovely in Lake Louise. Quiet lifestyle, with a glimpse of the lake and Colin Creek Golf Course. 2 main-level bedrooms, including the Primary with a tub, separate shower, and double vanity. HVAC NEW in 2026. Once you see the 'to-die-for' screened-in porch, you won't want to leave. But plenty of other space and options for a home office, craft room, TV Room- you name it- as there is a 3rd bedroom and bonus room on the 2nd level WITH a full bath. Don't miss the window seat at the top of the stairs. Granite counters in the kitchen, stainless appliances, and pantry. The fridge can stay, so can the butcher block island. Luxury vinyl plank flooring throughout most of the house and a gas log fireplace. Bringing in the groceries is not a hassle with a large 2-car MAIN-level garage. If you ever decide to leave the house, it's a short walk to the lake, which features a public dock and benches for watching the sunrise. BEST PRICE in the neighborhood; come see it today!
Contact an agent
Home facts
- Year built:2007
- Subdivision & Development:Lake Louise
- Listing ID #:1229708
- Added:42 day(s) ago
- Updated:September 12, 2026 at 06:10 PM
Rooms and interior
- Bedrooms:3
- Total bathrooms:3
- Full bathrooms:3
- Flooring:Carpet, Vinyl
- Kitchen Description:Dishwasher, Disposal, Kitchen Island, Microwave, Pantry
- Living area:2,149 sq. ft.
Heating and cooling
- Cooling:Ceiling Fan(s), Central Air
- Heating:Electric, Heat Pump, Propane
- Central air:Yes
Structure and exterior
- Year built:2007
- Building area:2,149 sq. ft.
- Lot Features:Level
- Construction Materials:Brick
- Foundation Description:Slab
Schools
- High school:Davie County
- Middle school:Call School Board
- Elementary school:Call School Board
Utilities
- Water:Public
- Sewer:Public Sewer
Finances and disclosures
- Price:$365,000
- Price per sq. ft.:$169.85
- Tax amount:$2,258
Features and amenities
- Appliances:Dishwasher, Disposal
- Laundry features:Dryer Connection, Main Level
- Amenities:Ceiling Fan(s), Dead Bolt(s), Solid Surface Counter
Parking
- Parking description:Attached, Attached Garage, Driveway, Garage
- Garage spaces:2
 2026 Triad MLS, Inc. All rights reserved. IDX information is provided exclusively for personal, non-commercial use, and may not be used for any purpose other than to identify prospective properties consumers may be interested in purchasing. Information is deemed reliable but not guaranteed. This site will be monitored for ‘scraping’ and any use of search facilities of data on the site other than by potential buyers/sellers is prohibited. All Sale data is for informational purposes only and is not an indication of a market analysis or appraisal. Properties marked with the Triad MLS, Inc. icon are provided courtesy of the Triad MLS, Inc.’s, Internet Data Exchange Database. NC_TRIAD Member Broker: Kimberly Martin
New listings near 161 N Lake Louise Drive
- Open Sat, 11am to 1pmNew
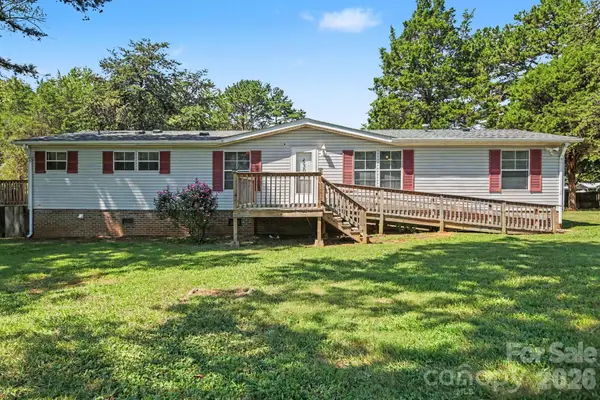 $209,900Active3 beds 3 baths1,560 sq. ft.
530 Gladstone Road, Mocksville, NC 27028
MLS# 4423690Listed by: KELLER WILLIAMS PREMIER - New
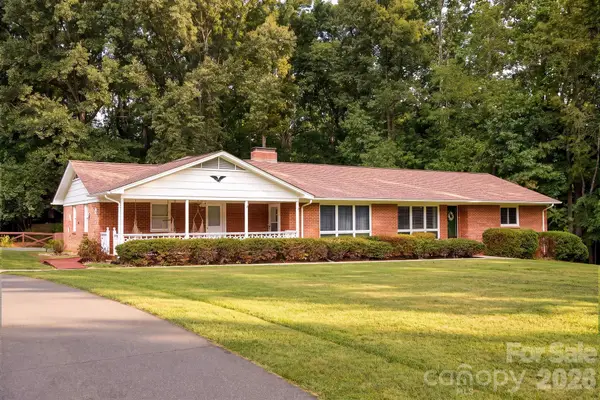 $419,900Active3 beds 3 baths3,123 sq. ft.
229 Random Road #2, Mocksville, NC 27028
MLS# 4423714Listed by: MAIN ST BROKERS REAL ESTATE - New
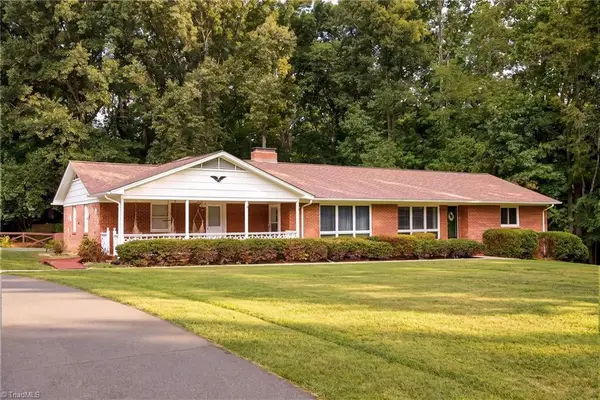 $419,900Active3 beds 4 baths3,123 sq. ft.
229 Random Road, Mocksville, NC 27028
MLS# 1233704Listed by: MAIN ST. BROKERS REAL ESTATE - Open Sun, 2 to 4pmNew
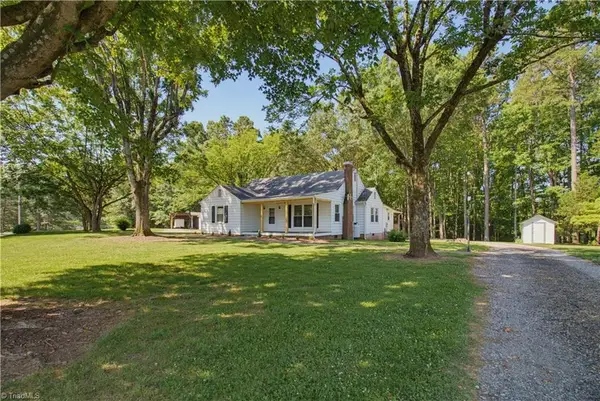 $319,900Active2 beds 1 baths1,531 sq. ft.
330 Joe Road, Mocksville, NC 27028
MLS# 1235286Listed by: SOUTHERN KEY REALTY - New
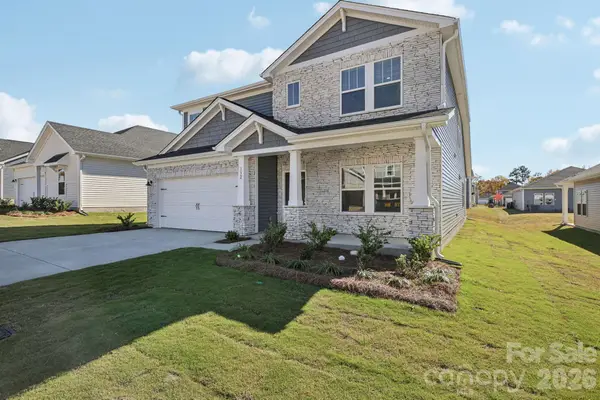 $405,280Active4 beds 3 baths2,702 sq. ft.
250 Nelson Creek Road, Mocksville, NC 27028
MLS# 4423603Listed by: MERITAGE HOMES OF THE CAROLINAS - Open Sun, 2 to 4pmNew
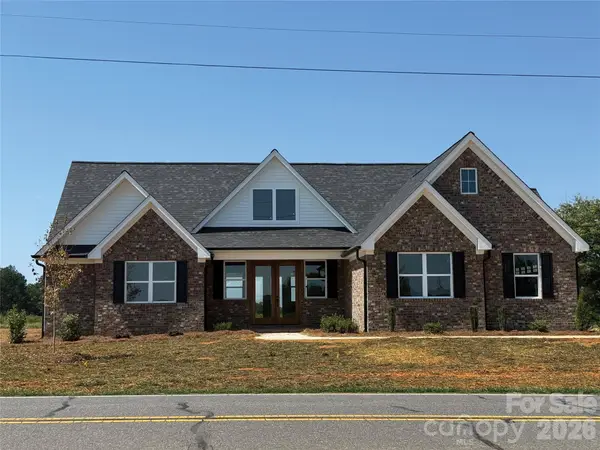 $544,900Active4 beds 4 baths2,318 sq. ft.
132 Greenhill Road, Mocksville, NC 27028
MLS# 4422664Listed by: PARTNERS REAL ESTATE - New
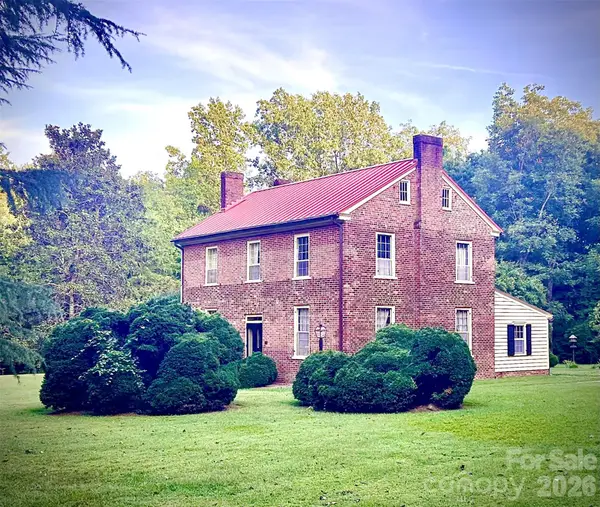 $695,000Active5 beds 4 baths2,576 sq. ft.
290 E Maple Avenue, Mocksville, NC 27028
MLS# 4422753Listed by: SALISBURY REAL ESTATE LLC - Open Sun, 2 to 4pmNew
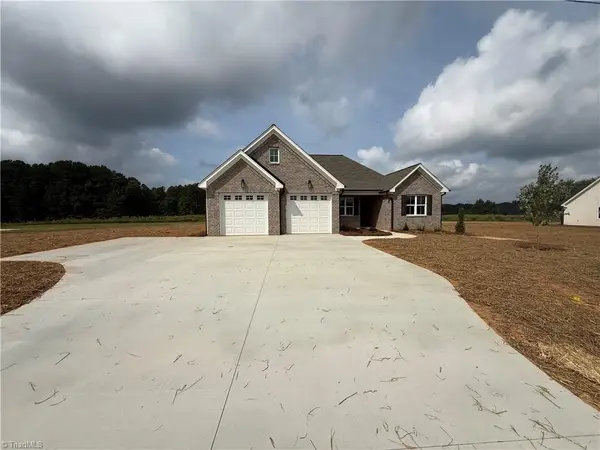 $539,900Active4 beds 3 baths2,270 sq. ft.
144 Greenhill Road, Mocksville, NC 27028
MLS# 1234602Listed by: PARTNERS REAL ESTATE - New
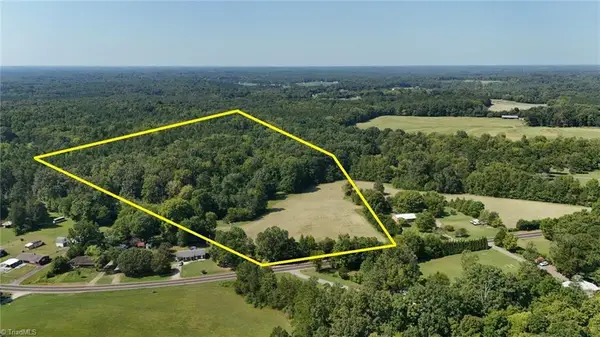 $288,000Active11.76 Acres
0 Junction Road, Mocksville, NC 27028
MLS# 1235082Listed by: MAKE THE MOVE LLC - New
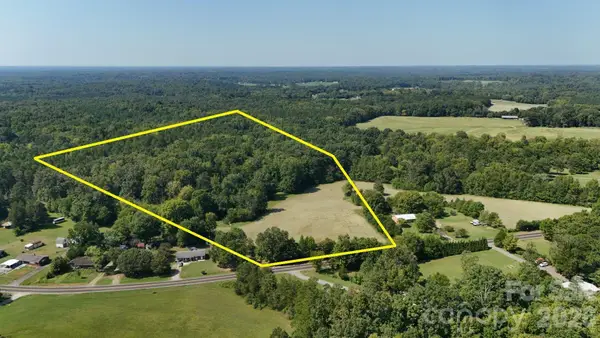 $288,000Active11.76 Acres
0 Junction Road #3, Mocksville, NC 27028
MLS# 4423040Listed by: MAKE THE MOVE LLC


Protect your home and budget from life's surprises with an Assurant Home Warranty, backed by a partner that supports you through every step of homeownership. Explore Plans.
©2026 Century 21 Real Estate LLC. All rights reserved. CENTURY 21®, the CENTURY 21 Logo and C21® are service marks owned by Century 21 Real Estate LLC. Century 21 Real Estate LLC fully supports the principles of the Fair Housing Act and the Equal Opportunity Act. Each office is independently owned and operated. Listing information is deemed reliable but not guaranteed accurate.