
186 Carriage Cove Circle, Mocksville, NC 27028
Local realty services provided by:CENTURY 21 Total Real Estate Solutions
186 Carriage Cove Circle,Mocksville, NC 27028
$280,000
- 4 Beds
- 3 Baths
- 1,637 sq. ft.
- Single family
- Active
Listed by: jim allen
Office: coldwell banker howard perry & waltson919-847-6767
MLS#:1235568
Source:NC_TRIAD
Price summary
- Price:$280,000
- Price per sq. ft.:$171.04
- Monthly HOA dues:$52
About this home
Welcome to 186 Carriage Cove Circle in Mocksville’s Twinbrook Village community! This charming 4-bedroom, 2.5-bath home offers approximately 1,637 square feet, a 2-car garage, and a .14-acre homesite with a fenced backyard that backs to woods for added privacy. Enjoy a convenient location just minutes from local schools, parks, restaurants, grocery stores, and shopping. The open-concept main level provides an easy flow between the kitchen, dining, and family room. The kitchen features granite countertops, ample cabinetry, and a center island with seating, while the adjoining dining area offers direct access to the backyard. Upstairs, the spacious owner’s suite includes a walk-in closet and private bath with a dual-sink vanity and quartz countertops. Three additional bedrooms, a full bath, and a conveniently located laundry area complete the second floor. Some photos have been virtually staged to help buyers envision the spaces furnished. Furniture not included.
Contact an agent
Home facts
- Year built:2024
- Subdivision & Development:Twinbrook Village
- Listing ID #:1235568
- Added:1 day(s) ago
- Updated:September 14, 2026 at 11:58 PM
Rooms and interior
- Bedrooms:4
- Total bathrooms:3
- Full bathrooms:2
- Half bathrooms:1
- Flooring:Carpet, Vinyl
- Kitchen Description:Dishwasher, Microwave
- Living area:1,637 sq. ft.
Heating and cooling
- Cooling:Central Air
- Heating:Electric, Heat Pump
- Central air:Yes
Structure and exterior
- Year built:2024
- Building area:1,637 sq. ft.
- Lot area:0.14 Acres
- Architectural Style:Traditional
- Construction Materials:Vinyl Siding
- Foundation Description:Slab
Schools
- High school:Davie County
- Middle school:South Davie
- Elementary school:Mocksville
Utilities
- Water:Public
- Sewer:Public Sewer
Finances and disclosures
- Price:$280,000
- Price per sq. ft.:$171.04
- Tax amount:$2,570
Features and amenities
- Appliances:Dishwasher
Parking
- Parking description:Attached, Attached Garage, Garage
- Garage spaces:2
 2026 Triad MLS, Inc. All rights reserved. IDX information is provided exclusively for personal, non-commercial use, and may not be used for any purpose other than to identify prospective properties consumers may be interested in purchasing. Information is deemed reliable but not guaranteed. This site will be monitored for ‘scraping’ and any use of search facilities of data on the site other than by potential buyers/sellers is prohibited. All Sale data is for informational purposes only and is not an indication of a market analysis or appraisal. Properties marked with the Triad MLS, Inc. icon are provided courtesy of the Triad MLS, Inc.’s, Internet Data Exchange Database. NC_TRIAD Member Broker: Kimberly Martin
New listings near 186 Carriage Cove Circle
- New
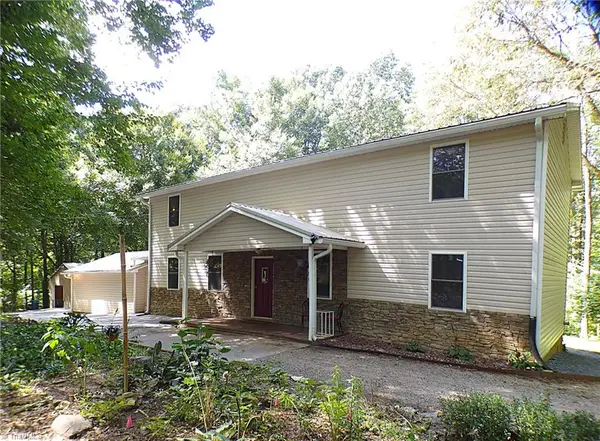 $425,000Active3 beds 3 baths4,086 sq. ft.
191 Holy Cross Church Road, Mocksville, NC 27028
MLS# 1235505Listed by: HOWARD HANNA ALLEN TATE - WINSTON SALEM - New
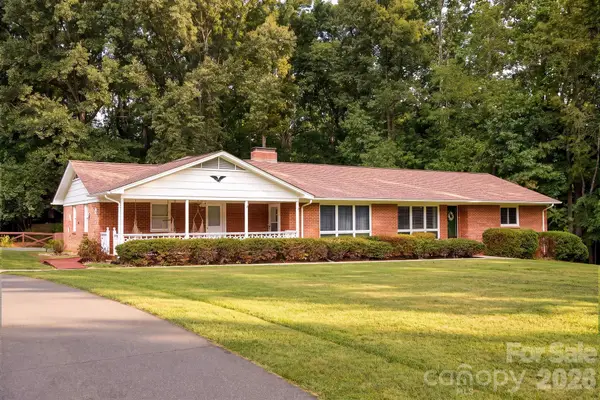 $419,900Active3 beds 3 baths3,123 sq. ft.
229 Random Road, Mocksville, NC 27028
MLS# 4423714Listed by: MAIN ST BROKERS REAL ESTATE - New
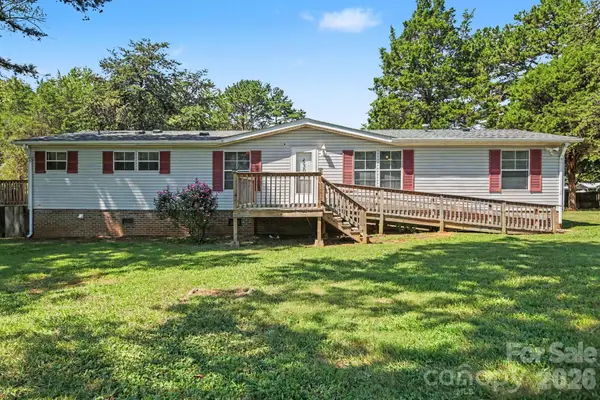 $209,900Active3 beds 3 baths1,560 sq. ft.
530 Gladstone Road, Mocksville, NC 27028
MLS# 4423690Listed by: KELLER WILLIAMS PREMIER - New
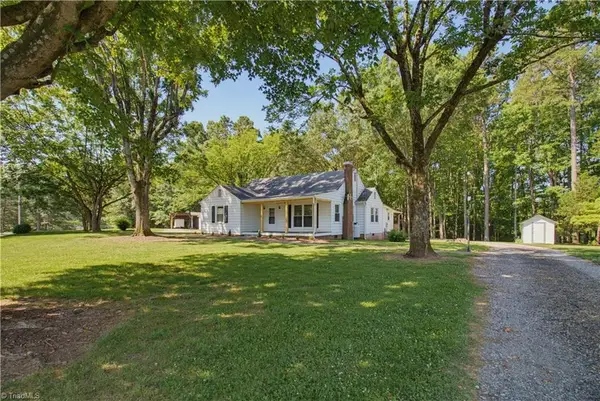 $319,900Active2 beds 1 baths1,531 sq. ft.
330 Joe Road, Mocksville, NC 27028
MLS# 1235286Listed by: SOUTHERN KEY REALTY - New
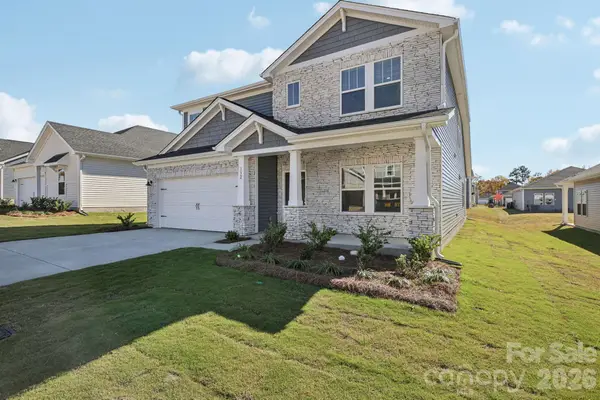 $405,280Active4 beds 3 baths2,702 sq. ft.
250 Nelson Creek Road, Mocksville, NC 27028
MLS# 4423603Listed by: MERITAGE HOMES OF THE CAROLINAS - New
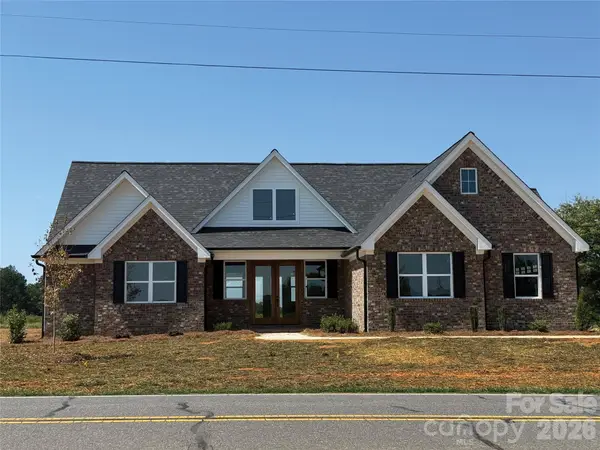 $544,900Active4 beds 4 baths2,318 sq. ft.
132 Greenhill Road, Mocksville, NC 27028
MLS# 4422664Listed by: PARTNERS REAL ESTATE - New
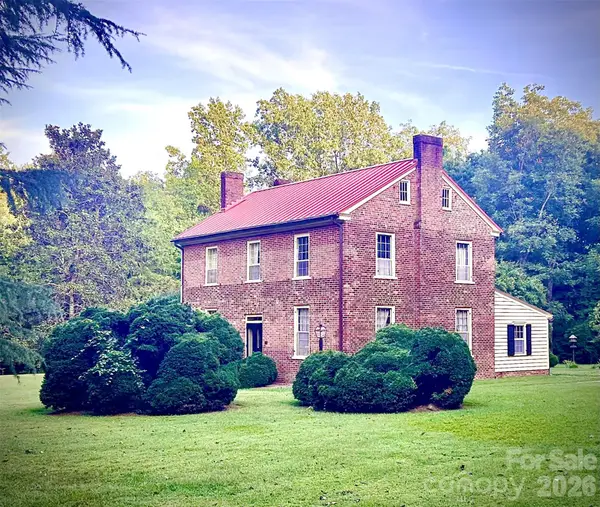 $695,000Active5 beds 4 baths2,576 sq. ft.
290 E Maple Avenue, Mocksville, NC 27028
MLS# 4422753Listed by: SALISBURY REAL ESTATE LLC - New
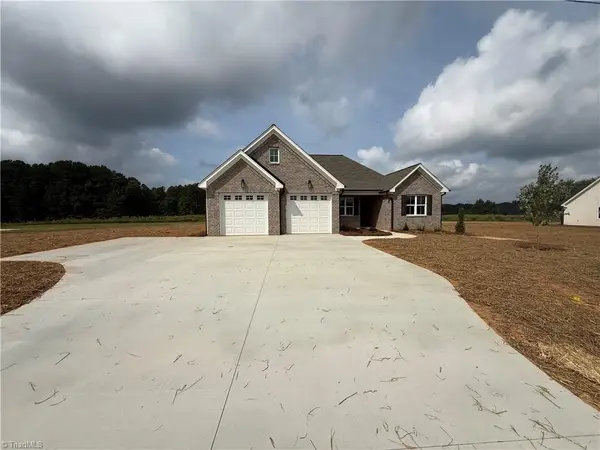 $539,900Active4 beds 3 baths2,270 sq. ft.
144 Greenhill Road, Mocksville, NC 27028
MLS# 1234602Listed by: PARTNERS REAL ESTATE - New
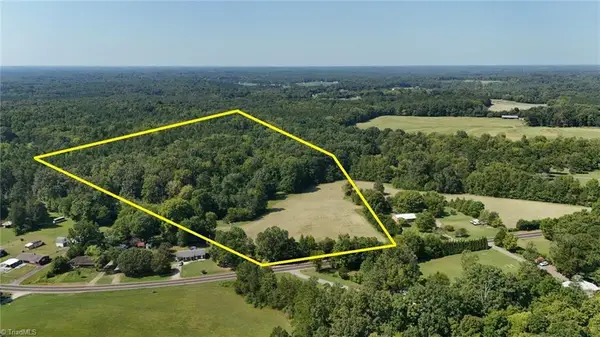 $288,000Active11.76 Acres
0 Junction Road, Mocksville, NC 27028
MLS# 1235082Listed by: MAKE THE MOVE LLC


Protect your home and budget from life's surprises with an Assurant Home Warranty, backed by a partner that supports you through every step of homeownership. Explore Plans.
©2026 Century 21 Real Estate LLC. All rights reserved. CENTURY 21®, the CENTURY 21 Logo and C21® are service marks owned by Century 21 Real Estate LLC. Century 21 Real Estate LLC fully supports the principles of the Fair Housing Act and the Equal Opportunity Act. Each office is independently owned and operated. Listing information is deemed reliable but not guaranteed accurate.