
2091 Junction Road, Mocksville, NC 27028
Local realty services provided by:CENTURY 21 Total Real Estate Solutions
2091 Junction Road,Mocksville, NC 27028
$280,000
- 3 Beds
- 2 Baths
- 1,730 sq. ft.
- Single family
- Active
Listed by: heather mullican coleman
Office: vista realty, inc.336-768-1433
MLS#:1235583
Source:NC_TRIAD
Price summary
- Price:$280,000
- Price per sq. ft.:$161.85
About this home
Charming Ranch house with a large front porch perfect for rocking chairs in the Fall! Unfinished basement is almost as large as main level; plenty of storage space! A side screened in porch off the kitchen is a cozy place to unwind with view of large flat backyard (mostly fenced). The dining room and great room are one large room, over 32' long, with a large sun-filled window. Master has full bath with new stand up shower. Hall bath has tub/shower combo.
Some minor cosmetic items still need to be done, but selling as is.
Contact an agent
Home facts
- Year built:1967
- Subdivision & Development:Erwin Mills
- Listing ID #:1235583
- Added:1 day(s) ago
- Updated:September 16, 2026 at 03:47 PM
Rooms and interior
- Bedrooms:3
- Total bathrooms:2
- Full bathrooms:2
- Flooring:Carpet, Laminate, Wood
- Kitchen Description:Exhaust Fan
- Basement Description:Basement, Unfinished
- Living area:1,730 sq. ft.
Heating and cooling
- Cooling:Ceiling Fan(s), Central Air
- Heating:Electric, Fireplace(s), Forced Air
- Central air:Yes
Structure and exterior
- Year built:1967
- Building area:1,730 sq. ft.
- Lot area:0.56 Acres
- Lot Features:Cleared, Level
- Architectural Style:Ranch
- Construction Materials:Brick, Stone
Schools
- High school:Call School Board
- Middle school:Call School Board
- Elementary school:Call School Board
Utilities
- Water:Public
- Sewer:Septic Tank
Finances and disclosures
- Price:$280,000
- Price per sq. ft.:$161.85
- Tax amount:$2,054
Features and amenities
- Appliances:Exhaust Fan
- Laundry features:Dryer Connection, In Basement
- Amenities:Ceiling Fan(s)
Parking
- Parking description:Attached Carport, Carport, Driveway, Paved
- Garage spaces:2
 2026 Triad MLS, Inc. All rights reserved. IDX information is provided exclusively for personal, non-commercial use, and may not be used for any purpose other than to identify prospective properties consumers may be interested in purchasing. Information is deemed reliable but not guaranteed. This site will be monitored for ‘scraping’ and any use of search facilities of data on the site other than by potential buyers/sellers is prohibited. All Sale data is for informational purposes only and is not an indication of a market analysis or appraisal. Properties marked with the Triad MLS, Inc. icon are provided courtesy of the Triad MLS, Inc.’s, Internet Data Exchange Database. NC_TRIAD Member Broker: Kimberly Martin
New listings near 2091 Junction Road
- New
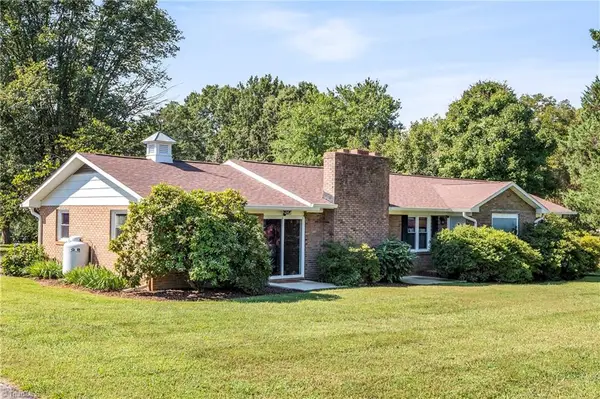 $260,000Active2 beds 2 baths1,549 sq. ft.
163 Lakewood Village Road, Mocksville, NC 27028
MLS# 1235344Listed by: SMART MOVE GROUP - New
 $449,900Active-- beds -- baths
713 E Lexington Road, Mocksville, NC 27028
MLS# 1235764Listed by: PREMIER REALTY NC - New
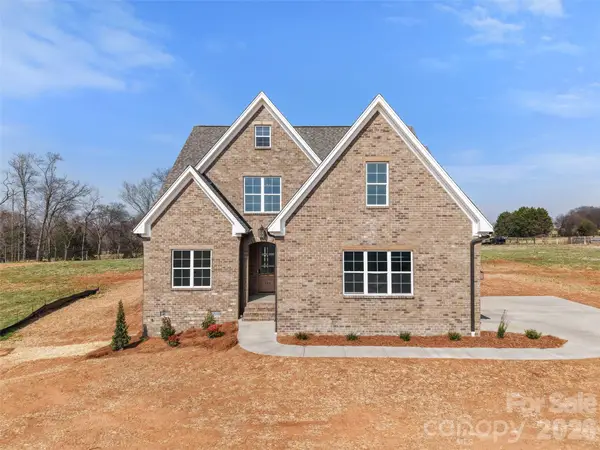 $745,000Active4 beds 3 baths2,759 sq. ft.
174 Orchard Grass Court, Mocksville, NC 27028
MLS# 4424604Listed by: BERKSHIRE HATHAWAY HOMESERVICE - New
 $768,700Active4 beds 3 baths2,982 sq. ft.
188 Orchard Grass Court, Mocksville, NC 27028
MLS# 4424624Listed by: BERKSHIRE HATHAWAY HOMESERVICE - New
 $699,900Active4 beds 3 baths2,737 sq. ft.
118 Orchard Grass Court, Mocksville, NC 27028
MLS# 4424637Listed by: BERKSHIRE HATHAWAY HOMESERVICE - New
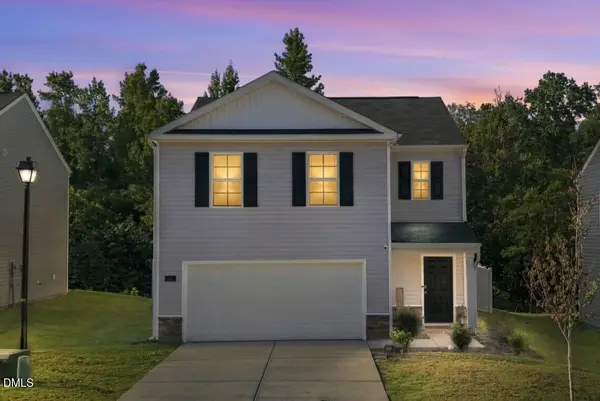 $280,000Active4 beds 3 baths1,637 sq. ft.
186 Carriage Cv Circle, Mocksville, NC 27028
MLS# 10192719Listed by: COLDWELL BANKER HPW - New
 $725,000Active4 beds 3 baths2,798 sq. ft.
128 Orchard Grass Court, Mocksville, NC 27028
MLS# 1235599Listed by: BERKSHIRE HATHAWAY HOMESERVICES CAROLINAS REALTY - New
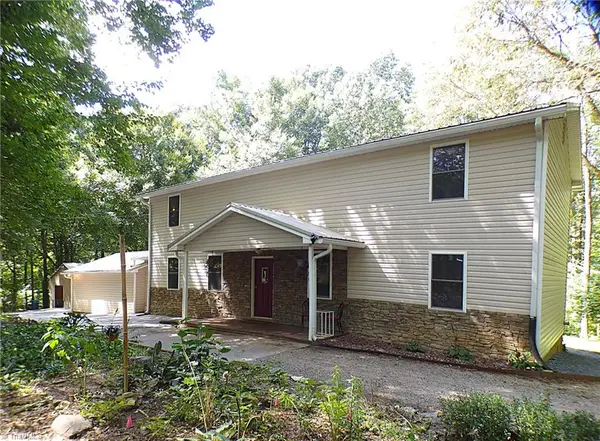 $425,000Active3 beds 3 baths4,086 sq. ft.
191 Holy Cross Church Road, Mocksville, NC 27028
MLS# 1235505Listed by: HOWARD HANNA ALLEN TATE - WINSTON SALEM - New
 $209,900Active3 beds 3 baths1,560 sq. ft.
530 Gladstone Road, Mocksville, NC 27028
MLS# 1235279Listed by: KELLER WILLIAMS PREMIER


Protect your home and budget from life's surprises with an Assurant Home Warranty, backed by a partner that supports you through every step of homeownership. Explore Plans.
©2026 Century 21 Real Estate LLC. All rights reserved. CENTURY 21®, the CENTURY 21 Logo and C21® are service marks owned by Century 21 Real Estate LLC. Century 21 Real Estate LLC fully supports the principles of the Fair Housing Act and the Equal Opportunity Act. Each office is independently owned and operated. Listing information is deemed reliable but not guaranteed accurate.