
2167 Us Highway 64 None W, Mocksville, NC 27028
Local realty services provided by:CENTURY 21 The Harrelson Group
Listed by: terri bias
Office: terri bias & associates inc
MLS#:4419119
Source:CH
2167 Us Highway 64 None W,Mocksville, NC 27028
$209,900
- 2 Beds
- 2 Baths
- 1,802 sq. ft.
- Single family
- Pending
Price summary
- Price:$209,900
- Price per sq. ft.:$116.48
About this home
Set on a corner lot in Mocksville, this one-level manufactured home offers 1,802 square feet with 2 bedrooms, 2 bathrooms, and an office - ideal for remote work or a quiet study. Fresh carpet in both bedrooms and the office adds a move-in-ready feel. Outside, the property truly shines: a detached 23x23 two-car garage, a detached carport, and a 16x10 storage shed provide exceptional space for vehicles, tools, hobbies, or extra storage. The nearly one-acre, level lot offers plenty of room to garden, entertain, or simply enjoy the outdoors. Conveniently located with easy access to I-40, this home offers a peaceful setting without sacrificing an easy commute to Winston-Salem and beyond. A wonderful opportunity for extra space - inside and out - in a convenient Davie County location.
Contact an agent
Home facts
- Year built:2000
- Subdivision & Development:None
- Listing ID #:4419119
- Updated:September 12, 2026 at 07:32 AM
Rooms and interior
- Bedrooms:2
- Total bathrooms:2
- Full bathrooms:2
- Flooring:Carpet, Laminate
- Kitchen Description:Dishwasher, Electric Range, Microwave
- Living area:1,802 sq. ft.
Heating and cooling
- Cooling:Heat Pump
- Heating:Heat Pump
Structure and exterior
- Year built:2000
- Building area:1,802 sq. ft.
- Lot area:0.81 Acres
- Lot Features:Corner Lot, Level
- Construction Materials:Vinyl
- Foundation Description:Crawl Space
Schools
- High school:Unspecified
- Elementary school:Unspecified
Utilities
- Water:Public Water
- Sewer:Septic (At Site)
Finances and disclosures
- Price:$209,900
- Price per sq. ft.:$116.48
Features and amenities
- Laundry features:Laundry Room
Parking
- Parking description:Driveway, Garage Door Opener
- Garage:Yes
- Garage spaces:2
- Carport spaces:2
 Listings courtesy of Canopy MLS as distributed by MLS GRID. Copyright 2021 Canopy MLS. All rights reserved. Canopy MLS, provides content displayed here (“provided content”) on an “as is” basis and makes no representations or warranties regarding the provided content, including, but not limited to those of non-infringement, timeliness, accuracy, or completeness. Individuals and companies using information presented are responsible for verification and validation of information they utilize and present to their customers and clients. Canopy MLS will not be liable for any damage or loss resulting from use of the provided content or the products available through Portals, IDX, VOW, and/or Syndication. Recipients of this information shall not resell, redistribute, reproduce, modify, or otherwise copy any portion thereof without the expressed written consent of Canopy MLS. CH Member Broker: Wendy Knott
New listings near 2167 Us Highway 64 None W
- Open Sat, 11am to 1pmNew
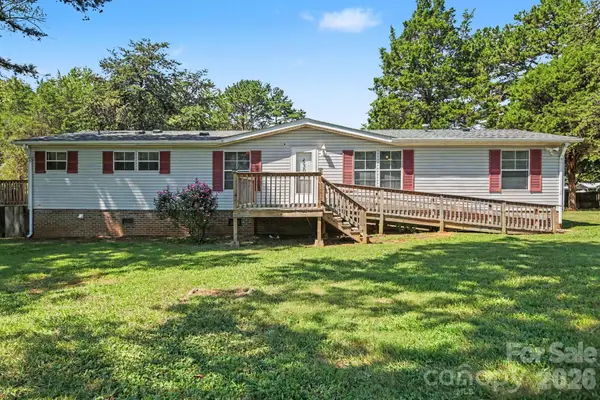 $209,900Active3 beds 3 baths1,560 sq. ft.
530 Gladstone Road, Mocksville, NC 27028
MLS# 4423690Listed by: KELLER WILLIAMS PREMIER - New
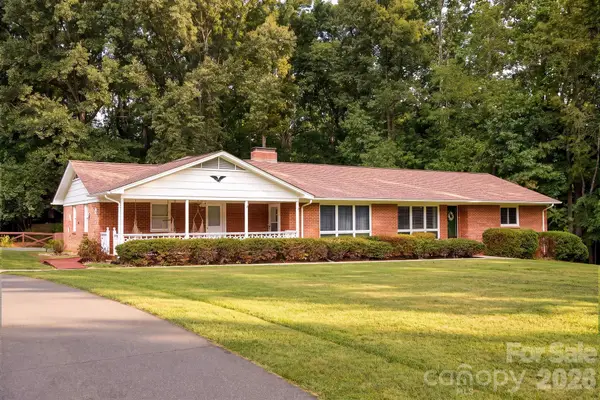 $419,900Active3 beds 3 baths3,123 sq. ft.
229 Random Road #2, Mocksville, NC 27028
MLS# 4423714Listed by: MAIN ST BROKERS REAL ESTATE - New
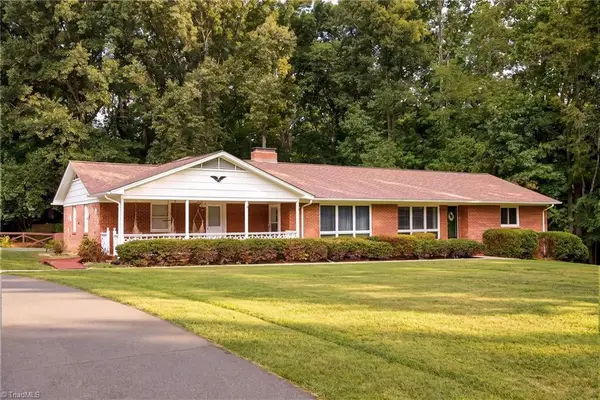 $419,900Active3 beds 4 baths3,123 sq. ft.
229 Random Road, Mocksville, NC 27028
MLS# 1233704Listed by: MAIN ST. BROKERS REAL ESTATE - Open Sun, 2 to 4pmNew
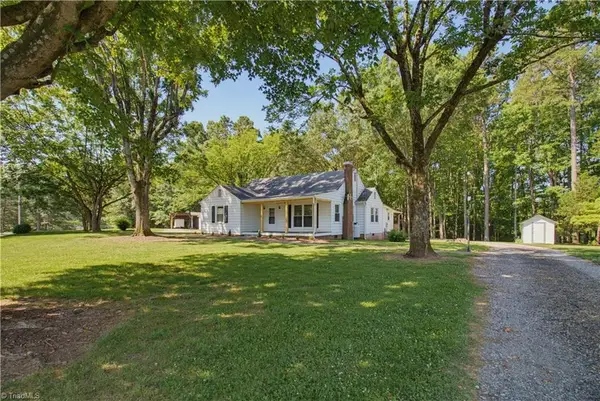 $319,900Active2 beds 1 baths1,531 sq. ft.
330 Joe Road, Mocksville, NC 27028
MLS# 1235286Listed by: SOUTHERN KEY REALTY - New
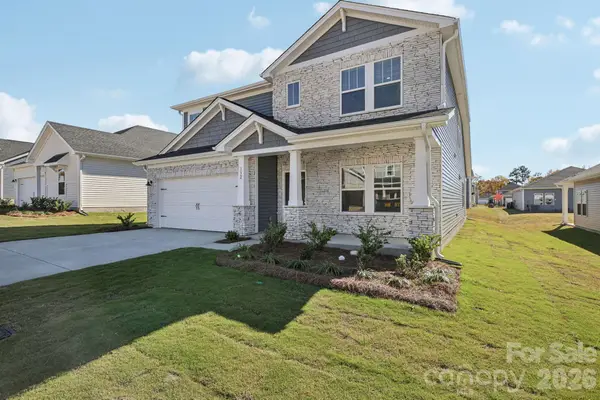 $405,280Active4 beds 3 baths2,702 sq. ft.
250 Nelson Creek Road, Mocksville, NC 27028
MLS# 4423603Listed by: MERITAGE HOMES OF THE CAROLINAS - Open Sun, 2 to 4pmNew
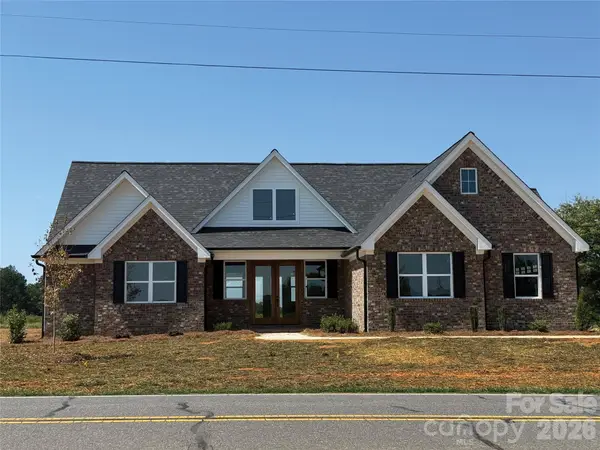 $544,900Active4 beds 4 baths2,318 sq. ft.
132 Greenhill Road, Mocksville, NC 27028
MLS# 4422664Listed by: PARTNERS REAL ESTATE - New
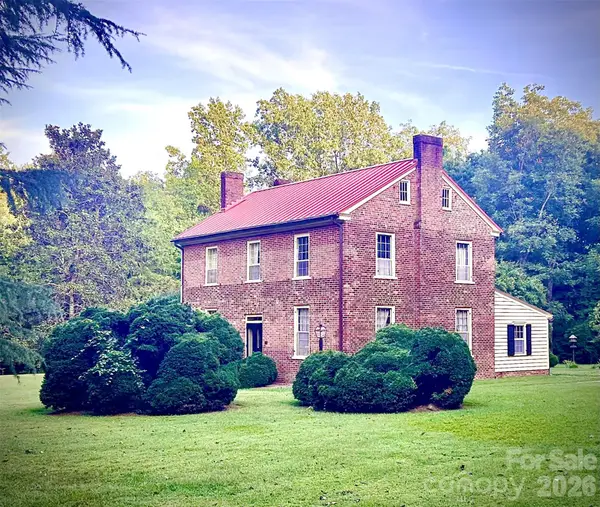 $695,000Active5 beds 4 baths2,576 sq. ft.
290 E Maple Avenue, Mocksville, NC 27028
MLS# 4422753Listed by: SALISBURY REAL ESTATE LLC - Open Sun, 2 to 4pmNew
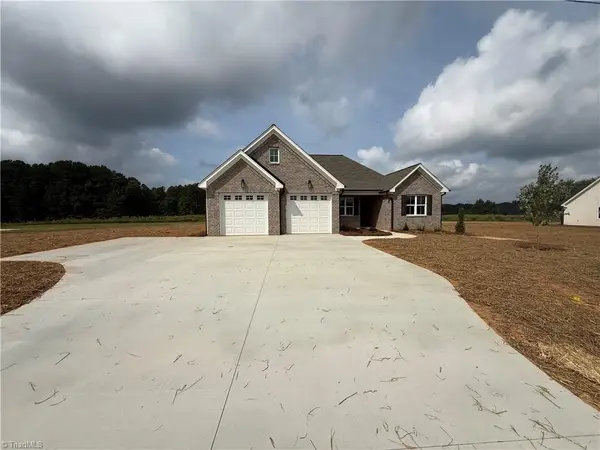 $539,900Active4 beds 3 baths2,270 sq. ft.
144 Greenhill Road, Mocksville, NC 27028
MLS# 1234602Listed by: PARTNERS REAL ESTATE - New
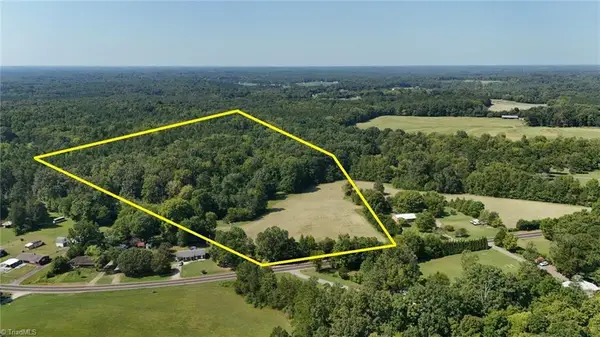 $288,000Active11.76 Acres
0 Junction Road, Mocksville, NC 27028
MLS# 1235082Listed by: MAKE THE MOVE LLC - New
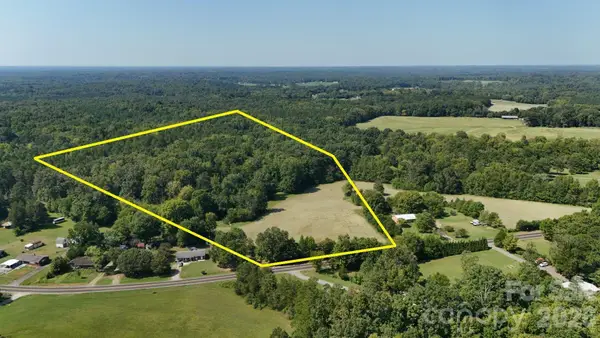 $288,000Active11.76 Acres
0 Junction Road #3, Mocksville, NC 27028
MLS# 4423040Listed by: MAKE THE MOVE LLC


Protect your home and budget from life's surprises with an Assurant Home Warranty, backed by a partner that supports you through every step of homeownership. Explore Plans.
©2026 Century 21 Real Estate LLC. All rights reserved. CENTURY 21®, the CENTURY 21 Logo and C21® are service marks owned by Century 21 Real Estate LLC. Century 21 Real Estate LLC fully supports the principles of the Fair Housing Act and the Equal Opportunity Act. Each office is independently owned and operated. Listing information is deemed reliable but not guaranteed accurate.