
399 Windward Circle, Mocksville, NC 27028
Local realty services provided by:CENTURY 21 Town & Country Realty
Listed by: terri bias
Office: terri bias & associates inc
MLS#:4380917
Source:CH
399 Windward Circle,Mocksville, NC 27028
$219,900
- 3 Beds
- 2 Baths
- 1,099 sq. ft.
- Single family
- Pending
Price summary
- Price:$219,900
- Price per sq. ft.:$200.09
About this home
This charming ranch home in Mocksville’s Myers Park-Ridgemont subdivision offers comfortable one-level living with 3 bedrooms, 2 baths, and 1,099 sq ft of functional space. Relax on the inviting covered front porch or enjoy outdoor entertaining on the back deck overlooking the yard. Inside, the kitchen features a convenient pantry for added storage and organization. A storage shed provides extra space for tools, hobbies, or lawn equipment. Recent updates include a new roof, gutters, and HVAC system (2026), offering added value and peace of mind for the next owner. Perfect for first-time buyers, downsizers, or investors looking for a great opportunity in Mocksville.
Contact an agent
Home facts
- Year built:1997
- Listing ID #:4380917
- Updated:May 25, 2026 at 07:14 AM
Rooms and interior
- Bedrooms:3
- Total bathrooms:2
- Full bathrooms:2
- Flooring:Laminate
- Kitchen Description:Dishwasher, Disposal, Electric Range, Microwave
- Living area:1,099 sq. ft.
Heating and cooling
- Cooling:Heat Pump
- Heating:Heat Pump
Structure and exterior
- Year built:1997
- Building area:1,099 sq. ft.
- Lot area:0.2 Acres
- Architectural Style:Ranch
- Construction Materials:Vinyl
- Foundation Description:Crawl Space
- Levels:1 Story
Schools
- High school:Unspecified
- Elementary school:Unspecified
Utilities
- Water:Public Water
- Sewer:Public Sewer
Finances and disclosures
- Price:$219,900
- Price per sq. ft.:$200.09
Features and amenities
- Laundry features:Main Level
Parking
- Parking description:Driveway
 Listings courtesy of Canopy MLS as distributed by MLS GRID. Copyright 2021 Canopy MLS. All rights reserved. Canopy MLS, provides content displayed here (“provided content”) on an “as is” basis and makes no representations or warranties regarding the provided content, including, but not limited to those of non-infringement, timeliness, accuracy, or completeness. Individuals and companies using information presented are responsible for verification and validation of information they utilize and present to their customers and clients. Canopy MLS will not be liable for any damage or loss resulting from use of the provided content or the products available through Portals, IDX, VOW, and/or Syndication. Recipients of this information shall not resell, redistribute, reproduce, modify, or otherwise copy any portion thereof without the expressed written consent of Canopy MLS. CH Member Broker: Janice Peeler
New listings near 399 Windward Circle
- New
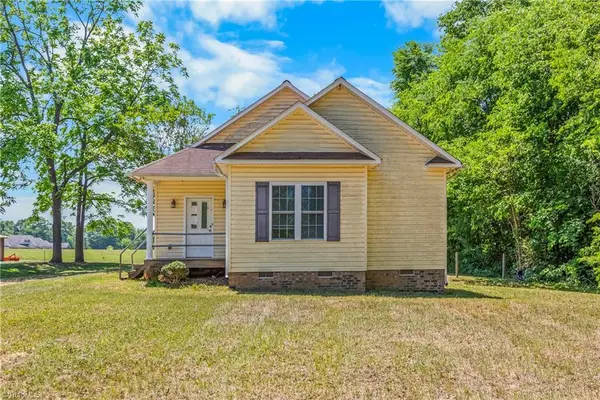 $169,060Active2 beds 2 baths
521 Pudding Ridge Road, Mocksville, NC 27028
MLS# 1221942Listed by: THE SWICEGOOD GROUP, INC. - New
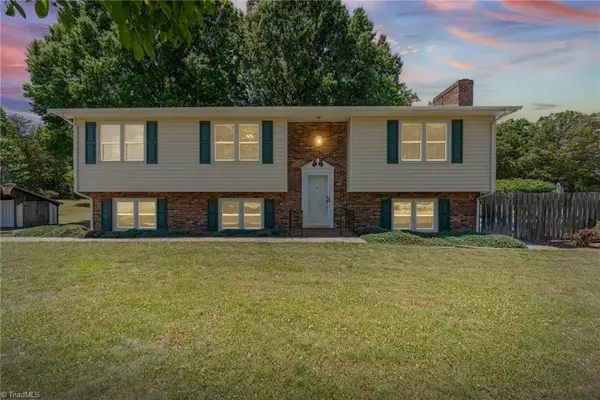 $405,900Active3 beds 3 baths
661 Liberty Church Road, Mocksville, NC 27028
MLS# 1220464Listed by: PREMIER REALTY OF NC - New
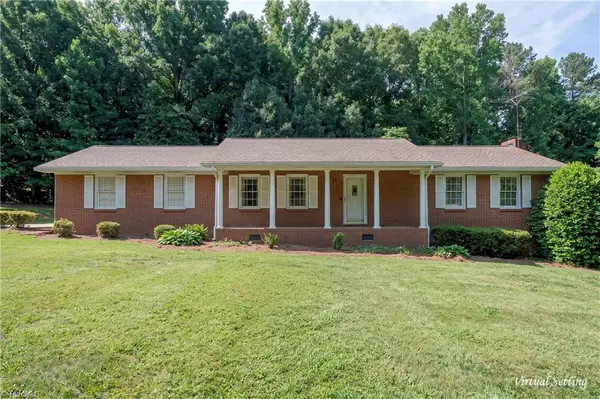 $374,900Active3 beds 2 baths
197 Elm Street, Mocksville, NC 27028
MLS# 1220258Listed by: HILLSDALE REAL ESTATE GROUP - New
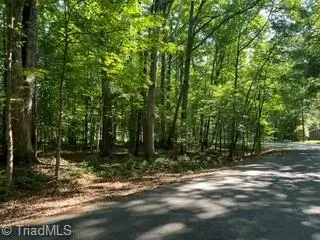 $69,900Active-- Acres
0 Elm Street, Mocksville, NC 27028
MLS# 1220588Listed by: HILLSDALE REAL ESTATE GROUP 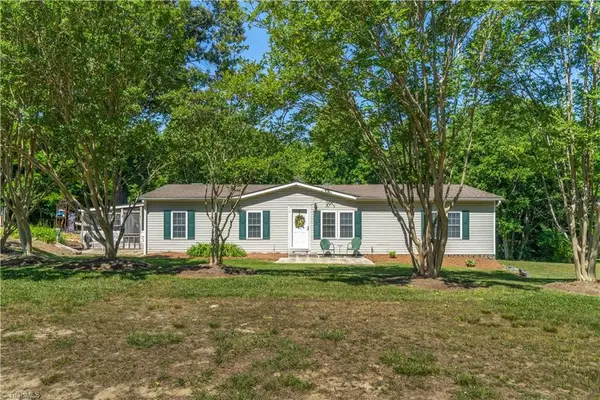 $269,900Pending3 beds 2 baths
255 Hepler Road, Mocksville, NC 27028
MLS# 1220082Listed by: R&B LEGACY GROUP- New
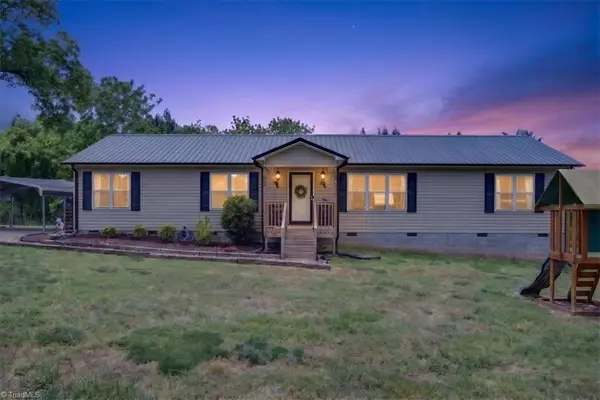 $745,000Active3 beds 2 baths
567 Godbey Road, Mocksville, NC 27028
MLS# 1220448Listed by: CAROLINA REAL ESTATE EXPERTS; THE DAN JONES GROUP - New
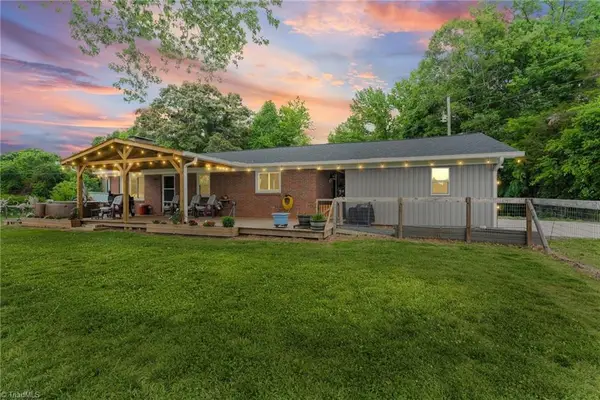 $340,000Active2 beds 2 baths
111 Pool Drive, Mocksville, NC 27028
MLS# 1220318Listed by: RONALD SCOTT PROPERTIES INC - New
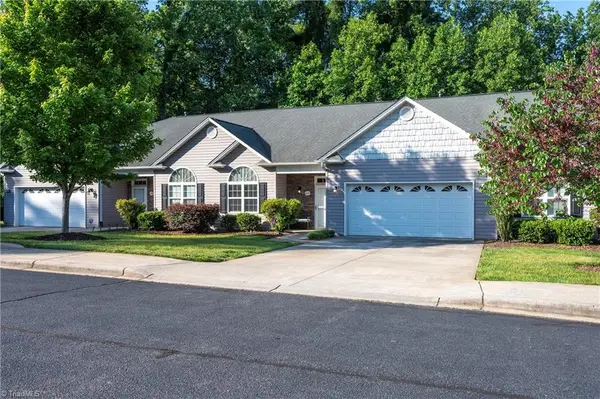 $269,900Active2 beds 2 baths
144 Millwright Court, Mocksville, NC 27028
MLS# 1219732Listed by: HILLSDALE REAL ESTATE GROUP - New
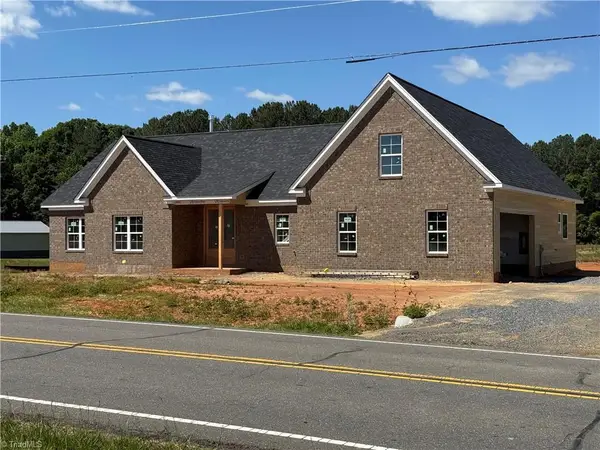 $549,900Active4 beds 3 baths
156 Greenhill Road, Mocksville, NC 27028
MLS# 1219705Listed by: PARTNERS REAL ESTATE - Open Tue, 9am to 7pmNew
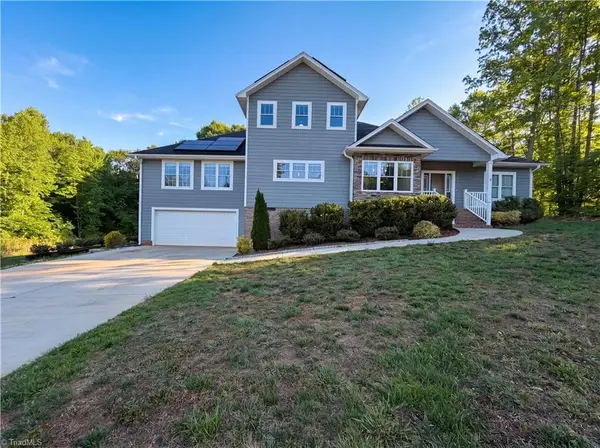 $550,000Active4 beds 4 baths
138 Matthias Court, Mocksville, NC 27028
MLS# 1219909Listed by: OPENDOOR BROKERAGE LLC


Protect your home and budget from life's surprises with an Assurant Home Warranty, backed by a partner that supports you through every step of homeownership. Explore Plans.
©2026 Century 21 Real Estate LLC. All rights reserved. CENTURY 21®, the CENTURY 21 Logo and C21® are service marks owned by Century 21 Real Estate LLC. Century 21 Real Estate LLC fully supports the principles of the Fair Housing Act and the Equal Opportunity Act. Each office is independently owned and operated. Listing information is deemed reliable but not guaranteed accurate.