
5191 Us Highway 601 Highway N, Mocksville, NC 27028
Local realty services provided by:CENTURY 21 DiGioia Realty
Listed by: angie tedder
Office: premier realty of nc llc.
MLS#:4414708
Source:CH
5191 Us Highway 601 Highway N,Mocksville, NC 27028
$210,000
- 3 Beds
- 2 Baths
- 1,828 sq. ft.
- Single family
- Pending
Price summary
- Price:$210,000
- Price per sq. ft.:$114.88
About this home
3-bedroom, 2-bath with an open concept on a spacious 1.16-acre lot. Two living areas along with a split-bedroom floor plan. The kitchen features plenty of cabinets for abundant storage, all stainless-steel appliances, and a center island ideal for meal prep or family gathering. Kitchen flows into the den where a cozy fireplace adds warmth and charm and slider doors open to a 16' x 12' covered back deck overlooking your backyard; perfect for relaxing, entertaining, or simply taking in the surroundings. The large primary suite has a walk-in closet and ensuite bath with a walk-in shower and separate soaking tub. Oversized laundry/mudroom adds everyday convenience. Updates in recent years include LVP flooring & carpet in bedrooms, stainless steel appliances and kitchen countertops, along with vanities and toilets in bathrooms. Outdoor storage building remains. Permanent brick foundation, low-maintenance vinyl siding and set back off the road for privacy.
Contact an agent
Home facts
- Year built:1998
- Subdivision & Development:Oak Grove
- Listing ID #:4414708
- Updated:September 12, 2026 at 07:32 AM
Rooms and interior
- Bedrooms:3
- Total bathrooms:2
- Full bathrooms:2
- Flooring:Carpet, Vinyl
- Kitchen Description:Dishwasher, Electric Range, Refrigerator
- Living area:1,828 sq. ft.
Heating and cooling
- Cooling:Heat Pump
- Heating:Heat Pump
- Central air:Yes
Structure and exterior
- Year built:1998
- Building area:1,828 sq. ft.
- Lot area:1.16 Acres
- Construction Materials:Vinyl
- Foundation Description:Crawl Space
Schools
- High school:Davie
- Elementary school:Unspecified
Utilities
- Water:Well
- Sewer:Septic (At Site)
Finances and disclosures
- Price:$210,000
- Price per sq. ft.:$114.88
Features and amenities
- Laundry features:Laundry Room
- Amenities:Open Floorplan
Parking
- Parking description:Driveway
 Listings courtesy of Canopy MLS as distributed by MLS GRID. Copyright 2021 Canopy MLS. All rights reserved. Canopy MLS, provides content displayed here (“provided content”) on an “as is” basis and makes no representations or warranties regarding the provided content, including, but not limited to those of non-infringement, timeliness, accuracy, or completeness. Individuals and companies using information presented are responsible for verification and validation of information they utilize and present to their customers and clients. Canopy MLS will not be liable for any damage or loss resulting from use of the provided content or the products available through Portals, IDX, VOW, and/or Syndication. Recipients of this information shall not resell, redistribute, reproduce, modify, or otherwise copy any portion thereof without the expressed written consent of Canopy MLS.
New listings near 5191 Us Highway 601 Highway N
- Open Sat, 11am to 1pmNew
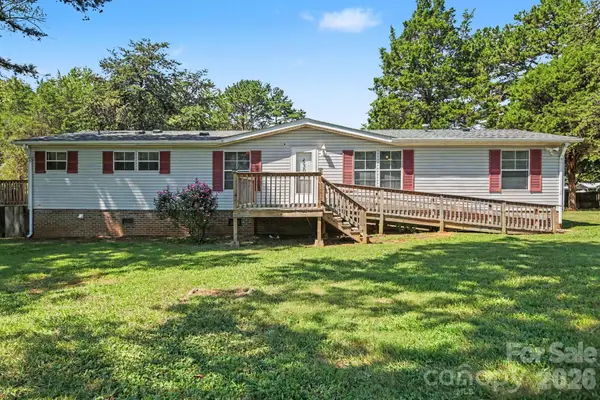 $209,900Active3 beds 3 baths1,560 sq. ft.
530 Gladstone Road, Mocksville, NC 27028
MLS# 4423690Listed by: KELLER WILLIAMS PREMIER - New
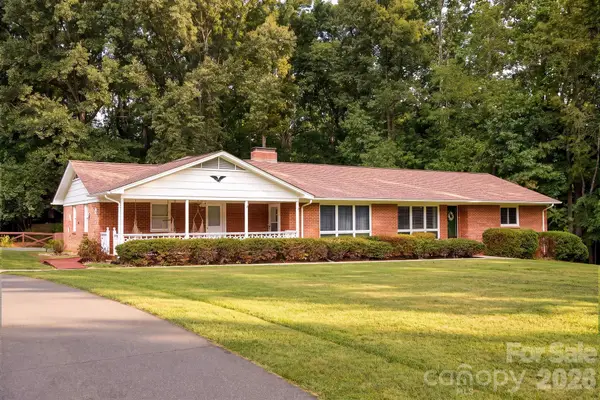 $419,900Active3 beds 3 baths3,123 sq. ft.
229 Random Road #2, Mocksville, NC 27028
MLS# 4423714Listed by: MAIN ST BROKERS REAL ESTATE - New
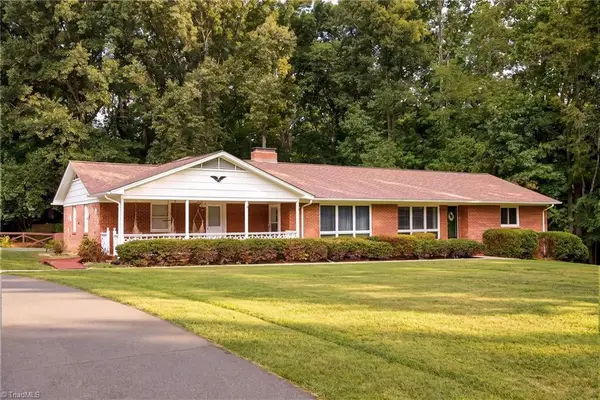 $419,900Active3 beds 4 baths3,123 sq. ft.
229 Random Road, Mocksville, NC 27028
MLS# 1233704Listed by: MAIN ST. BROKERS REAL ESTATE - Open Sun, 2 to 4pmNew
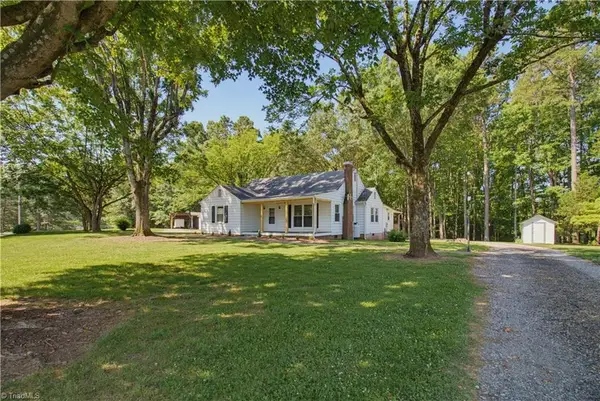 $319,900Active2 beds 1 baths1,531 sq. ft.
330 Joe Road, Mocksville, NC 27028
MLS# 1235286Listed by: SOUTHERN KEY REALTY - New
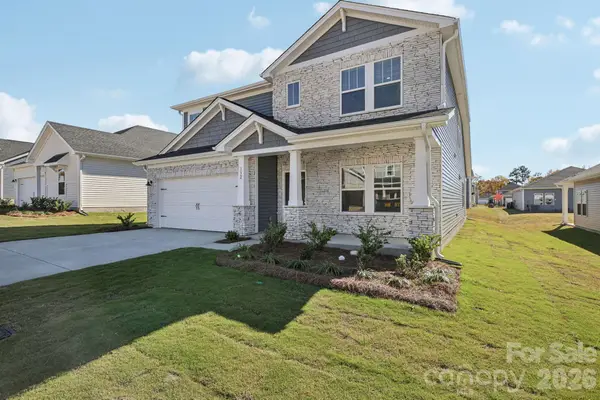 $405,280Active4 beds 3 baths2,702 sq. ft.
250 Nelson Creek Road, Mocksville, NC 27028
MLS# 4423603Listed by: MERITAGE HOMES OF THE CAROLINAS - Open Sun, 2 to 4pmNew
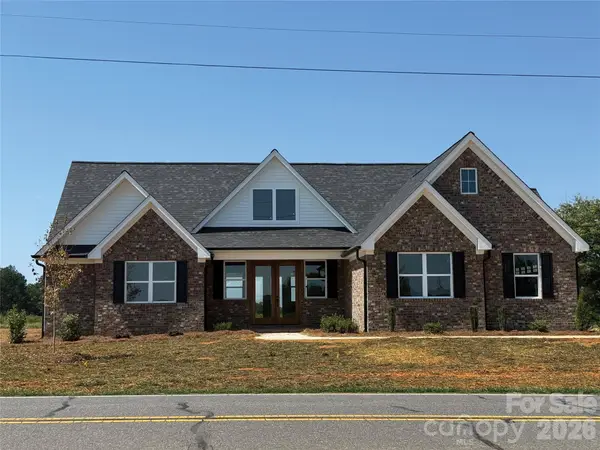 $544,900Active4 beds 4 baths2,318 sq. ft.
132 Greenhill Road, Mocksville, NC 27028
MLS# 4422664Listed by: PARTNERS REAL ESTATE - New
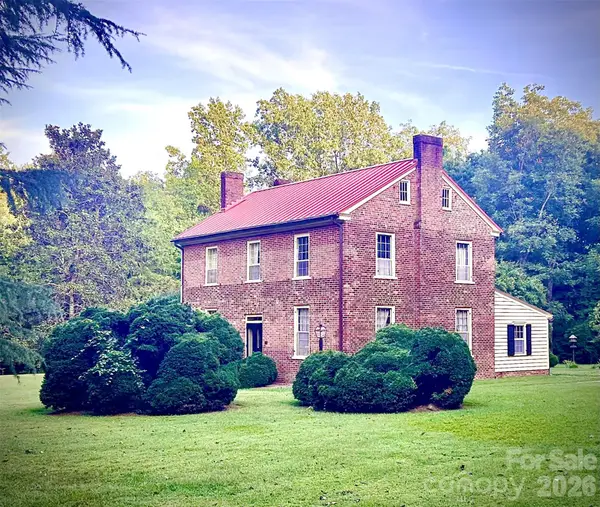 $695,000Active5 beds 4 baths2,576 sq. ft.
290 E Maple Avenue, Mocksville, NC 27028
MLS# 4422753Listed by: SALISBURY REAL ESTATE LLC - Open Sun, 2 to 4pmNew
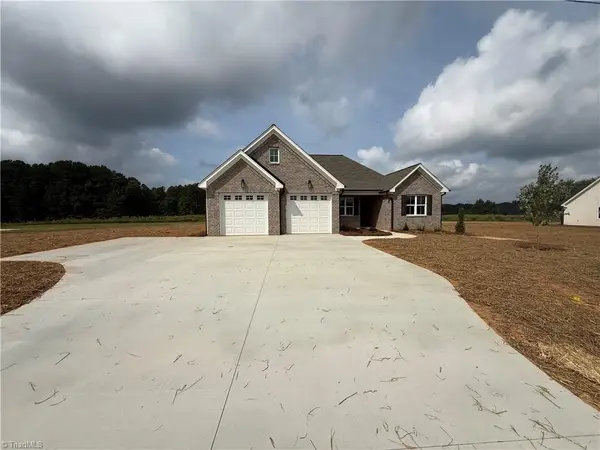 $539,900Active4 beds 3 baths2,270 sq. ft.
144 Greenhill Road, Mocksville, NC 27028
MLS# 1234602Listed by: PARTNERS REAL ESTATE - New
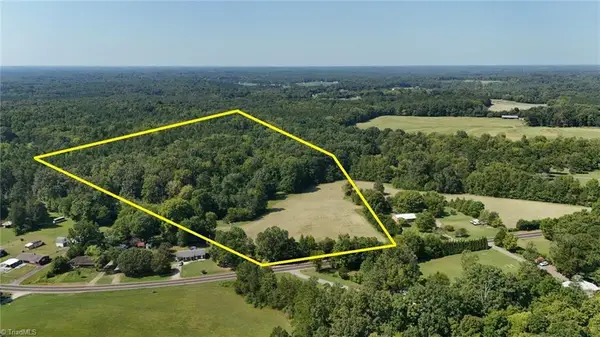 $288,000Active11.76 Acres
0 Junction Road, Mocksville, NC 27028
MLS# 1235082Listed by: MAKE THE MOVE LLC - New
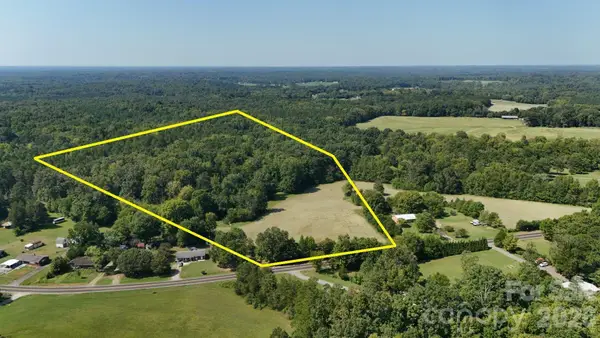 $288,000Active11.76 Acres
0 Junction Road #3, Mocksville, NC 27028
MLS# 4423040Listed by: MAKE THE MOVE LLC


Protect your home and budget from life's surprises with an Assurant Home Warranty, backed by a partner that supports you through every step of homeownership. Explore Plans.
©2026 Century 21 Real Estate LLC. All rights reserved. CENTURY 21®, the CENTURY 21 Logo and C21® are service marks owned by Century 21 Real Estate LLC. Century 21 Real Estate LLC fully supports the principles of the Fair Housing Act and the Equal Opportunity Act. Each office is independently owned and operated. Listing information is deemed reliable but not guaranteed accurate.