
671 Whitney Road, Mocksville, NC 27028
Local realty services provided by:CENTURY 21 Total Real Estate Solutions
Listed by: kris shepherd
Office: exp realty888-584-9431
MLS#:1229367
Source:NC_TRIAD
Price summary
- Price:$250,000
- Price per sq. ft.:$214.04
About this home
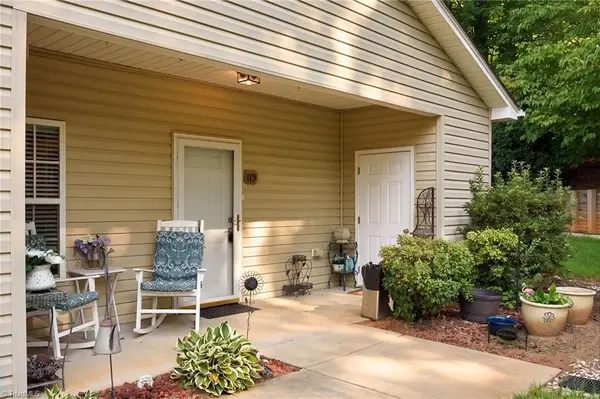
Beautifully maintained home with numerous recent upgrades inside and out! Enjoy an expanded driveway, spacious new concrete patio, and a fully fenced backyard with LED lighting, creating the perfect space for relaxing or entertaining. The patio features a stained and sealed finish for lasting beauty. Inside, you’ll find new laminate flooring, ceiling fans in the living room and primary bedroom, and updated shutters that enhance the home’s curb appeal. The yard has been aerated and seeded annually, and two mature red maple trees provide shade and character. The backyard is ideal for pets, gatherings, or peaceful evenings outdoors. Located in a friendly neighborhood with welcoming neighbors. Refrigerator, washer, and dryer convey with an acceptable offer, making this move in ready home an even better value.
Contact an agent
Home facts
- Year built:2023
- Subdivision & Development:Ridgemont
- Listing ID #:1229367
- Added:25 day(s) ago
- Updated:August 25, 2026 at 04:58 AM
Rooms and interior
- Bedrooms:3
- Total bathrooms:2
- Full bathrooms:2
- Flooring:Vinyl
- Kitchen Description:Dishwasher, Microwave
- Living area:1,168 sq. ft.
Heating and cooling
- Cooling:Ceiling Fan(s), Central Air
- Heating:Electric, Heat Pump
- Central air:Yes
Structure and exterior
- Year built:2023
- Building area:1,168 sq. ft.
- Lot area:0.31 Acres
- Construction Materials:Vinyl Siding
- Foundation Description:Slab
Utilities
- Water:Public
- Sewer:Public Sewer
Finances and disclosures
- Price:$250,000
- Price per sq. ft.:$214.04
- Tax amount:$2,153
Features and amenities
- Appliances:Dishwasher
- Laundry features:Main Level
- Amenities:Ceiling Fan(s), Dead Bolt(s)
Parking
- Parking description:Attached, Attached Garage, Driveway, Garage
- Garage spaces:1
 2026 Triad MLS, Inc. All rights reserved. IDX information is provided exclusively for personal, non-commercial use, and may not be used for any purpose other than to identify prospective properties consumers may be interested in purchasing. Information is deemed reliable but not guaranteed. This site will be monitored for ‘scraping’ and any use of search facilities of data on the site other than by potential buyers/sellers is prohibited. All Sale data is for informational purposes only and is not an indication of a market analysis or appraisal. Properties marked with the Triad MLS, Inc. icon are provided courtesy of the Triad MLS, Inc.’s, Internet Data Exchange Database. NC_TRIAD Member Broker: Kimberly Martin
New listings near 671 Whitney Road
- Coming Soon
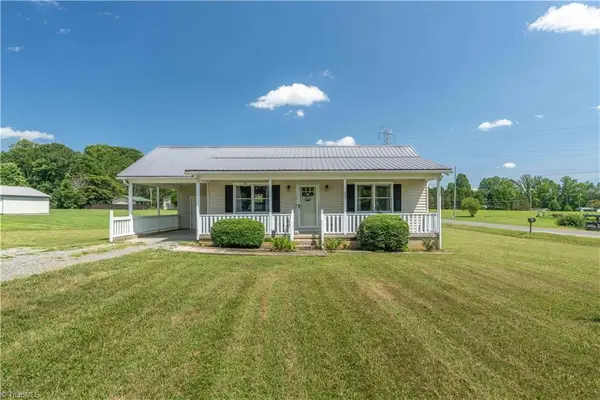 $210,000Coming Soon2 beds 1 baths914 sq. ft.
241 Joe Road, Mocksville, NC 27028
MLS# 1233282Listed by: SOUTHERN SIGNATURE PROPERTIES - New
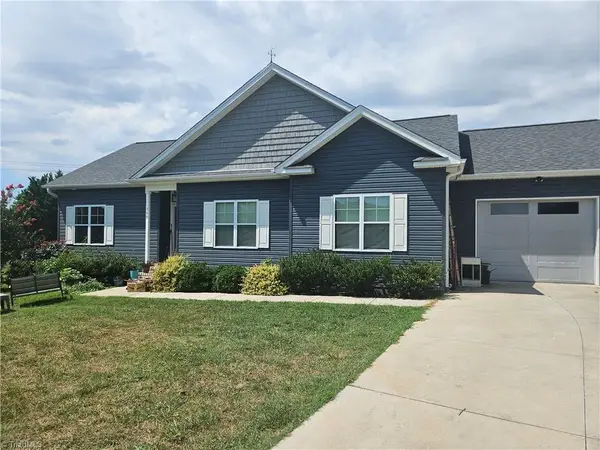 $329,900Active3 beds 2 baths1,324 sq. ft.
180 Oakshire Court, Mocksville, NC 27028
MLS# 1233367Listed by: VYLLA HOME - New
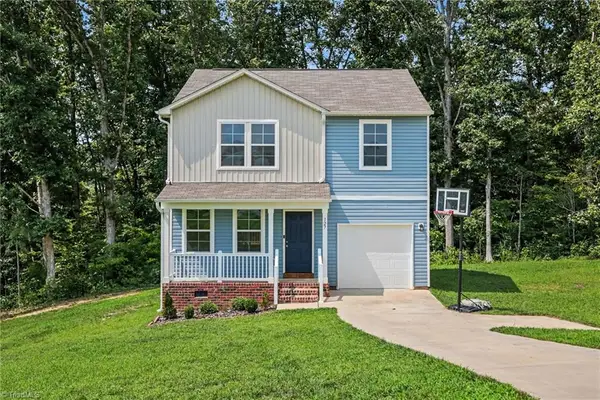 $270,000Active3 beds 3 baths1,450 sq. ft.
127 Brookview Court, Mocksville, NC 27028
MLS# 1231072Listed by: PREMIER REALTY NC - New
 $325,000Active4 beds 4 baths1,615 sq. ft.
7573 Nc 801 Highway S, Mocksville, NC 27028
MLS# 4416362Listed by: TOTAL REAL ESTATE LLC - New
 $80,000Active2 beds 1 baths696 sq. ft.
162 Oak Tree Drive, Mocksville, NC 27028
MLS# 4416369Listed by: TOTAL REAL ESTATE LLC 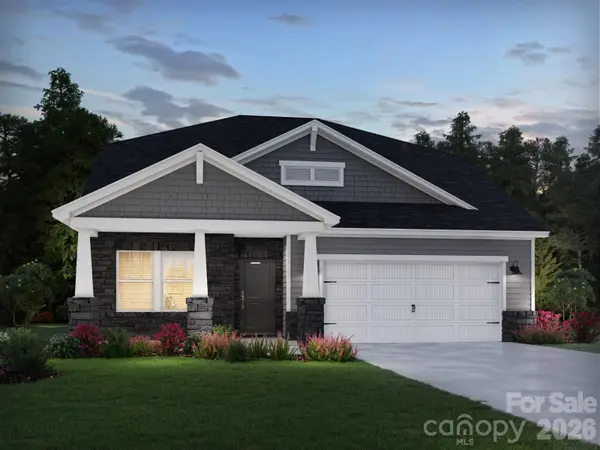 $404,080Pending4 beds 3 baths2,448 sq. ft.
117 Frontiersman Drive, Mocksville, NC 27028
MLS# 4414248Listed by: MERITAGE HOMES OF THE CAROLINAS- New
 $275,000Active3 beds 2 baths1,221 sq. ft.
153 Cloister Drive, Mocksville, NC 27028
MLS# 1231501Listed by: EXP REALTY  $249,900Pending3 beds 2 baths1,782 sq. ft.
143 Sunchaser Trail, Mocksville, NC 27028
MLS# 10186968Listed by: GROW LOCAL REALTY, LLC- New
 $229,500Active2 beds 2 baths1,295 sq. ft.
115 E Brick Walk Court, Mocksville, NC 27028
MLS# 1231556Listed by: PREMIER REALTY NC - New
 $185,000Active2 beds 1 baths1,283 sq. ft.
633 Cherry Hill Road, Mocksville, NC 27028
MLS# 1231571Listed by: SELECT PREMIUM PROPERTIES, INC.


Protect your home and budget from life's surprises with an Assurant Home Warranty, backed by a partner that supports you through every step of homeownership. Explore Plans.
©2026 Century 21 Real Estate LLC. All rights reserved. CENTURY 21®, the CENTURY 21 Logo and C21® are service marks owned by Century 21 Real Estate LLC. Century 21 Real Estate LLC fully supports the principles of the Fair Housing Act and the Equal Opportunity Act. Each office is independently owned and operated. Listing information is deemed reliable but not guaranteed accurate.