
380 Mt View Church Road, Moncure, NC 27559
Local realty services provided by:CENTURY 21 Triangle Group
Listed by: gardner reynolds, frank gombatz
Office: long & foster real estate inc/north raleigh
MLS#:10191829
Source:RD
Price summary
- Price:$2,950,000
- Price per sq. ft.:$475.81
About this home
25-Acre Equestrian Estate with Updated Home, Private Apartment/In-Law Suite, Fenced Pastures & Barn! Enjoy the privacy and beauty of country living with groomed fenced pastures, mature forest, abundant wildlife and plenty of room for horses, livestock and outdoor recreation. The beautifully updated estate home is designed for both comfortable everyday living and entertaining, featuring a new kitchen and appliances, updated bathrooms and flooring, fresh paint and more. The open main level offers a chef's kitchen, family room with towering brick fireplace, dining room, den and sunroom overlooking the expansive rear deck. A convenient main-level laundry is also included. The first-floor primary suite features a designer bath and huge walk-in closet. Upstairs you'll find spacious bedrooms, a bonus room and office, providing plenty of flexible living space. The updated lower-level in-law suite/private apartment offers exceptional versatility with its own large open living area, fireplace/woodstove flue, kitchen and breakfast area, bedroom, second laundry, flex room/office and abundant storage. A private drive and separate outdoor entrance provide added privacy and convenience—ideal for extended family, guests or multigenerational living. Horse enthusiasts will appreciate the fenced pastures, 3-4 stall barn, tack room, workshop area, storage loft, run-in shed, paddock and plenty of room to ride. Relax on the front porch and take in the peaceful private setting, where deer and wild turkeys are frequent visitors. Located in the highly desirable Seaforth High School district and just minutes from Jordan Lake, Pittsboro, Cary and Apex, with convenient access to Raleigh and RTP. No HOA and no restrictions! Home has a 6-bedroom septic permit. Must call listing agent for access....
Contact an agent
Home facts
- Year built:1998
- Subdivision & Development:Not in a Subdivision
- Listing ID #:10191829
- Added:45 day(s) ago
- Updated:October 25, 2026 at 03:54 PM
Rooms and interior
- Bedrooms:5
- Total bathrooms:6
- Full bathrooms:5
- Rooms Total:17
- Flooring:Carpet, Luxury Vinyl, Tile, Wood
- Bathrooms Description:Separate Shower, Walk-In Shower
- Kitchen Description:Built-In Electric Oven, Built-In Electric Range, Cooktop, Dishwasher, Electric Cooktop, Electric Water Heater, Exhaust Fan, Microwave, Oven, Refrigerator
- Basement:Yes
- Basement Description:Finished, Walk-Out Access
- Living area:6,200 sq. ft.
Heating and cooling
- Cooling:Ceiling Fan(s), Central Air
- Heating:Central, Electric, Forced Air
- Central air:Yes
Structure and exterior
- Roof:Architectural Shingle, Shingle
- Year built:1998
- Building area:6,200 sq. ft.
- Lot area:25 Acres
- Lot Features:Back Yard, Cleared, Garden, Hardwood Trees, Landscaped, Many Trees, Pasture, Private, Wooded
- Architectural Style:Farmhouse, Transitional
- Construction Materials:HardiPlank Type
- Exterior Features:Covered, Deck, Fire Pit, Patio, Porch, Private Entrance, Private Yard, Rear Porch
- Levels:Three Or More
Schools
- High school:Chatham - Seaforth High School
- Middle school:Chatham - Moncure School
- Elementary school:Chatham - Moncure School
Utilities
- Water:Private, Well
- Sewer:Septic Tank
Finances and disclosures
- Price:$2,950,000
- Price per sq. ft.:$475.81
- Tax amount:$8,098
Features and amenities
- Laundry features:Laundry Room
Parking
- Total parking spaces:5
- Parking description:Garage Door Opener
- Garage:Yes
- Garage spaces:2
 Listings marked with a Doorify MLS icon are provided courtesy of the Doorify MLS, of North Carolina, Internet Data Exchange Database. Brokers make an effort to deliver accurate information, but buyers should independently verify any information on which they will rely in a transaction. The listing broker shall not be responsible for any typographical errors, misinformation, or misprints, and they shall be held totally harmless from any damages arising from reliance upon this data. This data is provided exclusively for consumers’ personal, non-commercial use. Copyright 2026 Doorify MLS of North Carolina. All rights reserved.
New listings near 380 Mt View Church Road
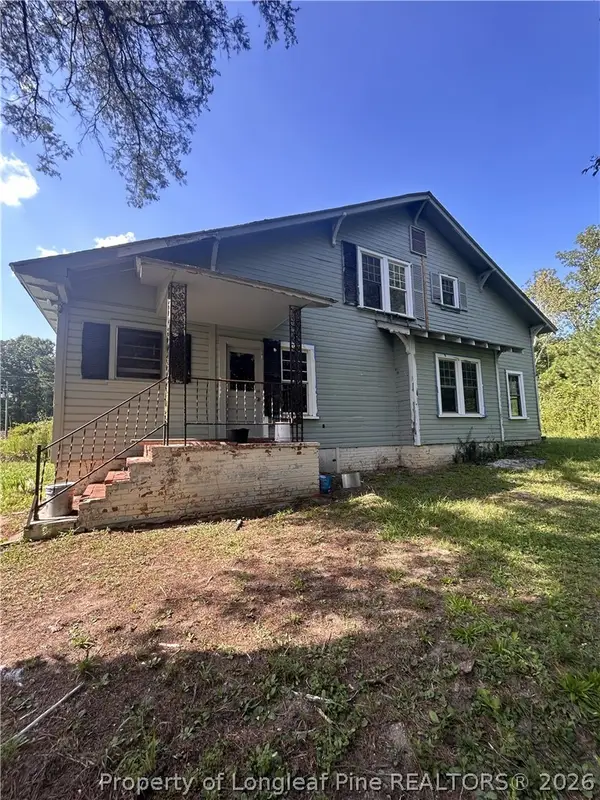 $74,900Pending3 beds 3 baths2,570 sq. ft.
58 Sprott Center Drive, Moncure, NC 27559
MLS# 767834Listed by: HORTON REALTY, LLC.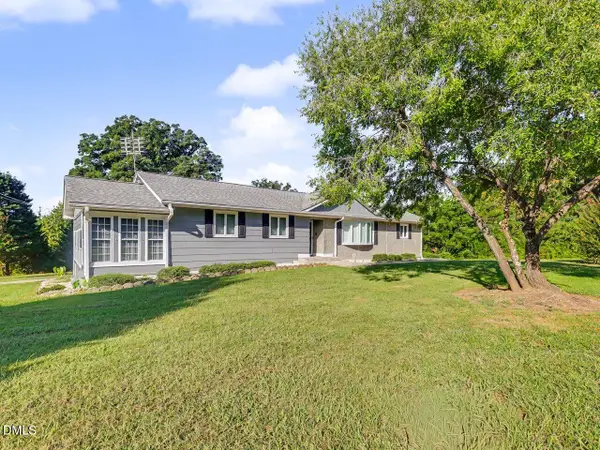 $650,000Active3 beds 3 baths2,356 sq. ft.
5210 Moncure Pittsboro Road, Moncure, NC 27559
MLS# 10193311Listed by: REALTY WORLD CAROLINA PROP $265,000Active5.36 Acres
132 Bill Thomas Road, Moncure, NC 27559
MLS# 10192576Listed by: JUST BE HOME REALTY $995,000Active3 beds 5 baths3,529 sq. ft.
275 Mill Stone Road Ext., Moncure, NC 27559
MLS# 10186410Listed by: ABSOLUTE REALTY COMPANY, LLC $410,000Active10.5 Acres
00 Chatham Church Road, Moncure, NC 27559
MLS# 10184997Listed by: HOWARD HANNA ALLEN TATE BURLINGTON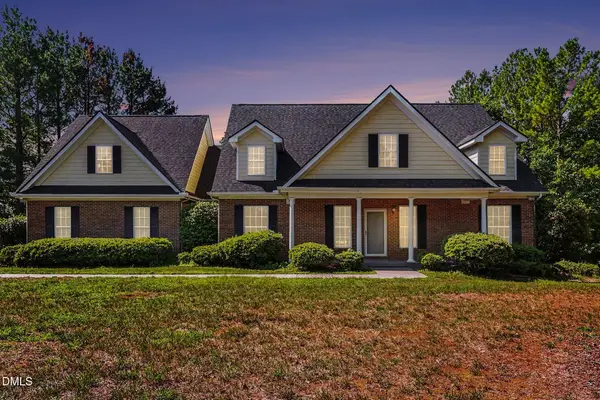 $674,000Active3 beds 3 baths2,644 sq. ft.
606 Old Chestnut Crossing, Moncure, NC 27559
MLS# 10180990Listed by: BETTER HOMES & GARDENS REAL ES $1,250,000Pending3 beds 4 baths4,335 sq. ft.
1680 Center Grove Church Road, Moncure, NC 27559
MLS# 10180865Listed by: ZSUPPAN REALTY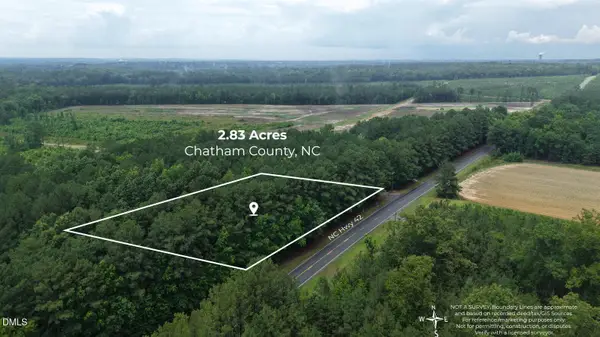 $79,700Pending2.89 Acres
0 Hwy 42, Moncure, NC 27559
MLS# 10179441Listed by: JULIE WRIGHT REALTY GROUP LLC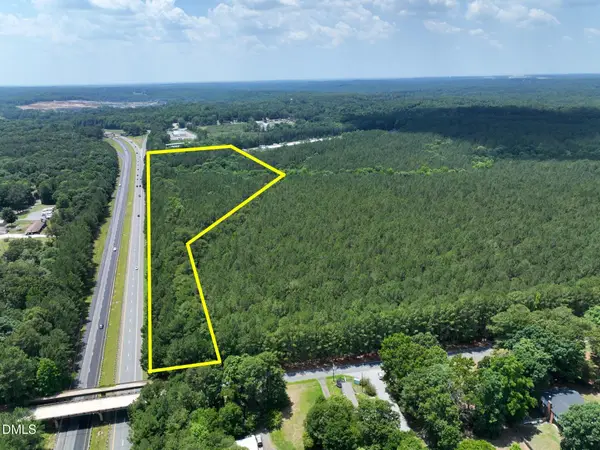 $1,250,000Active10.52 Acres
0 Moncure School Road, Moncure, NC 27559
MLS# 10178175Listed by: NATIONAL LAND REALTY CENTRAL NC MLS LLC


Protect your home and budget from life's surprises with an Assurant Home Warranty, backed by a partner that supports you through every step of homeownership. Explore Plans.
©2026 Century 21 Real Estate LLC. All rights reserved. CENTURY 21®, the CENTURY 21 Logo and C21® are service marks owned by Century 21 Real Estate LLC. Century 21 Real Estate LLC fully supports the principles of the Fair Housing Act and the Equal Opportunity Act. Each office is independently owned and operated. Listing information is deemed reliable but not guaranteed accurate.