
104 Pine Lake Drive, Monroe, NC 28110
Local realty services provided by:CENTURY 21 Mountain Lifestyles
Listed by: christina parker
Office: trelora realty inc
MLS#:4397267
Source:CH
104 Pine Lake Drive,Monroe, NC 28110
$417,500
- 3 Beds
- 2 Baths
- - sq. ft.
- Single family
- Sold
Sorry, we are unable to map this address
Price summary
- Price:$417,500
- Monthly HOA dues:$75
About this home
Renovated and move-in ready, this Monroe home offers numerous updates throughout. Recent improvements include new luxury vinyl plank flooring throughout the main living areas, new carpet in the loft, fresh interior paint, updated lighting fixtures, freshly painted kitchen cabinets, and new quartz countertops. The functional floor plan features all bedrooms, bathrooms, and laundry on the main level, providing convenient single-level living. The kitchen opens to the main living areas, creating a comfortable layout for everyday living and entertaining. The second floor consists of a spacious loft that can be used as a home office, media room, playroom, or flex space. Major mechanical updates include a brand-new HVAC system and furnace, providing energy efficiency and peace of mind. The home offers abundant natural light and flexible living spaces to accommodate a variety of needs. Conveniently located near shopping, dining, schools, parks, and major highways, providing easy access to everyday amenities and commuting routes....
Contact an agent
Home facts
- Year built:2007
- Subdivision & Development:Villas Of Sun Valley
- Listing ID #:4397267
- Updated:October 17, 2026 at 06:43 AM
Rooms and interior
- Bedrooms:3
- Total bathrooms:2
- Full bathrooms:2
- Flooring:Vinyl
- Kitchen Description:Dishwasher, ENERGY STAR Qualified Dishwasher, Electric Oven, Electric Range, Microwave
Heating and cooling
- Central air:Yes
Structure and exterior
- Year built:2007
- Lot Features:Cleared, Green Area, Level, Private
- Architectural Style:Traditional
- Construction Materials:Vinyl
- Foundation Description:Slab
Schools
- High school:Sun Valley
- Elementary school:Sun Valley
Utilities
- Sewer:Public Sewer
Finances and disclosures
- Price:$417,500
Features and amenities
- Laundry features:Main Level
- Amenities:Breakfast Bar, Open Floorplan, Surround Sound Wired, Walk-In Closet(s)
Parking
- Parking description:Attached Garage
- Garage:Yes
- Garage spaces:2
 Listings courtesy of Canopy MLS as distributed by MLS GRID. Copyright 2021 Canopy MLS. All rights reserved. Canopy MLS, provides content displayed here (“provided content”) on an “as is” basis and makes no representations or warranties regarding the provided content, including, but not limited to those of non-infringement, timeliness, accuracy, or completeness. Individuals and companies using information presented are responsible for verification and validation of information they utilize and present to their customers and clients. Canopy MLS will not be liable for any damage or loss resulting from use of the provided content or the products available through Portals, IDX, VOW, and/or Syndication. Recipients of this information shall not resell, redistribute, reproduce, modify, or otherwise copy any portion thereof without the expressed written consent of Canopy MLS. CH Member Broker: Travis Alley
New listings near 104 Pine Lake Drive
- Coming Soon
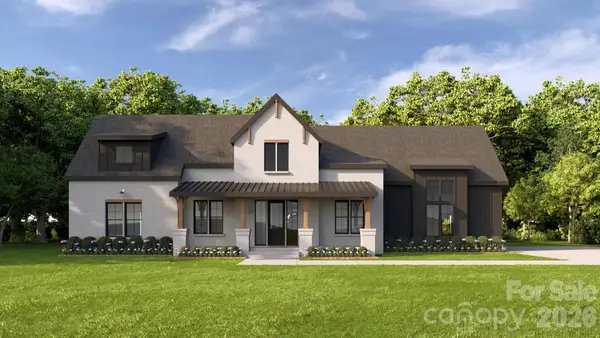 $950,000Coming Soon4 beds 4 baths2,810 sq. ft.
4708 Murphy Lane #15, Monroe, NC 28112
MLS# 4434588Listed by: CORCORAN HM PROPERTIES - Coming Soon
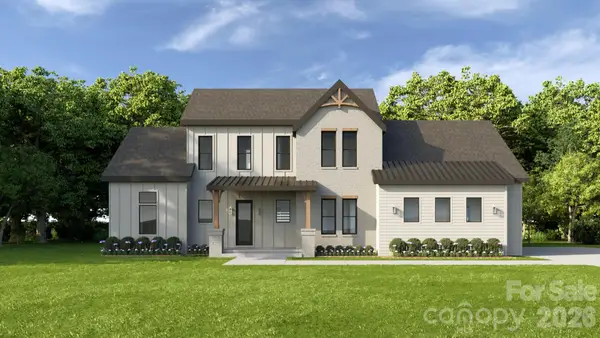 $1,100,000Coming Soon4 beds 5 baths3,231 sq. ft.
6117 Riverbrook Loop, Monroe, NC 28112
MLS# 4435039Listed by: CORCORAN HM PROPERTIES - Coming Soon
 $310,000Coming Soon3 beds 1 baths1,176 sq. ft.
404 E Talleyrand Street, Monroe, NC 28112
MLS# 4435441Listed by: NORTHGROUP REAL ESTATE LLC - Coming Soon
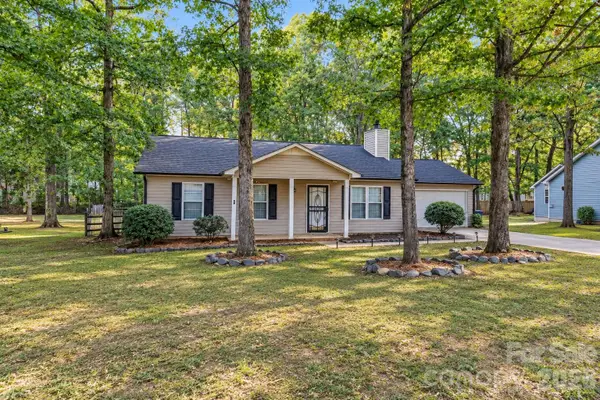 $325,000Coming Soon3 beds 2 baths1,223 sq. ft.
2204 Wheaton Way, Monroe, NC 28112
MLS# 4435013Listed by: SHOWCASE REALTY LLC - Coming Soon
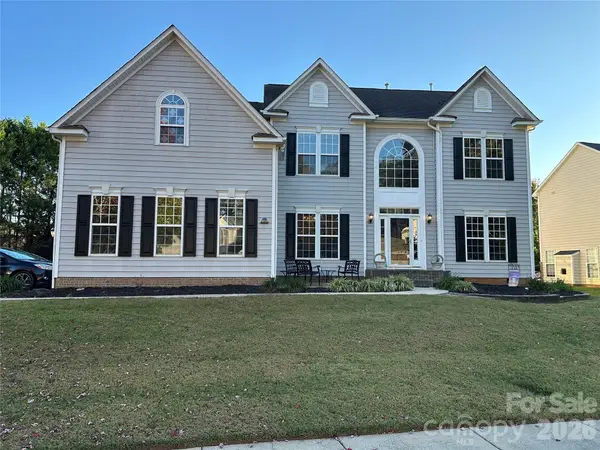 $650,000Coming Soon5 beds 3 baths3,600 sq. ft.
701 Circle Trace Road, Monroe, NC 28110
MLS# 4432935Listed by: KELLER WILLIAMS SOUTH PARK - Coming Soon
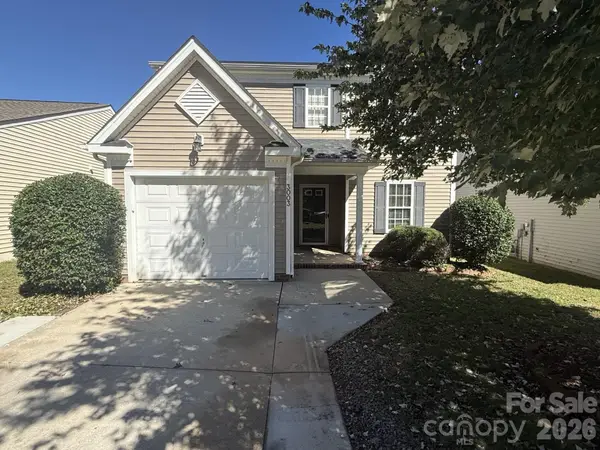 $329,900Coming Soon3 beds 3 baths1,460 sq. ft.
3003 Kansas City Drive, Monroe, NC 28110
MLS# 4434965Listed by: SASSY CHICKS REAL ESTATE GROUP LLC - Coming Soon
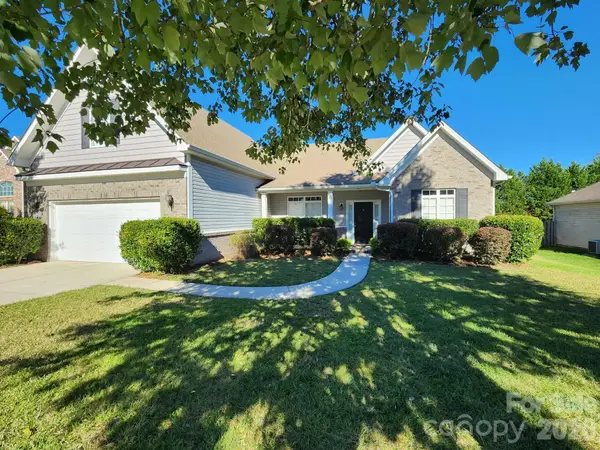 $445,000Coming Soon4 beds 3 baths2,368 sq. ft.
4102 Waxwood Drive, Monroe, NC 28110
MLS# 4433045Listed by: BLOOM REAL ESTATE GROUP - Coming Soon
 $709,900Coming Soon4 beds 3 baths2,958 sq. ft.
902 Tomberlin Street, Monroe, NC 28110
MLS# 4433693Listed by: REALTY ONE GROUP REVOLUTION - Coming Soon
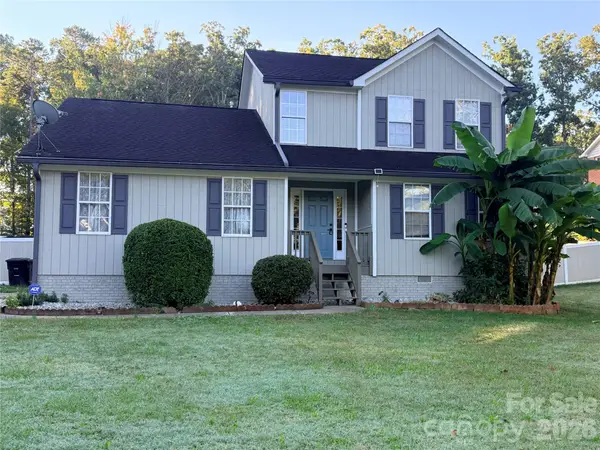 $420,000Coming Soon5 beds 3 baths1,900 sq. ft.
2219 Knollgate Drive, Monroe, NC 28112
MLS# 4432581Listed by: EXP REALTY LLC BALLANTYNE - Coming Soon
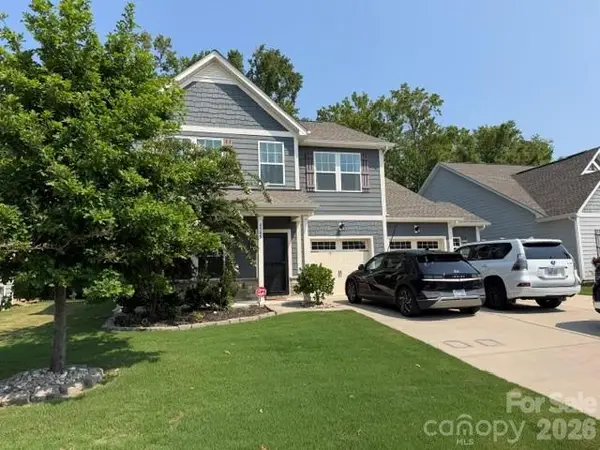 $549,900Coming Soon4 beds 4 baths2,745 sq. ft.
4505 Bent Green Lane #195, Monroe, NC 28112
MLS# 4431378Listed by: WESS CASON REALTY INC


Protect your home and budget from life's surprises with an Assurant Home Warranty, backed by a partner that supports you through every step of homeownership. Explore Plans.
©2026 Century 21 Real Estate LLC. All rights reserved. CENTURY 21®, the CENTURY 21 Logo and C21® are service marks owned by Century 21 Real Estate LLC. Century 21 Real Estate LLC fully supports the principles of the Fair Housing Act and the Equal Opportunity Act. Each office is independently owned and operated. Listing information is deemed reliable but not guaranteed accurate.