
120 S Crawford Street, Monroe, NC 28112
Local realty services provided by:CENTURY 21 Triangle Group
Listed by: susie verrill
Office: nexthome paramount
MLS#:4435435
Source:CH
Price summary
- Price:$535,000
- Price per sq. ft.:$300.73
About this home
Come and see this gorgeous new construction 120 S Crawford St located in the Monroe Historical District. Minutes from downtown Monroe and its restaurants, shops and breweries, this full brick home with board and batten accents has four bedrooms, two full baths, 1785 square feet and a two car carport. Shaded by oak trees with professionally landscaped beds already in place on the .30 acre lot, the quality shows from the curb. Exterior doors are solid Andalusia mahogany with beveled glass and the windows are wood Pinnacle clad double hung with aluminum exteriors. The wraparound front porch has plenty of room for chairs, a table, and company. Out back, a large wooden deck gives you a second spot to sit outside. Inside, you’ll find nine foot ceilings throughout with an upgraded luxury vinyl plank wood flooring. The kitchen features gorgeous quartz countertops, KitchenAid appliances, and custom walnut oak and white cabinetry, which carries through the rest of the home. The main floor primary suite keeps everyday living on one floor. The primary bath has a gorgeous large tiled shower with bench seat and the extra large closet includes a vanity area with lighting already in place. Three bedrooms upstairs give guests, hobbies, or a home office their own space. With three walk-in attics, storage is not an issue. A 10x16 unconditioned room with a concrete floor in the crawl space will work for storage, a workshop, or a cellar. This beautiful home comes with a 2-10 home warranty for Peace of Mind. Buyers will be able to do a final walk with the builder for touch ups, etc. No HOA!...
Contact an agent
Home facts
- Year built:2026
- Subdivision & Development:Historic District
- Listing ID #:4435435
- Updated:October 25, 2026 at 01:19 PM
Rooms and interior
- Bedrooms:4
- Total bathrooms:2
- Full bathrooms:2
- Flooring:Carpet, Tile, Vinyl
- Kitchen Description:Dishwasher, Disposal, Electric Oven, Exhaust Hood, Gas Cooktop, Microwave, Plumbed For Ice Maker
- Living area:1,779 sq. ft.
Heating and cooling
- Cooling:Heat Pump
- Heating:Heat Pump
- Central air:Yes
Structure and exterior
- Year built:2026
- Building area:1,779 sq. ft.
- Lot area:0.3 Acres
- Architectural Style:Bungalow
- Foundation Description:Crawl Space
Schools
- High school:Monroe
- Elementary school:Walter Bickett
Utilities
- Sewer:Public Sewer
Finances and disclosures
- Price:$535,000
- Price per sq. ft.:$300.73
Features and amenities
- Laundry features:Main Level, Utility Room
- Amenities:Attic Other, Breakfast Bar, Open Floorplan, Walk-In Closet(s), Walk-In Pantry
Parking
- Parking description:Driveway, On Street
- Carport spaces:2
 Listings courtesy of Canopy MLS as distributed by MLS GRID. Copyright 2021 Canopy MLS. All rights reserved. Canopy MLS, provides content displayed here (“provided content”) on an “as is” basis and makes no representations or warranties regarding the provided content, including, but not limited to those of non-infringement, timeliness, accuracy, or completeness. Individuals and companies using information presented are responsible for verification and validation of information they utilize and present to their customers and clients. Canopy MLS will not be liable for any damage or loss resulting from use of the provided content or the products available through Portals, IDX, VOW, and/or Syndication. Recipients of this information shall not resell, redistribute, reproduce, modify, or otherwise copy any portion thereof without the expressed written consent of Canopy MLS. CH Member Broker: Pat Flanagan
New listings near 120 S Crawford Street
- Coming Soon
 $340,000Coming Soon3 beds 18 baths1,651 sq. ft.
200 Walnut Street, Monroe, NC 28110
MLS# 4437370Listed by: AMERICA'S REAL ESTATE GROUP INC - Coming Soon
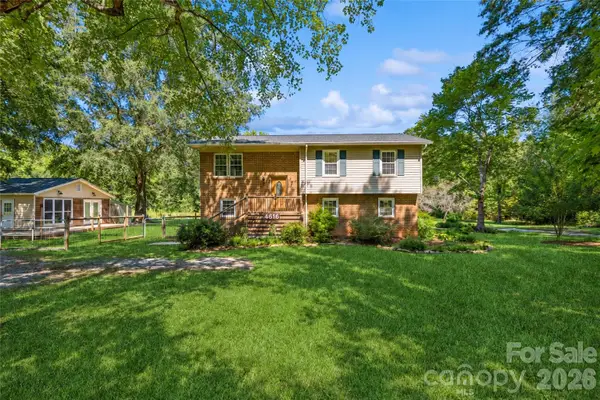 $500,000Coming Soon3 beds 3 baths2,033 sq. ft.
4616 Crestwood Drive, Monroe, NC 28112
MLS# 4432828Listed by: KELLER WILLIAMS BALLANTYNE AREA - Coming Soon
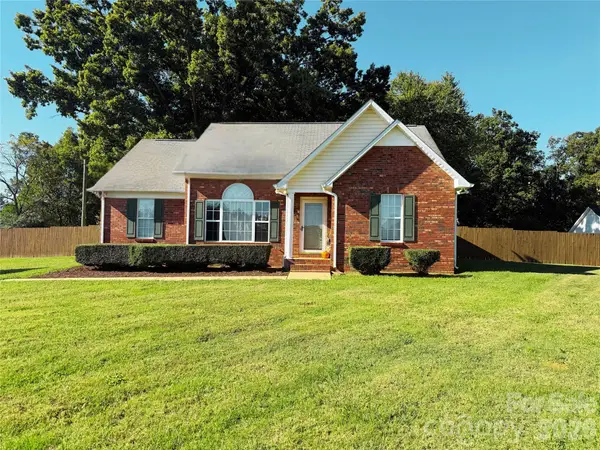 $350,000Coming Soon3 beds 2 baths1,316 sq. ft.
1915 Gables Drive, Monroe, NC 28112
MLS# 4437285Listed by: NEXTHOME PARAMOUNT - Coming Soon
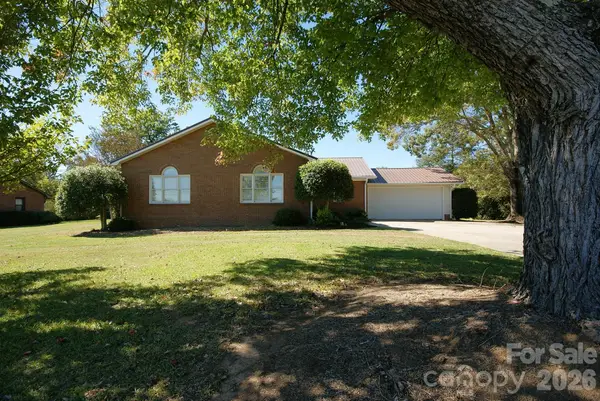 $519,900Coming Soon4 beds 3 baths2,359 sq. ft.
2122 Griffith Road, Monroe, NC 28112
MLS# 4436310Listed by: SHS REALTY - Coming Soon
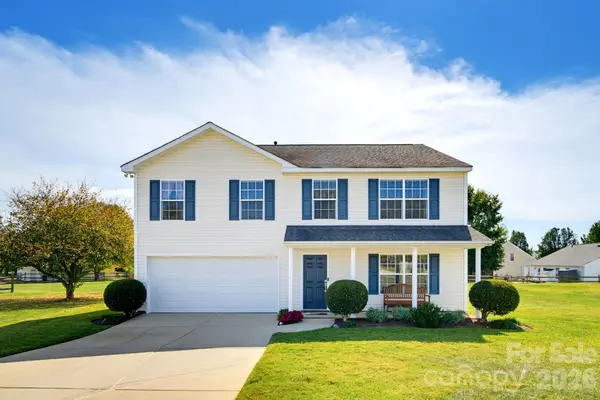 $430,000Coming Soon4 beds 3 baths2,337 sq. ft.
2320 Jacobs Court, Monroe, NC 28110
MLS# 4436491Listed by: COMPASS - Coming Soon
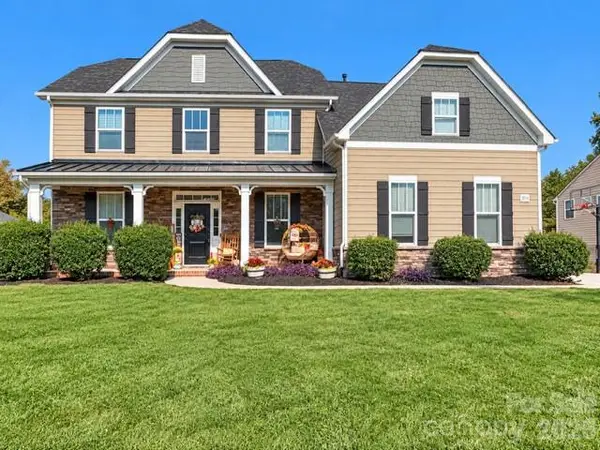 $605,000Coming Soon5 beds 4 baths3,470 sq. ft.
2014 Seefin Court, Indian Trail, NC 28079
MLS# 4435804Listed by: KELLER WILLIAMS UNLIMITED - Coming Soon
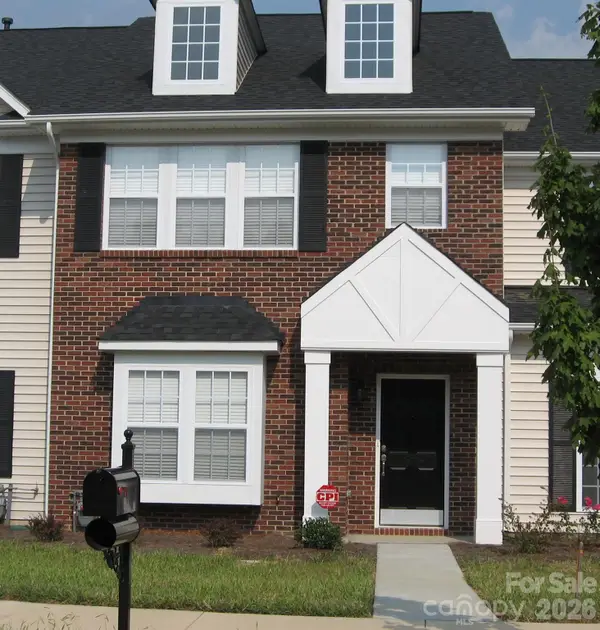 $249,900Coming Soon2 beds 3 baths1,487 sq. ft.
2053 Twilight Lane, Monroe, NC 28110
MLS# 4435666Listed by: BETTER HOMES AND GARDENS REAL ESTATE PARACLE - Coming Soon
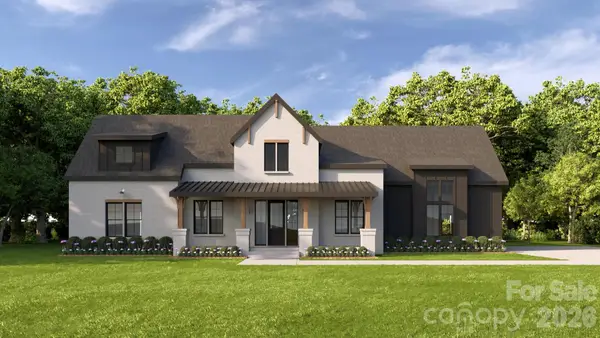 $950,000Coming Soon4 beds 4 baths2,810 sq. ft.
4708 Murphy Lane #15, Monroe, NC 28112
MLS# 4434588Listed by: CORCORAN HM PROPERTIES - Coming Soon
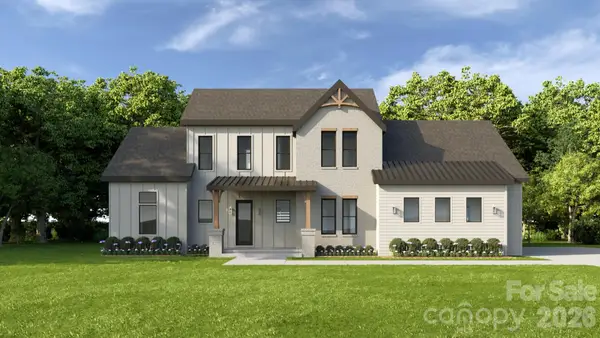 $1,100,000Coming Soon4 beds 5 baths3,231 sq. ft.
6117 Riverbrook Loop, Monroe, NC 28112
MLS# 4435039Listed by: CORCORAN HM PROPERTIES - Coming Soon
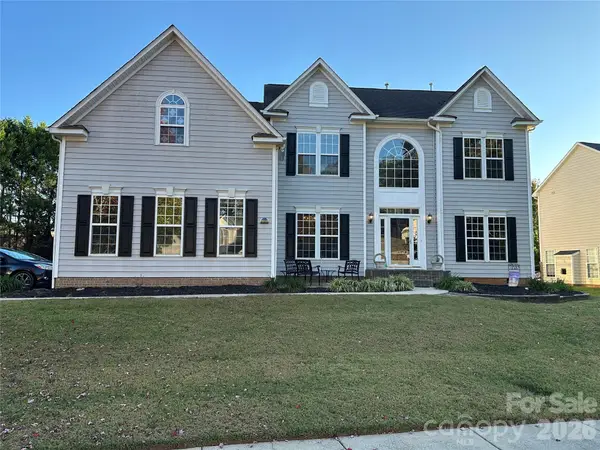 $650,000Coming Soon5 beds 3 baths3,600 sq. ft.
701 Circle Trace Road, Monroe, NC 28110
MLS# 4432935Listed by: KELLER WILLIAMS SOUTH PARK


Protect your home and budget from life's surprises with an Assurant Home Warranty, backed by a partner that supports you through every step of homeownership. Explore Plans.
©2026 Century 21 Real Estate LLC. All rights reserved. CENTURY 21®, the CENTURY 21 Logo and C21® are service marks owned by Century 21 Real Estate LLC. Century 21 Real Estate LLC fully supports the principles of the Fair Housing Act and the Equal Opportunity Act. Each office is independently owned and operated. Listing information is deemed reliable but not guaranteed accurate.